02 — Arch 401 · Fall 2025
Common Waters
A civic anchor for its Brooklyn neighborhood, where water, light and community meet.
ProgramCommunity natatorium
LocationBrooklyn, NY
CourseArch 401 · Integrative Design V
ProfessorEmilio Chacon
ToolsClimateStudio · Grasshopper
The project
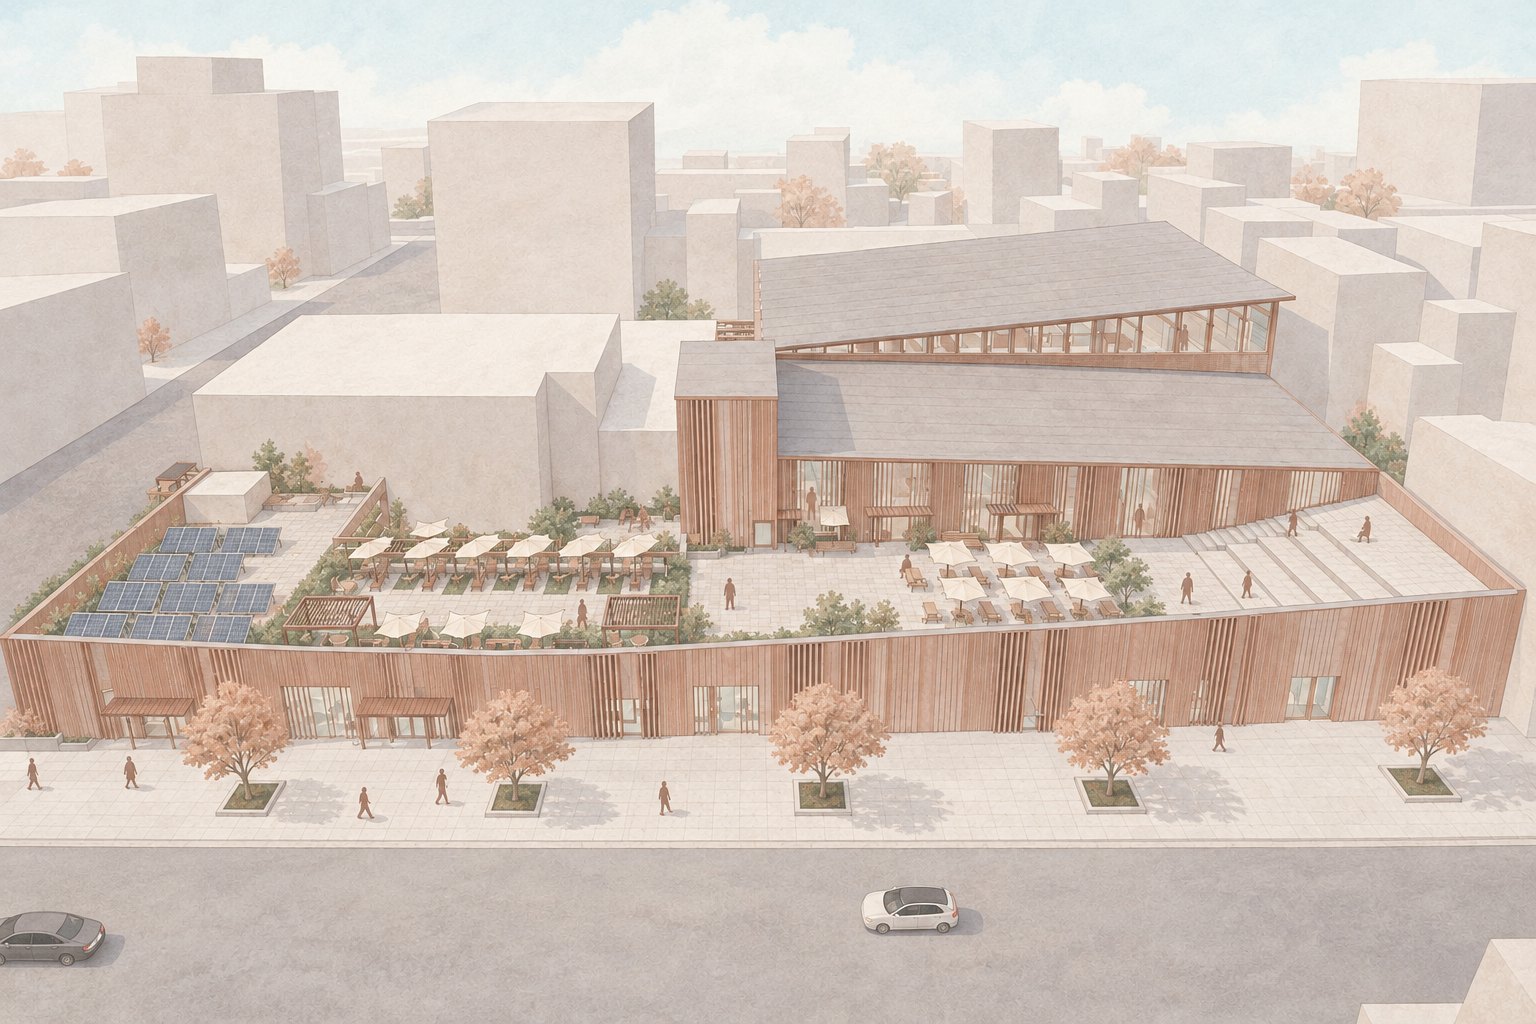
Common Waters re-imagines the public pool as a civic anchor for its Brooklyn neighborhood, a shared place where water, light, and community meet.
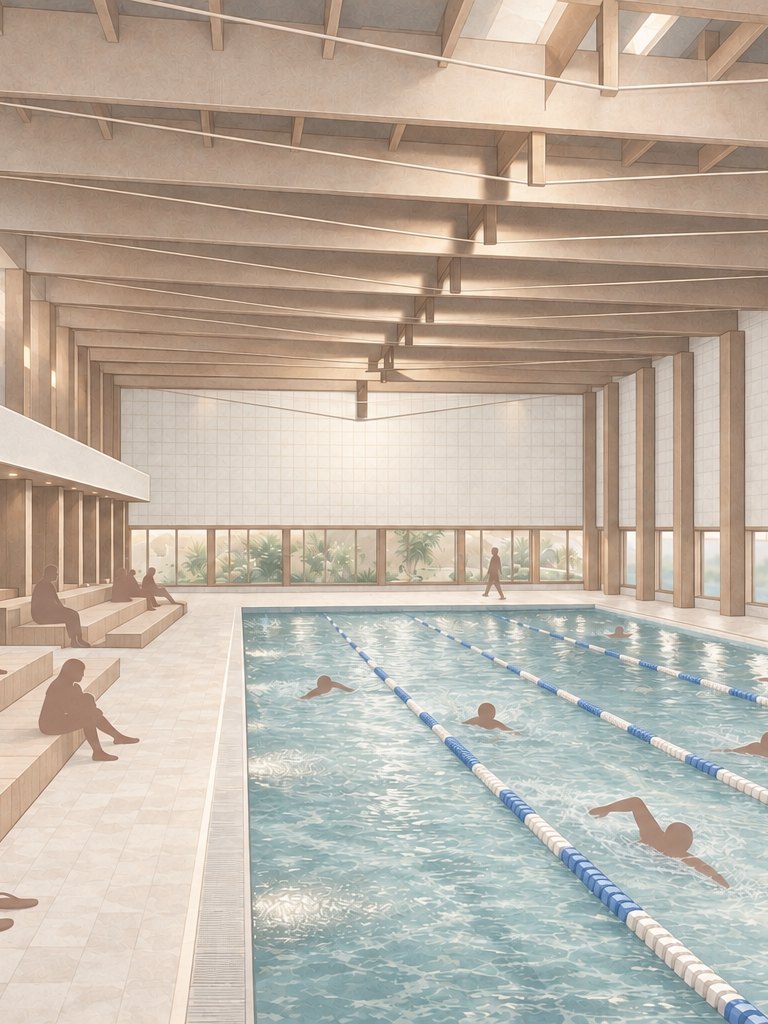
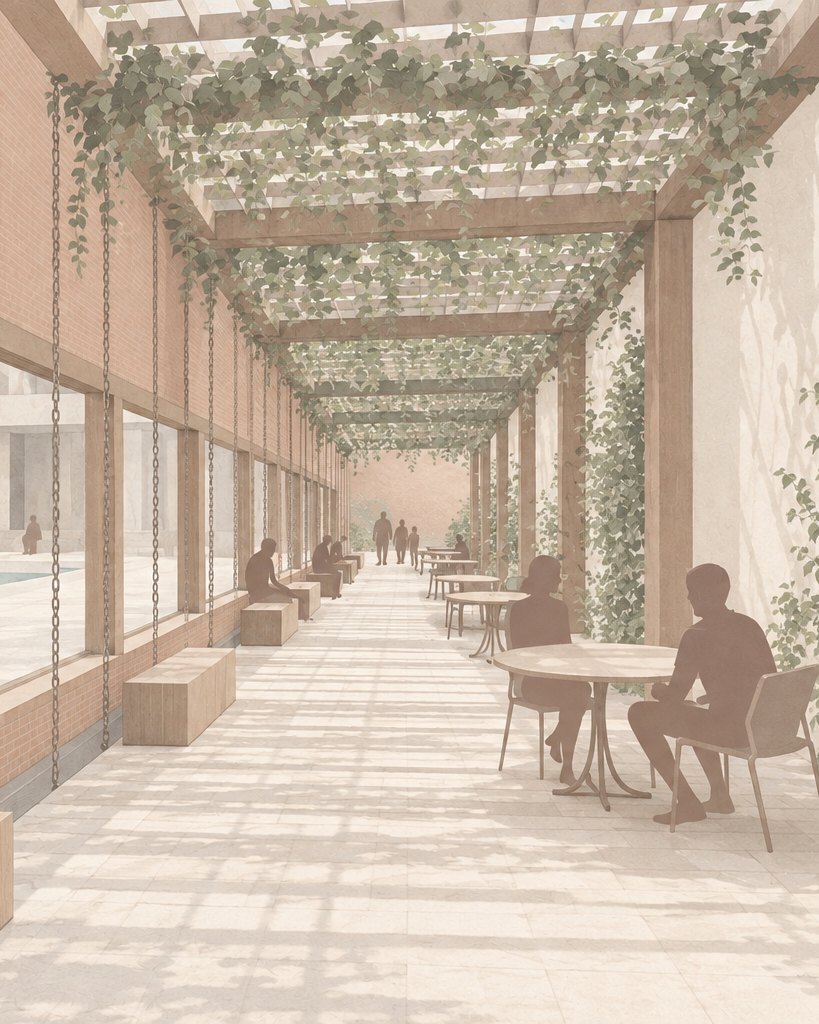
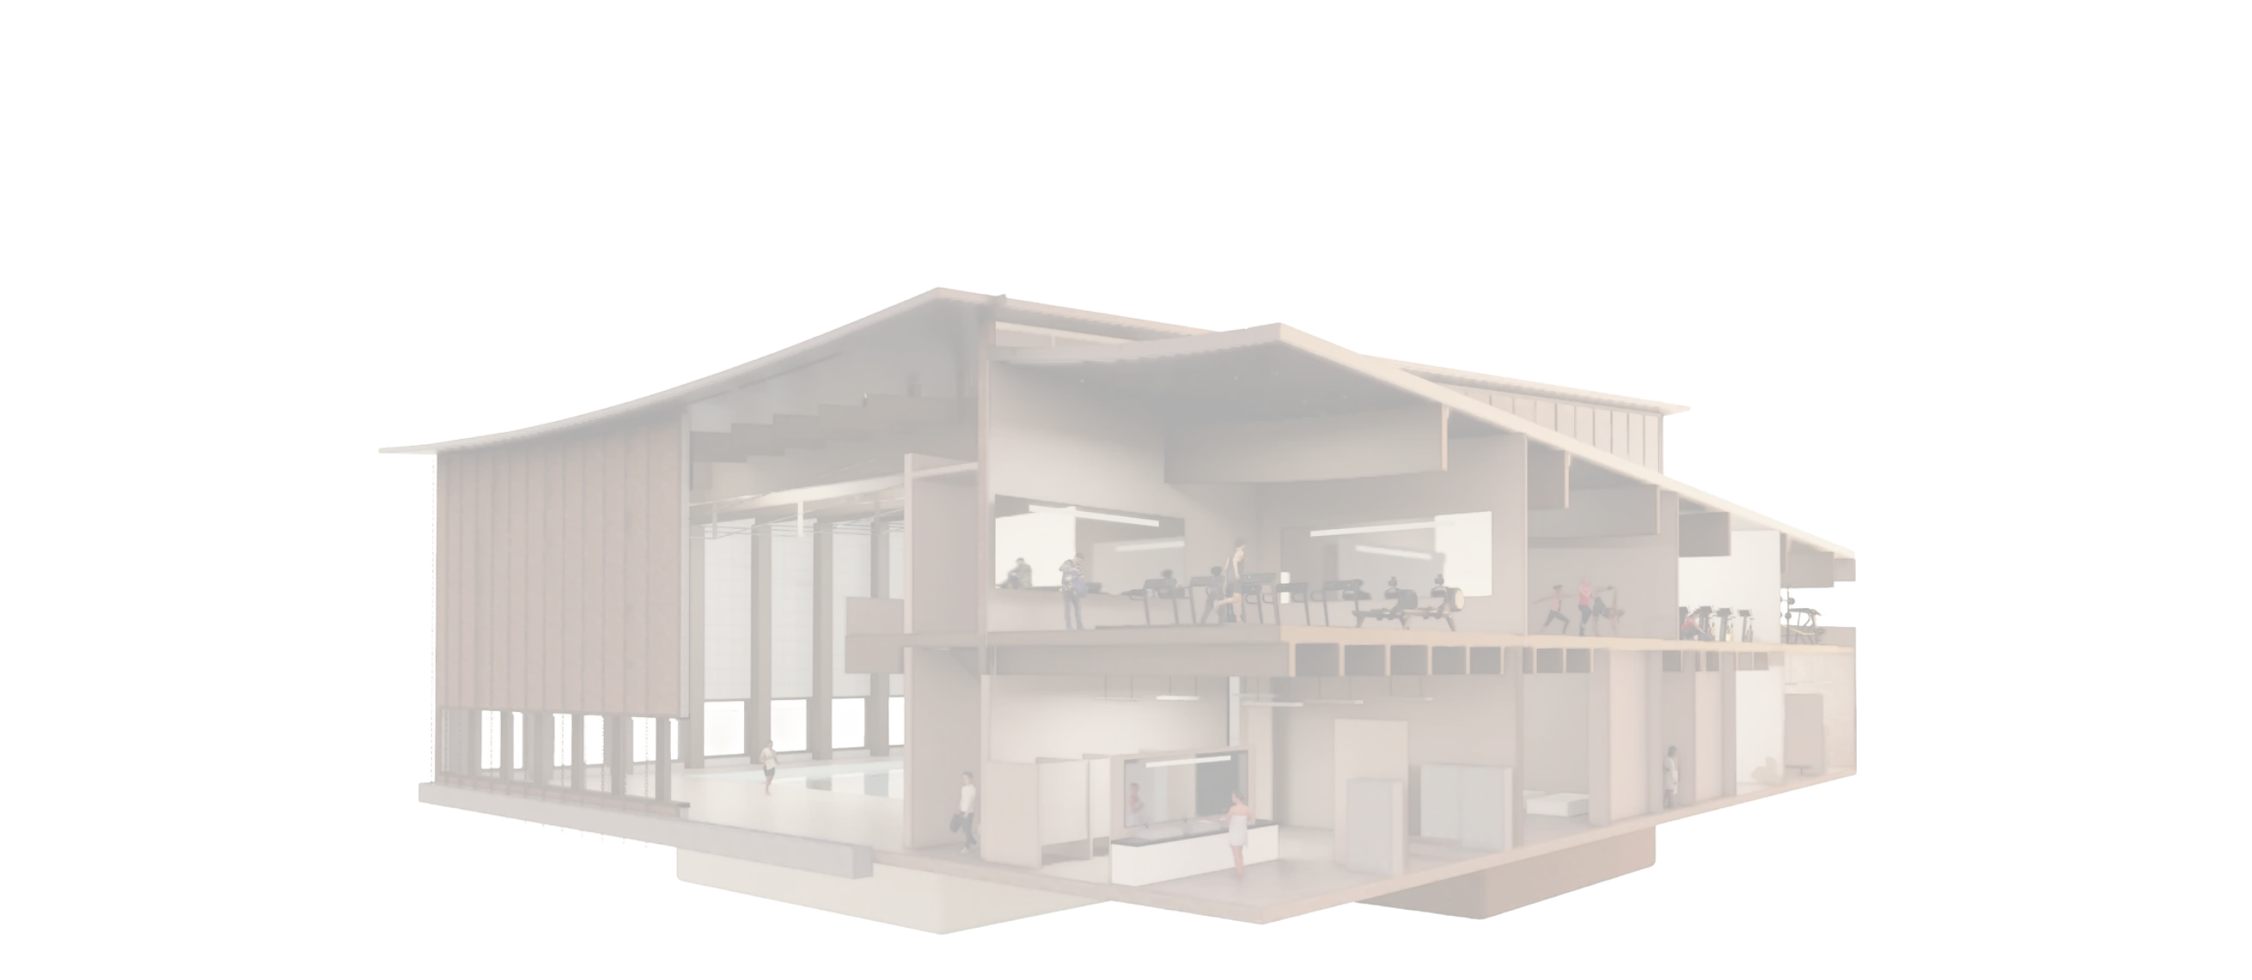
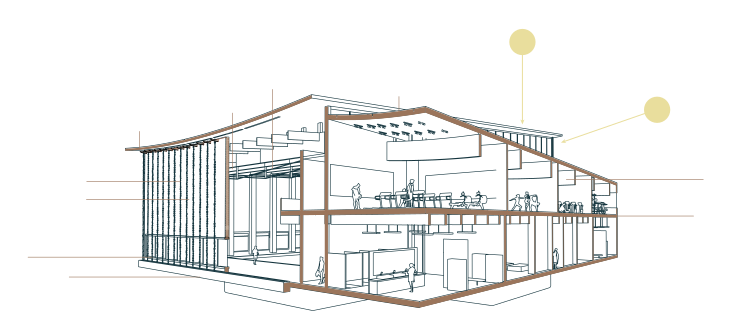
Low-carbon and daylit: a column-free glulam roof, southern clerestories, rain chains and rooftop PV, tested in ClimateStudio and Grasshopper.
Finding the form
Massing in four moves- 01
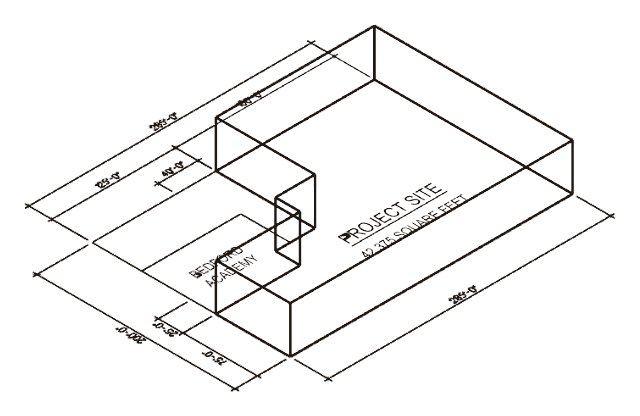
Start from the full site block.
- 02
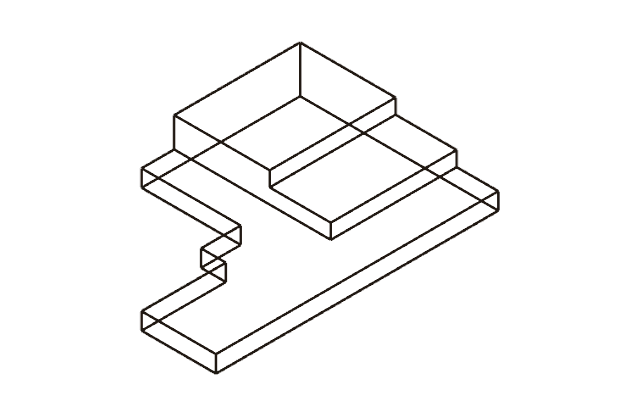
Carve for daylight and airflow.
- 03
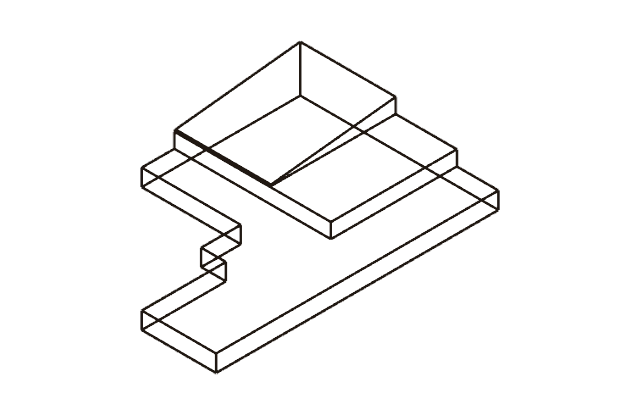
Slope the roof to catch rain.
- 04
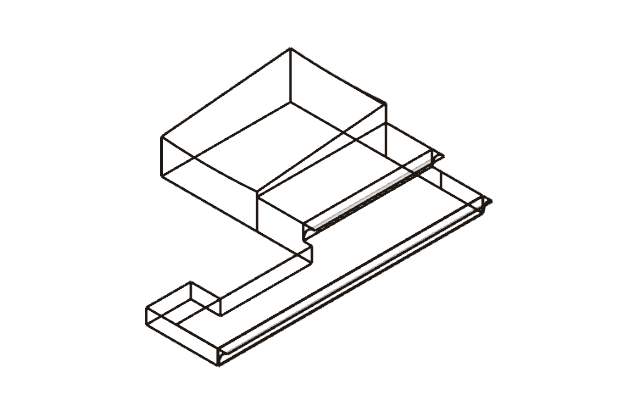
Open public space at the street.
Drawings
Elevation · Plans · Sections · Detail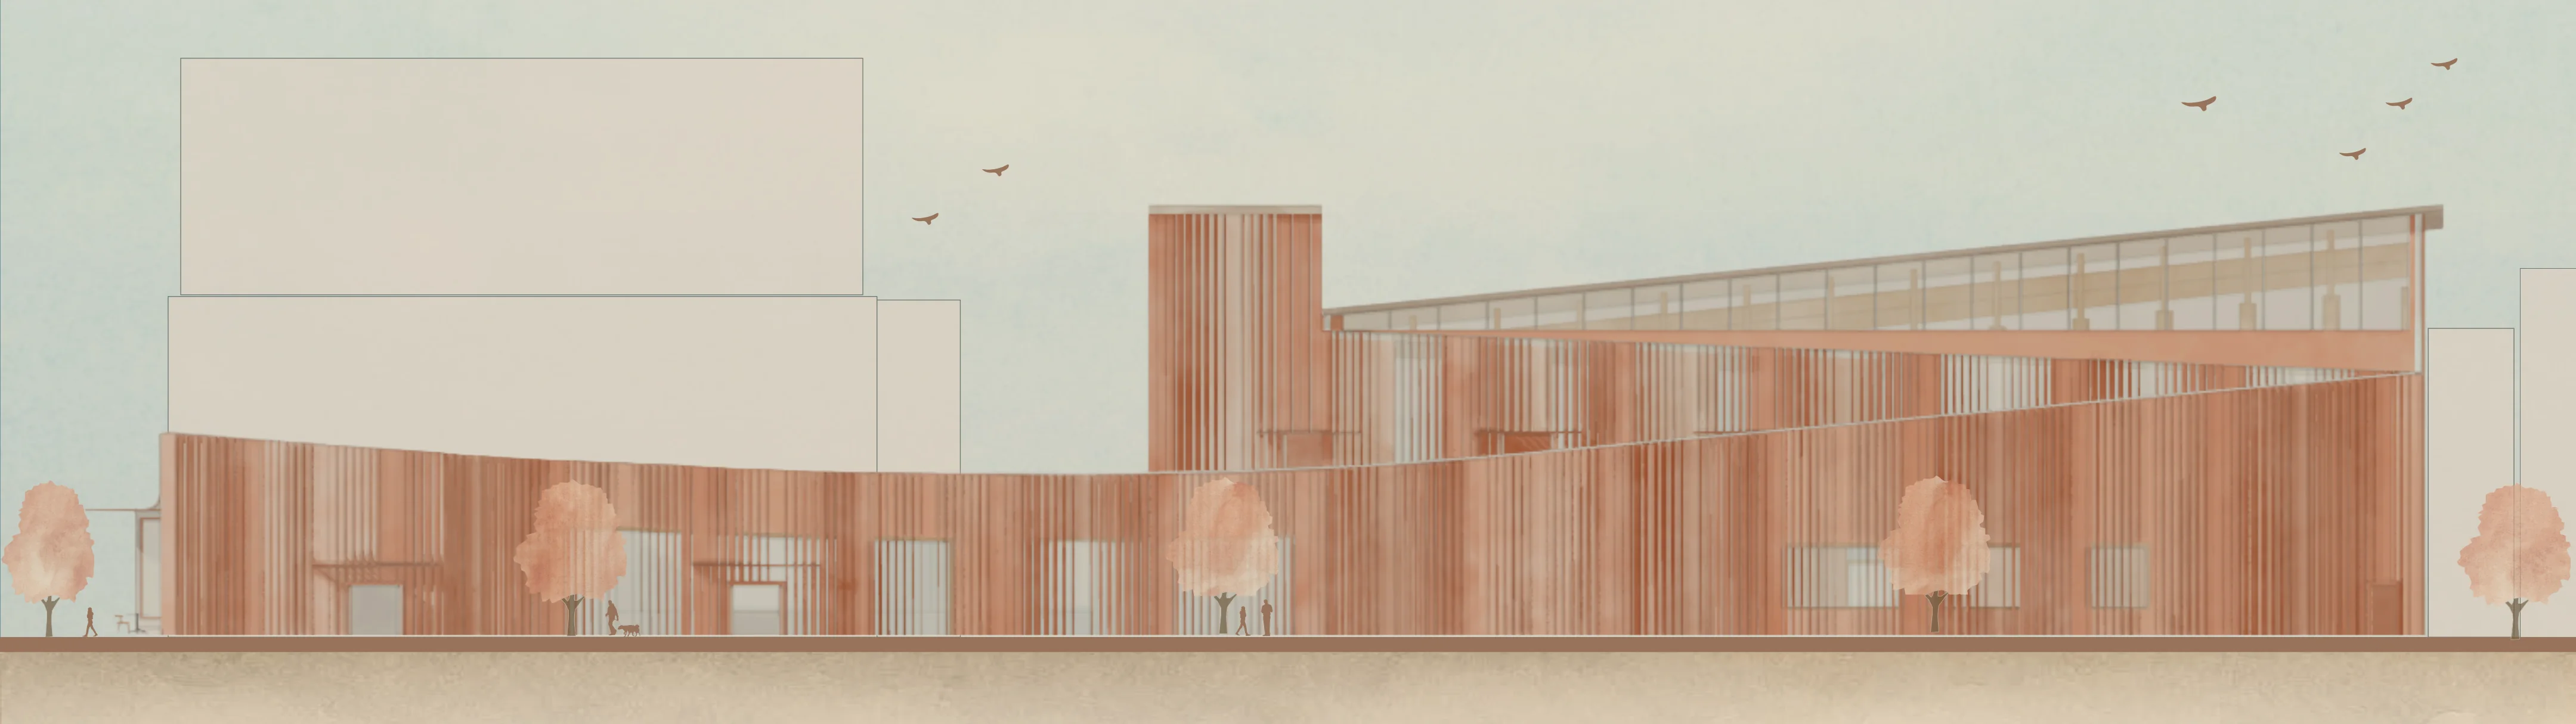
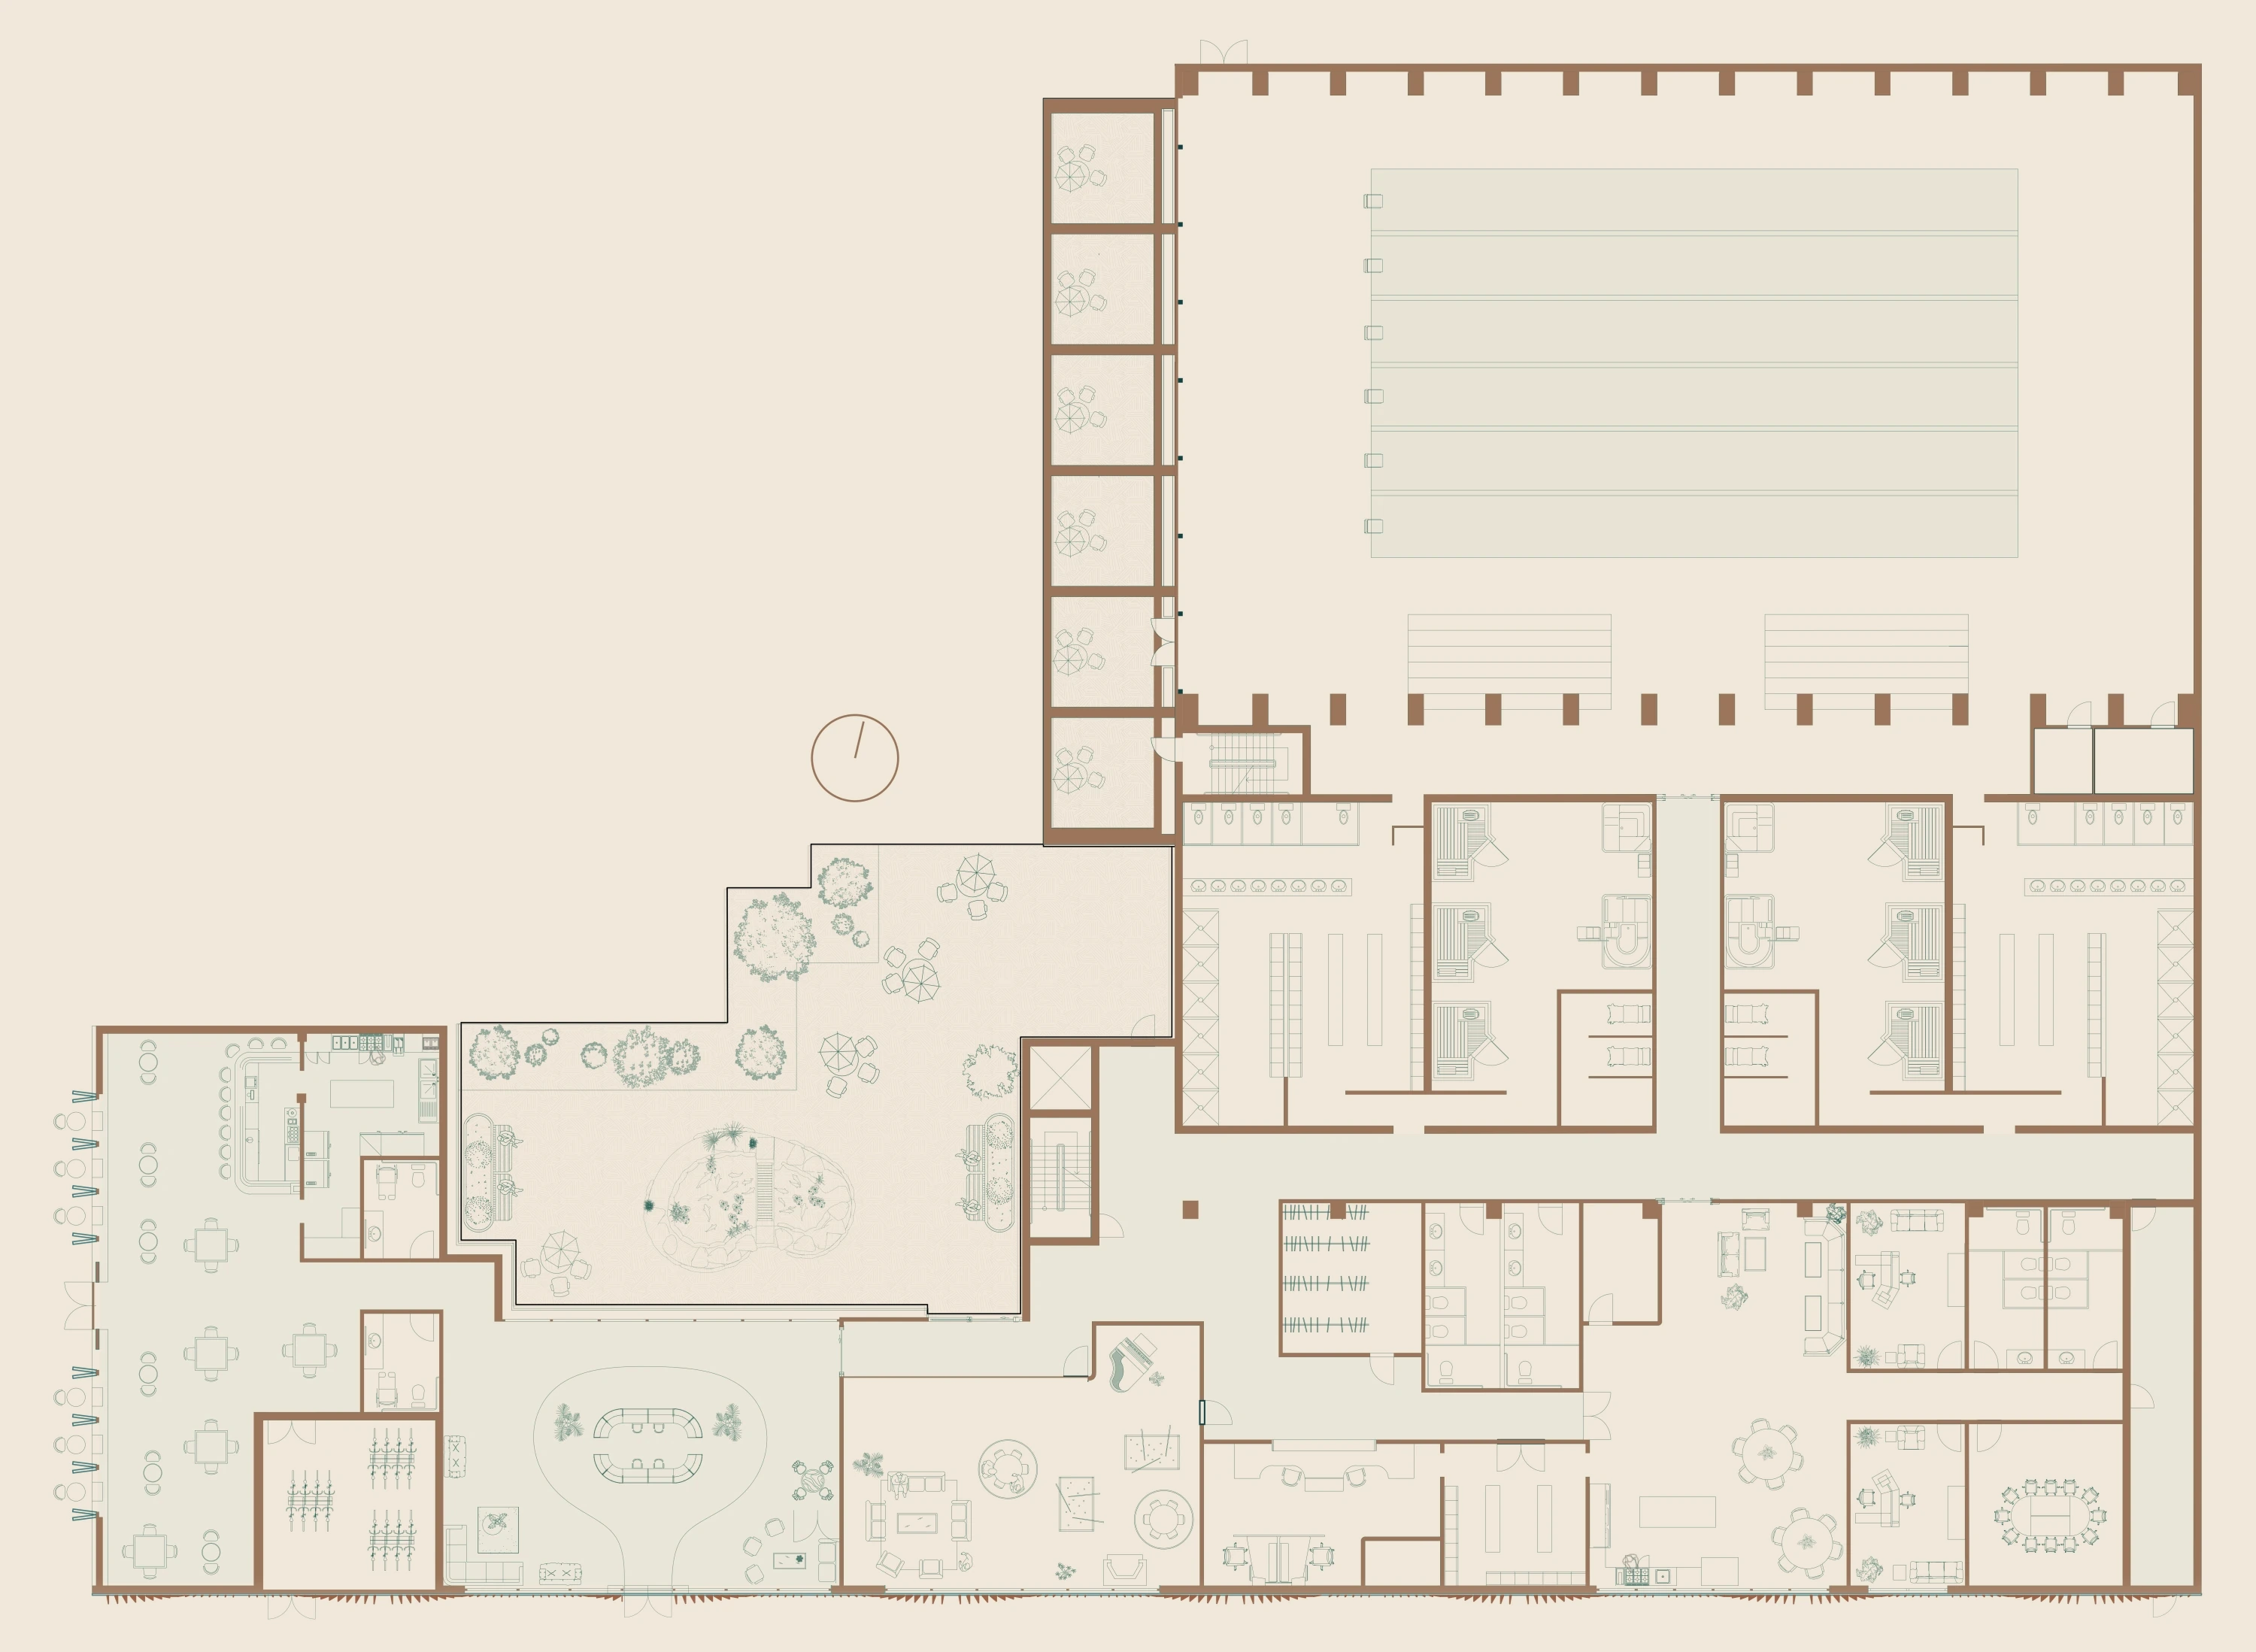 WOMEN’S LOCKERROOMCOATROOMCAFEBRBRMEN’SLOCKER ROOMMEN’SSPAWOMEN’S SPASTORAGEOFFICEBRBRLOBBYSTAFF LOUNGECOMMUNITY CENTERCONFERENCEROOMCUSTOMER SERVICEBIKESTORAGESTAFF LOCKERSOFFICE
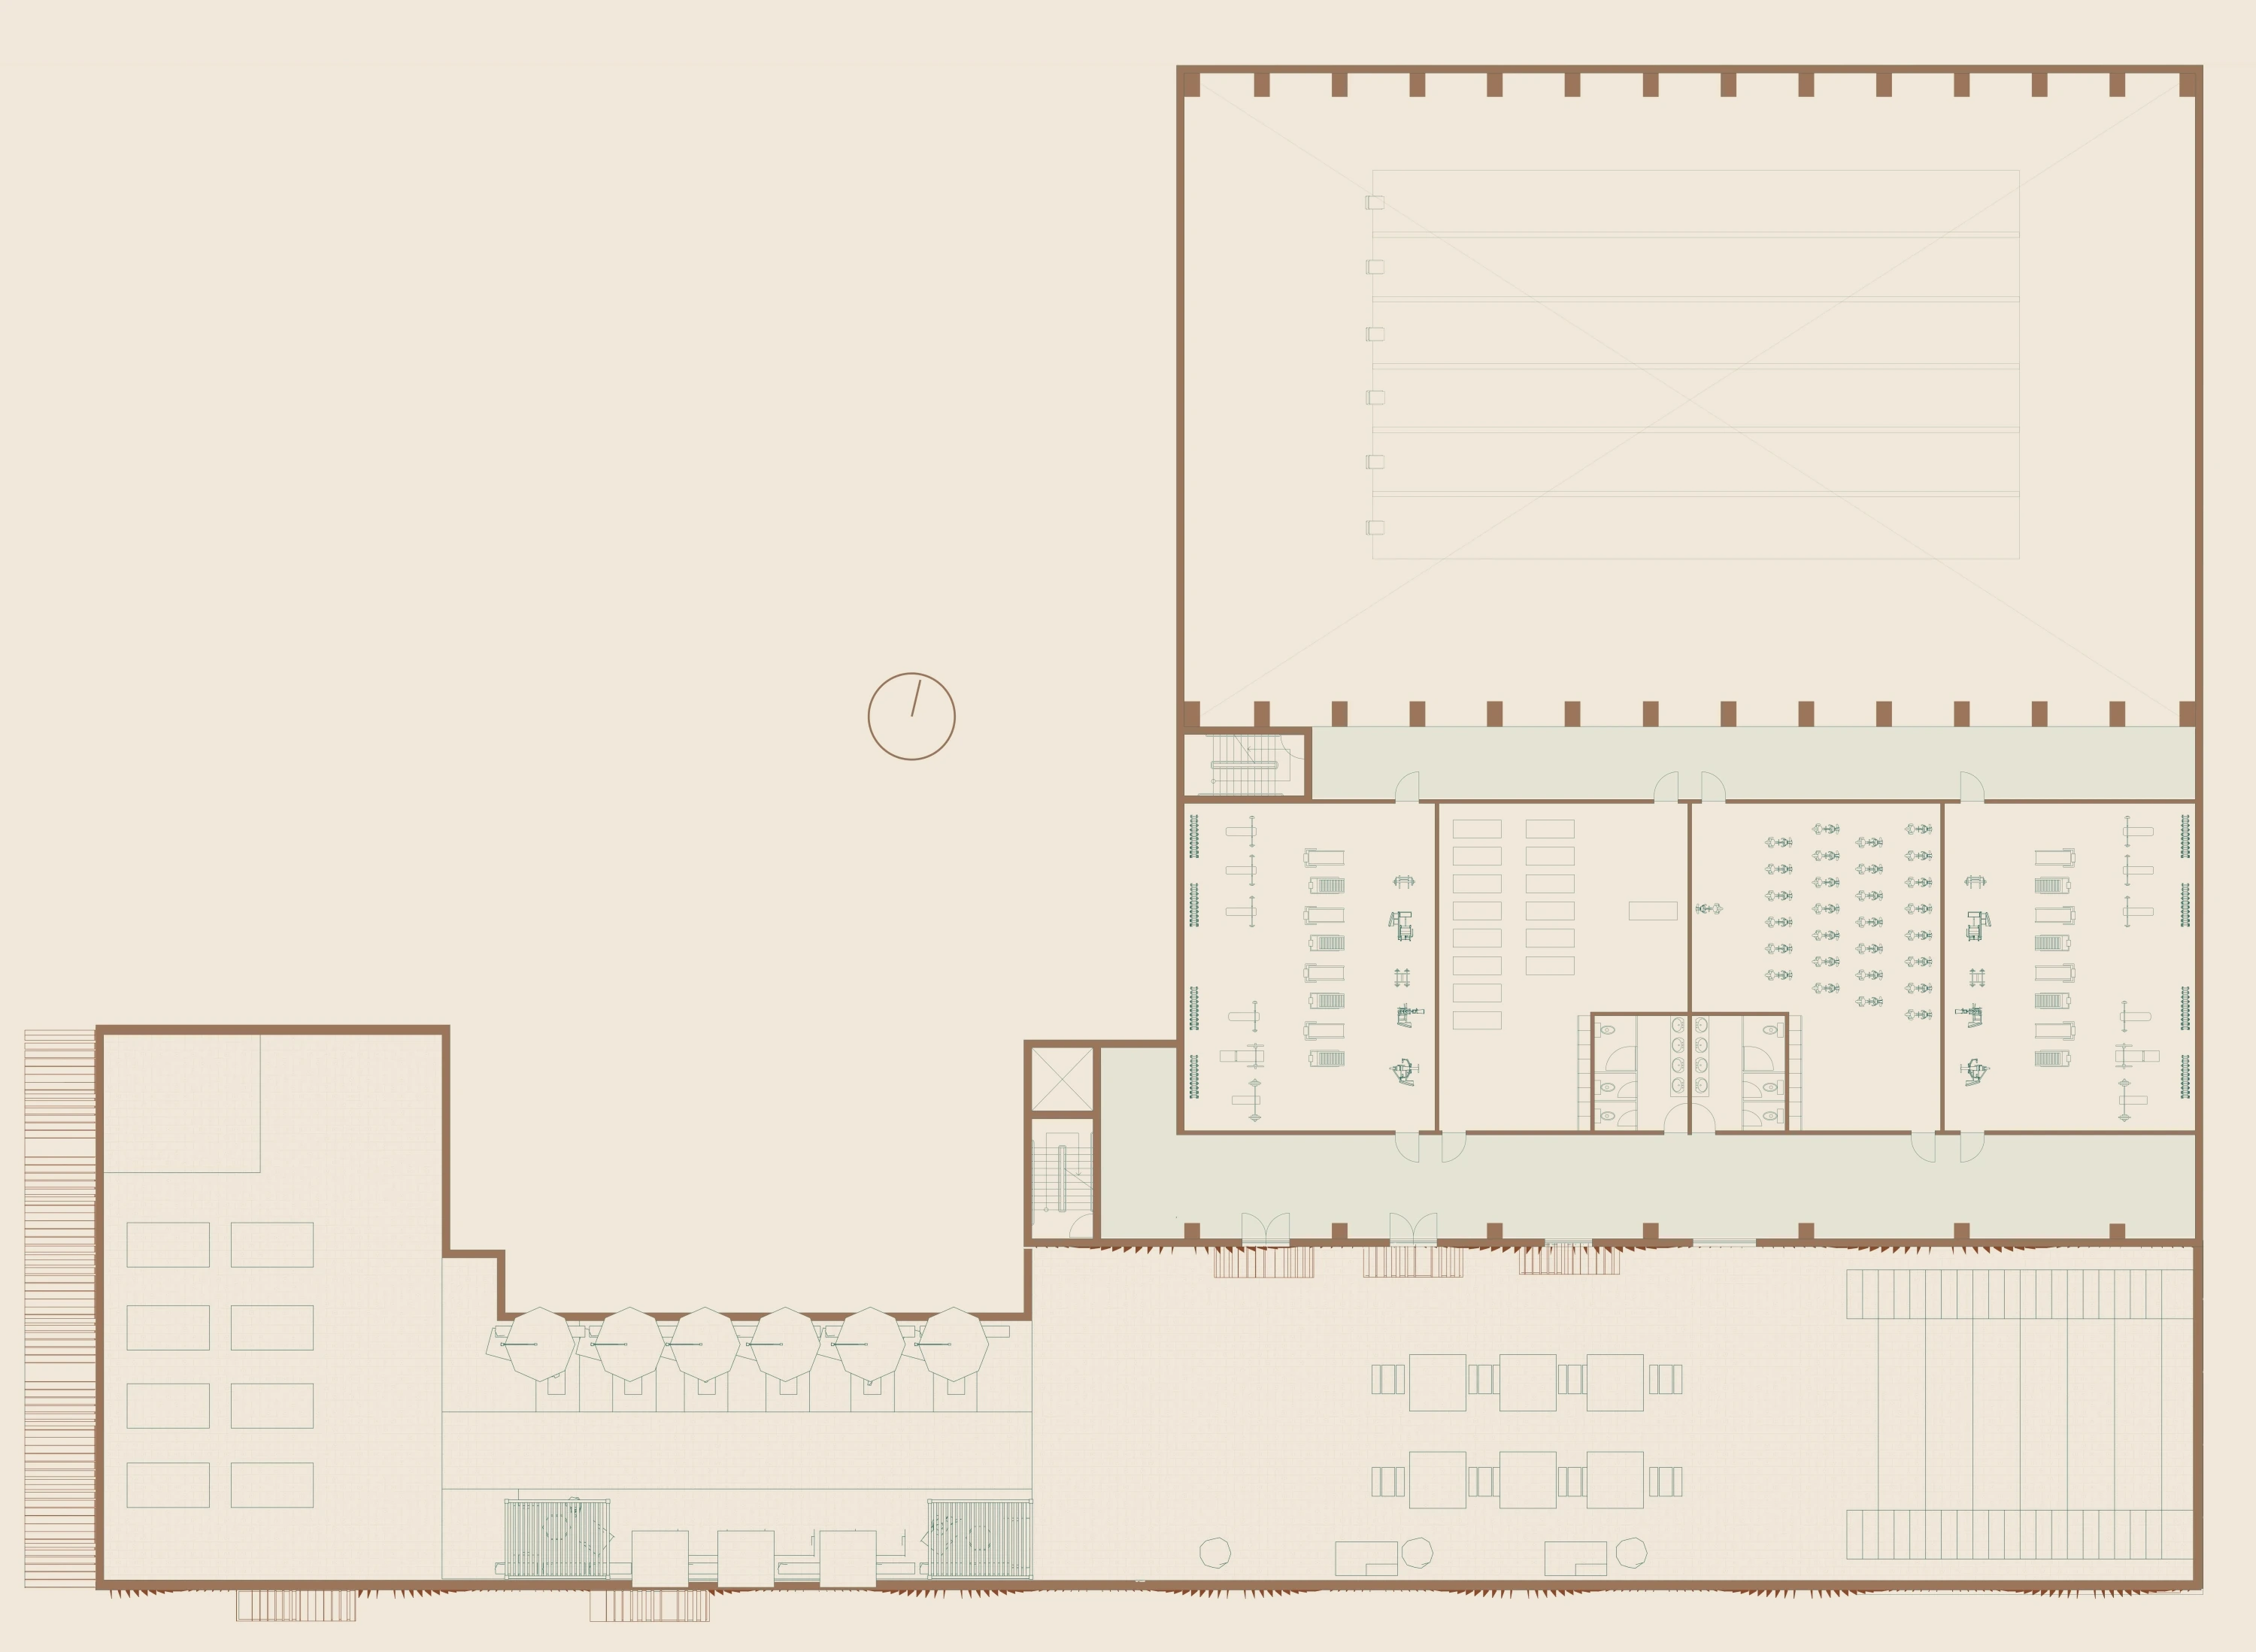 VIEW DECKOPEN GYMCLASS STUDIOCLASS STUDIOOPEN GYMROOF AMPHITHEATERSUN DECK
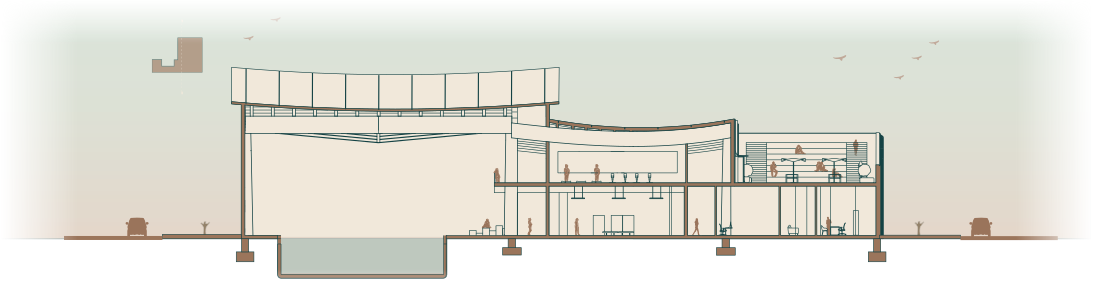
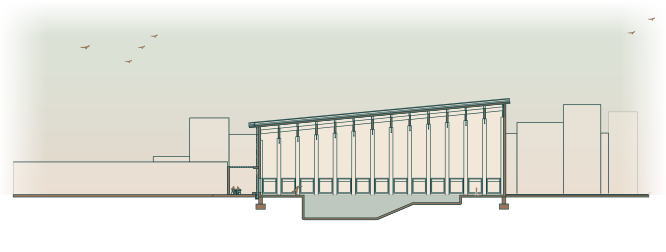
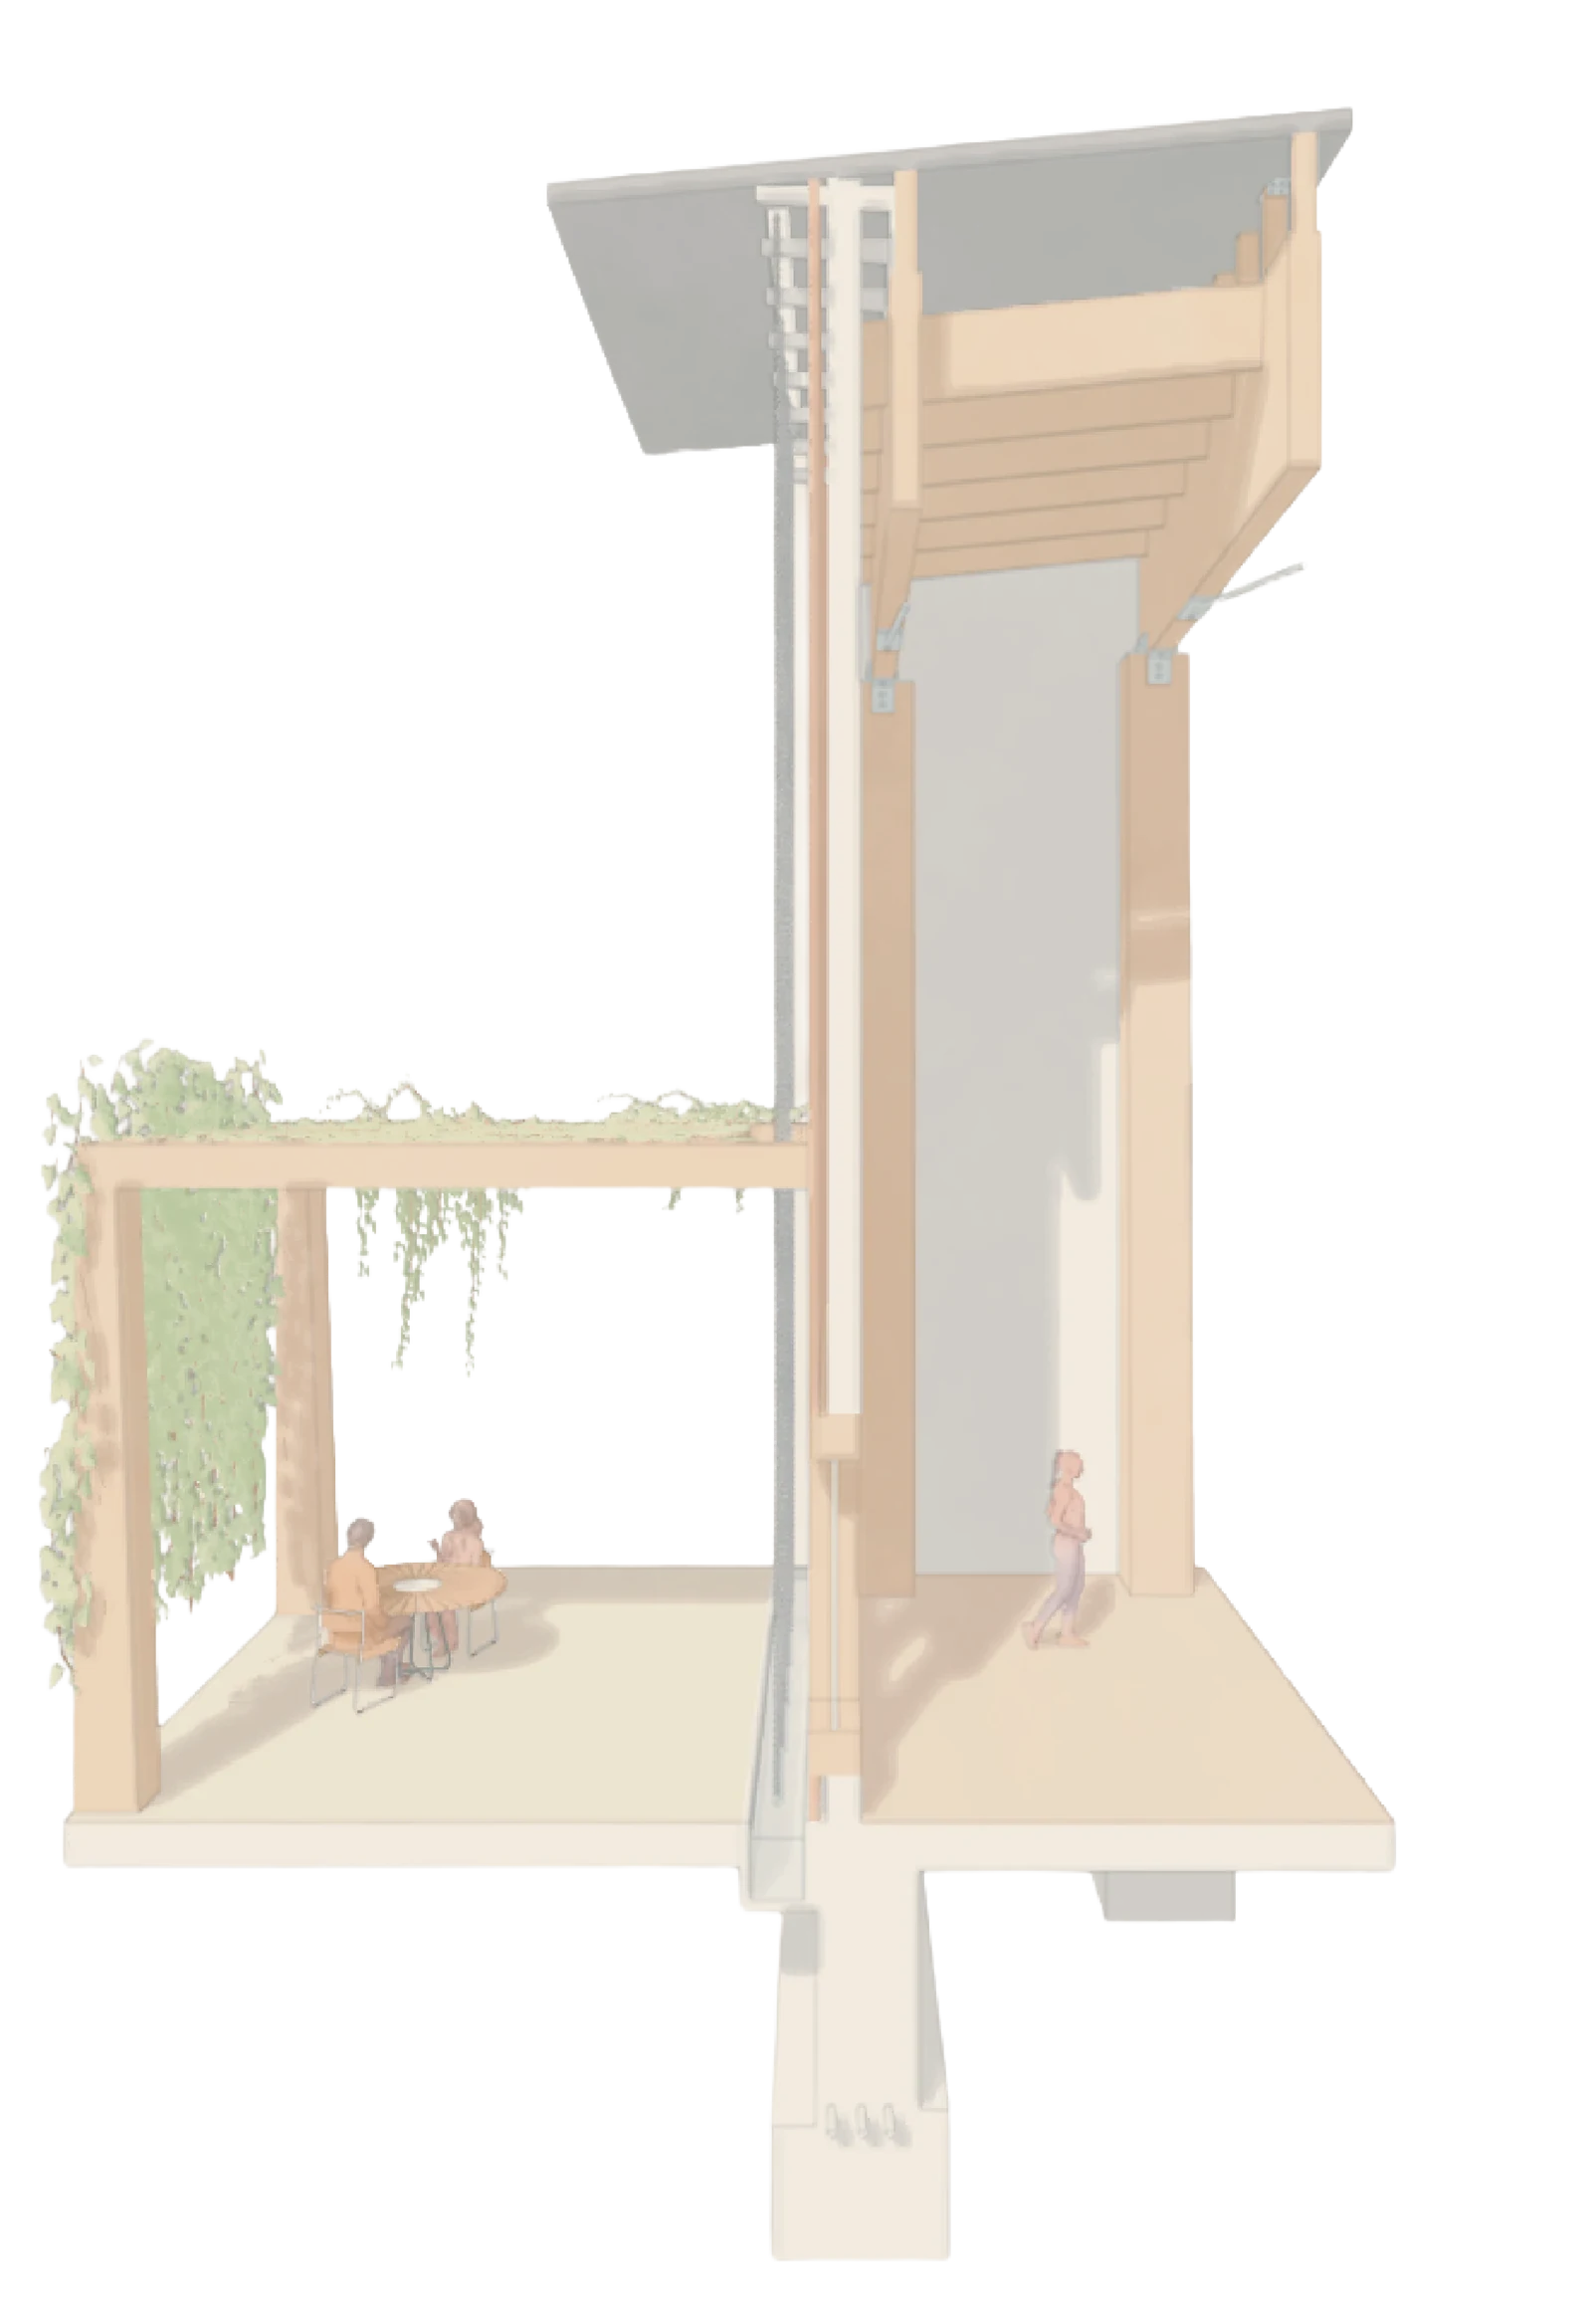
Section through the pool hall
A column-free glulam roof spans the full width of the pool hall.
 SUMMER SUNSTEEL TENSIONTRUSS SYSTEM INFORMS BUILDING FORMOF CONCAVED SLOPEROOF GUTTERRAIN CHAINSPV ROOF PANELSHigh southern clerestory allowsfor light to enter the space whilestructure system allows for shadingto prevent harsh direct lightWINTER SUNGLULAM BEAMSBRICK FACADElow west glazing preventsharsh summer sun andallows for winter light toenter the spaceCLT FLOOR SLABSWATER CATCHMENT
 1234567891011121314151617181920212223
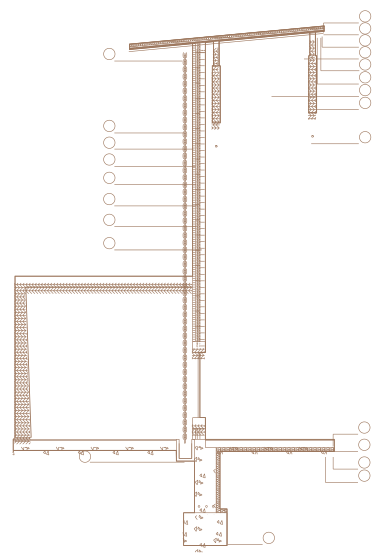
Wall section · Pergola walk
- 1Roof gutter
- 2Rain chains
- 3Brick facade
- 4Brick ties
- 5Air gap
- 6Rigid insulation
- 7Water/ vapor barrier
- 8Interior finish CMU
- 9Water catchment system
- 10Steel roof panels
- 11Insulation
- 12Air gap
- 13Purlin brace
- 14Wood framing
- 15Interior finish
- 16Purlin
- 17Glulam beams
- 18Steel tension cables
- 19Interior tile finish
- 20Concrete slab
- 21Insulation
- 22Water/ vapor barrier
- 23Concrete footing
Next project
ONE PUSH →
Back to all work