Architectural designer · New York

Lucia Bauman

I design for people. Shaping the world we all share is a responsibility: to craft with intention, to give a voice to those who aren’t heard, and to make spaces that inspire.

Lucia Bauman, smiling, in a bright studio with architectural models behind her
Hi, I’m LuciaLong Island, NY

Selected work

Ten projects · 2024–27
Arch 401 · Fall 2025

Common Waters

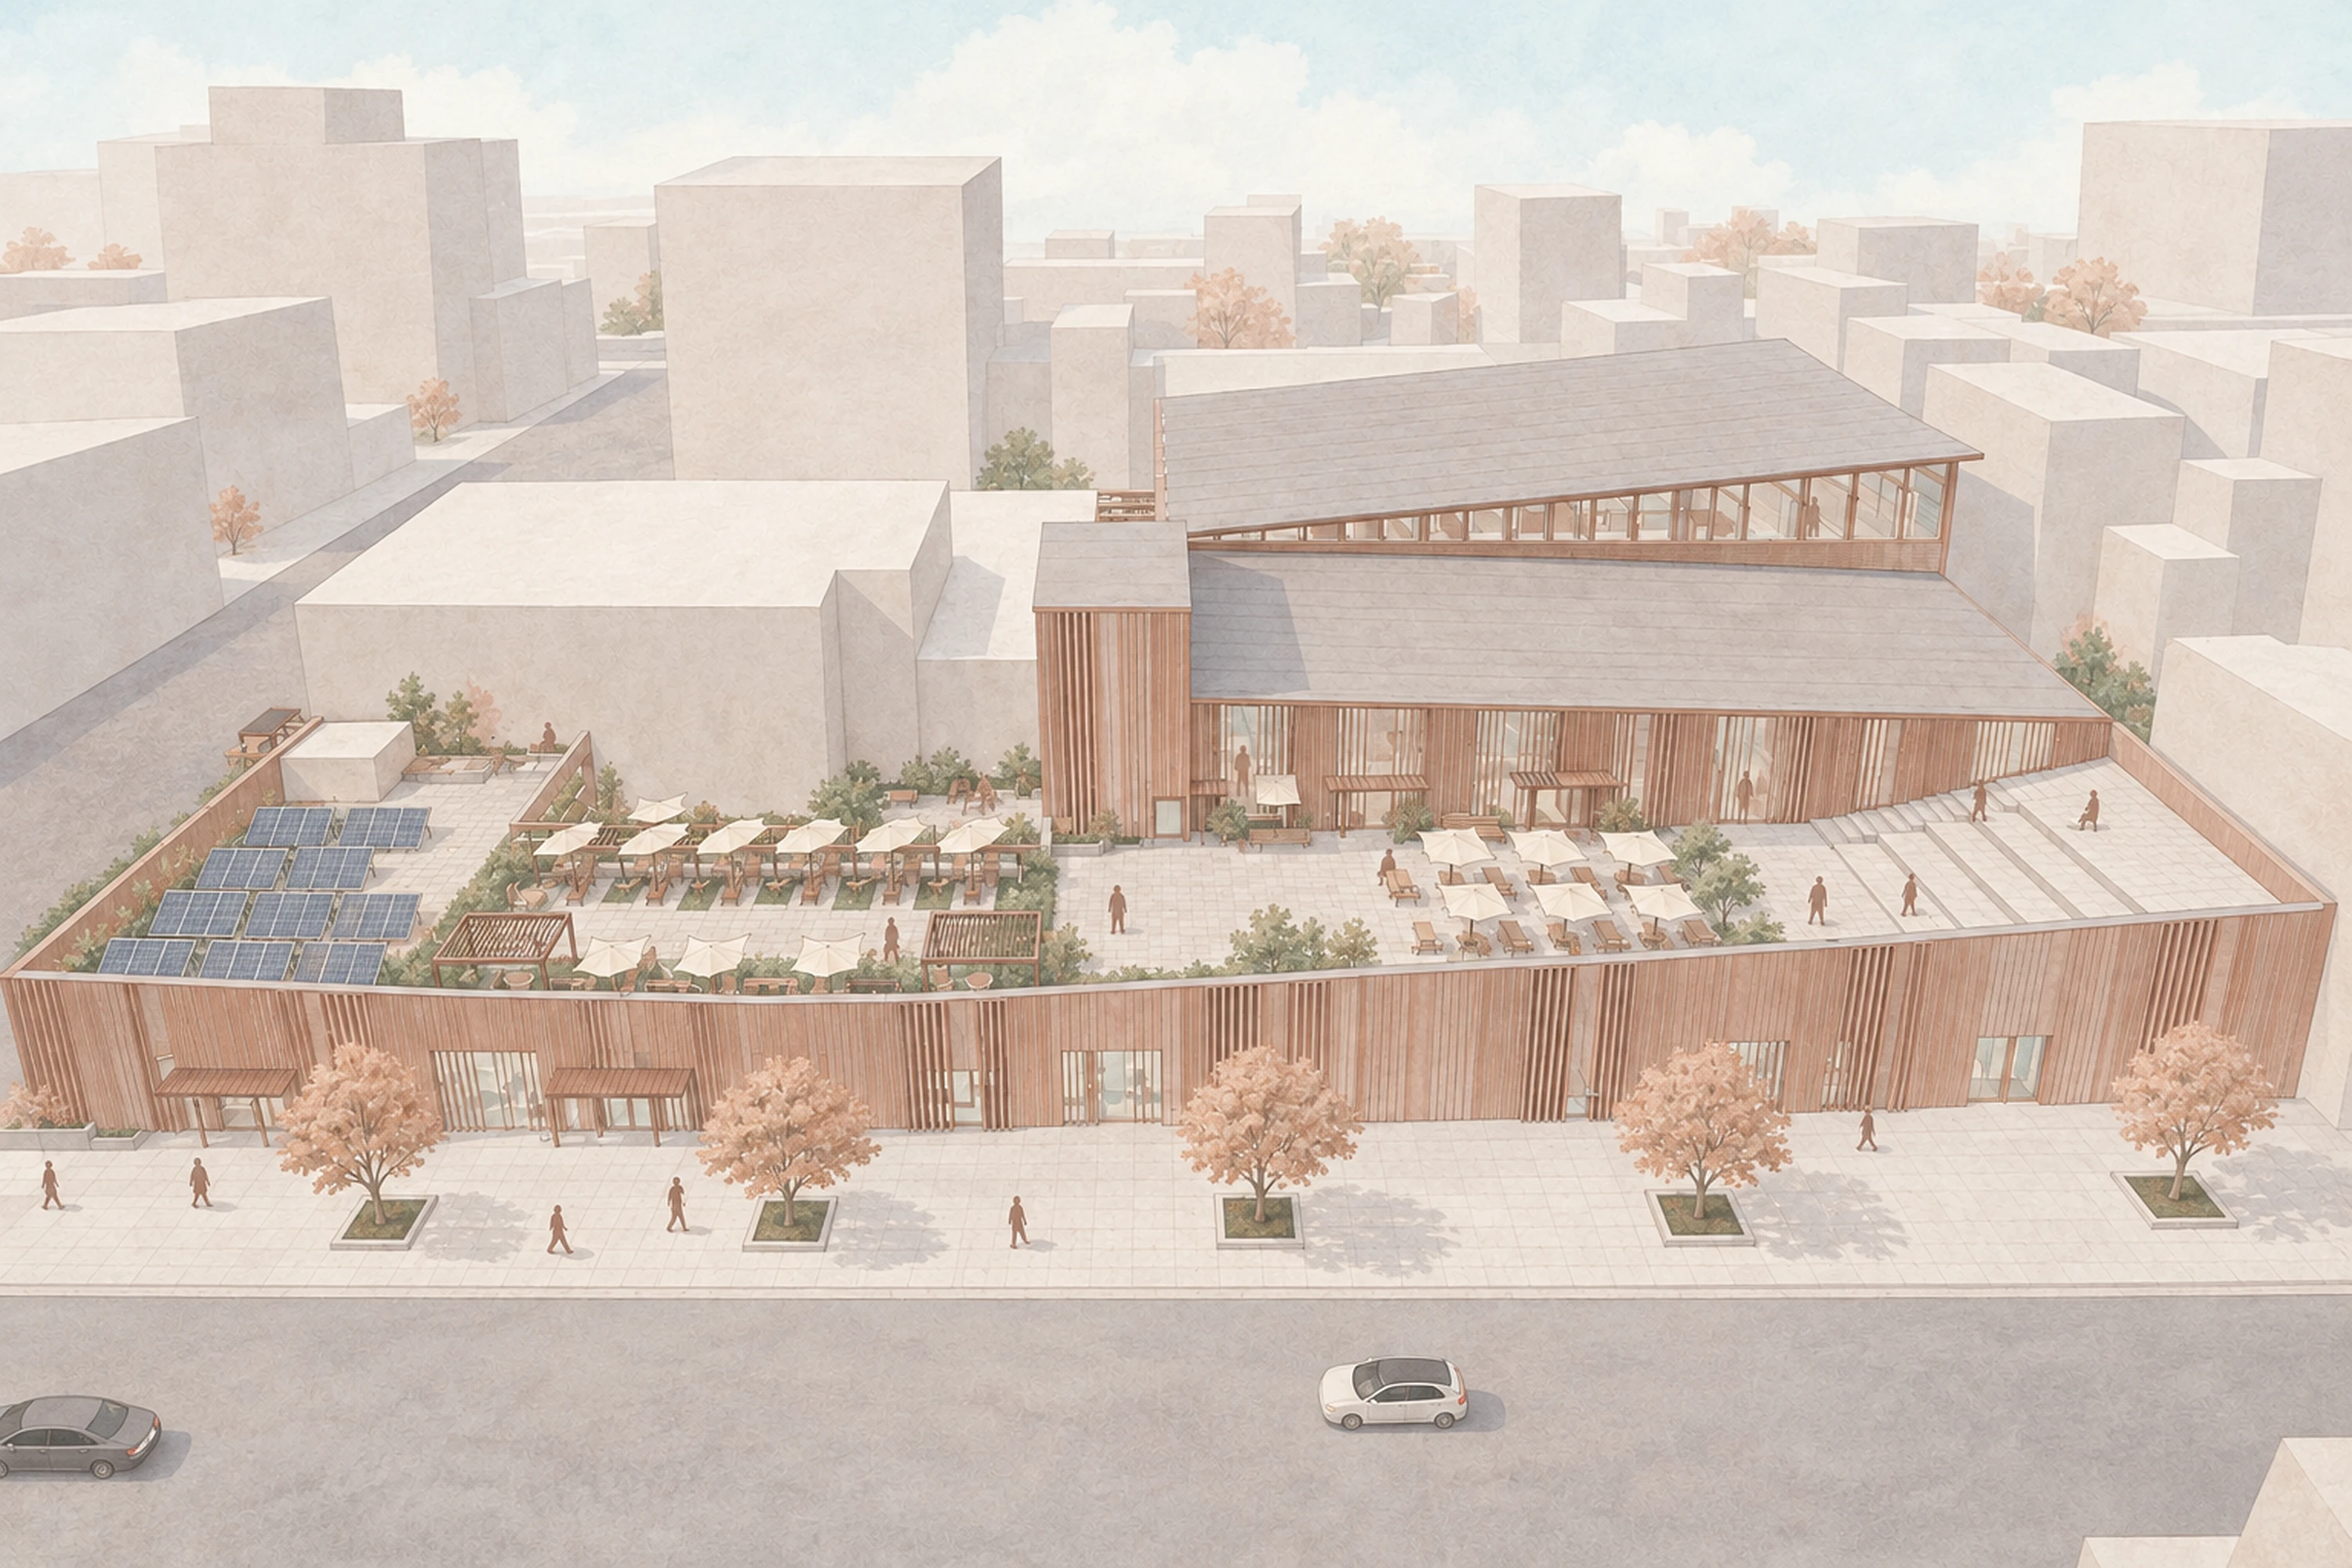
The public pool re-imagined as a civic anchor for its Brooklyn neighborhood: a low-carbon, daylit place where water, light and community meet.

Civic · Performance simulation

Full project →
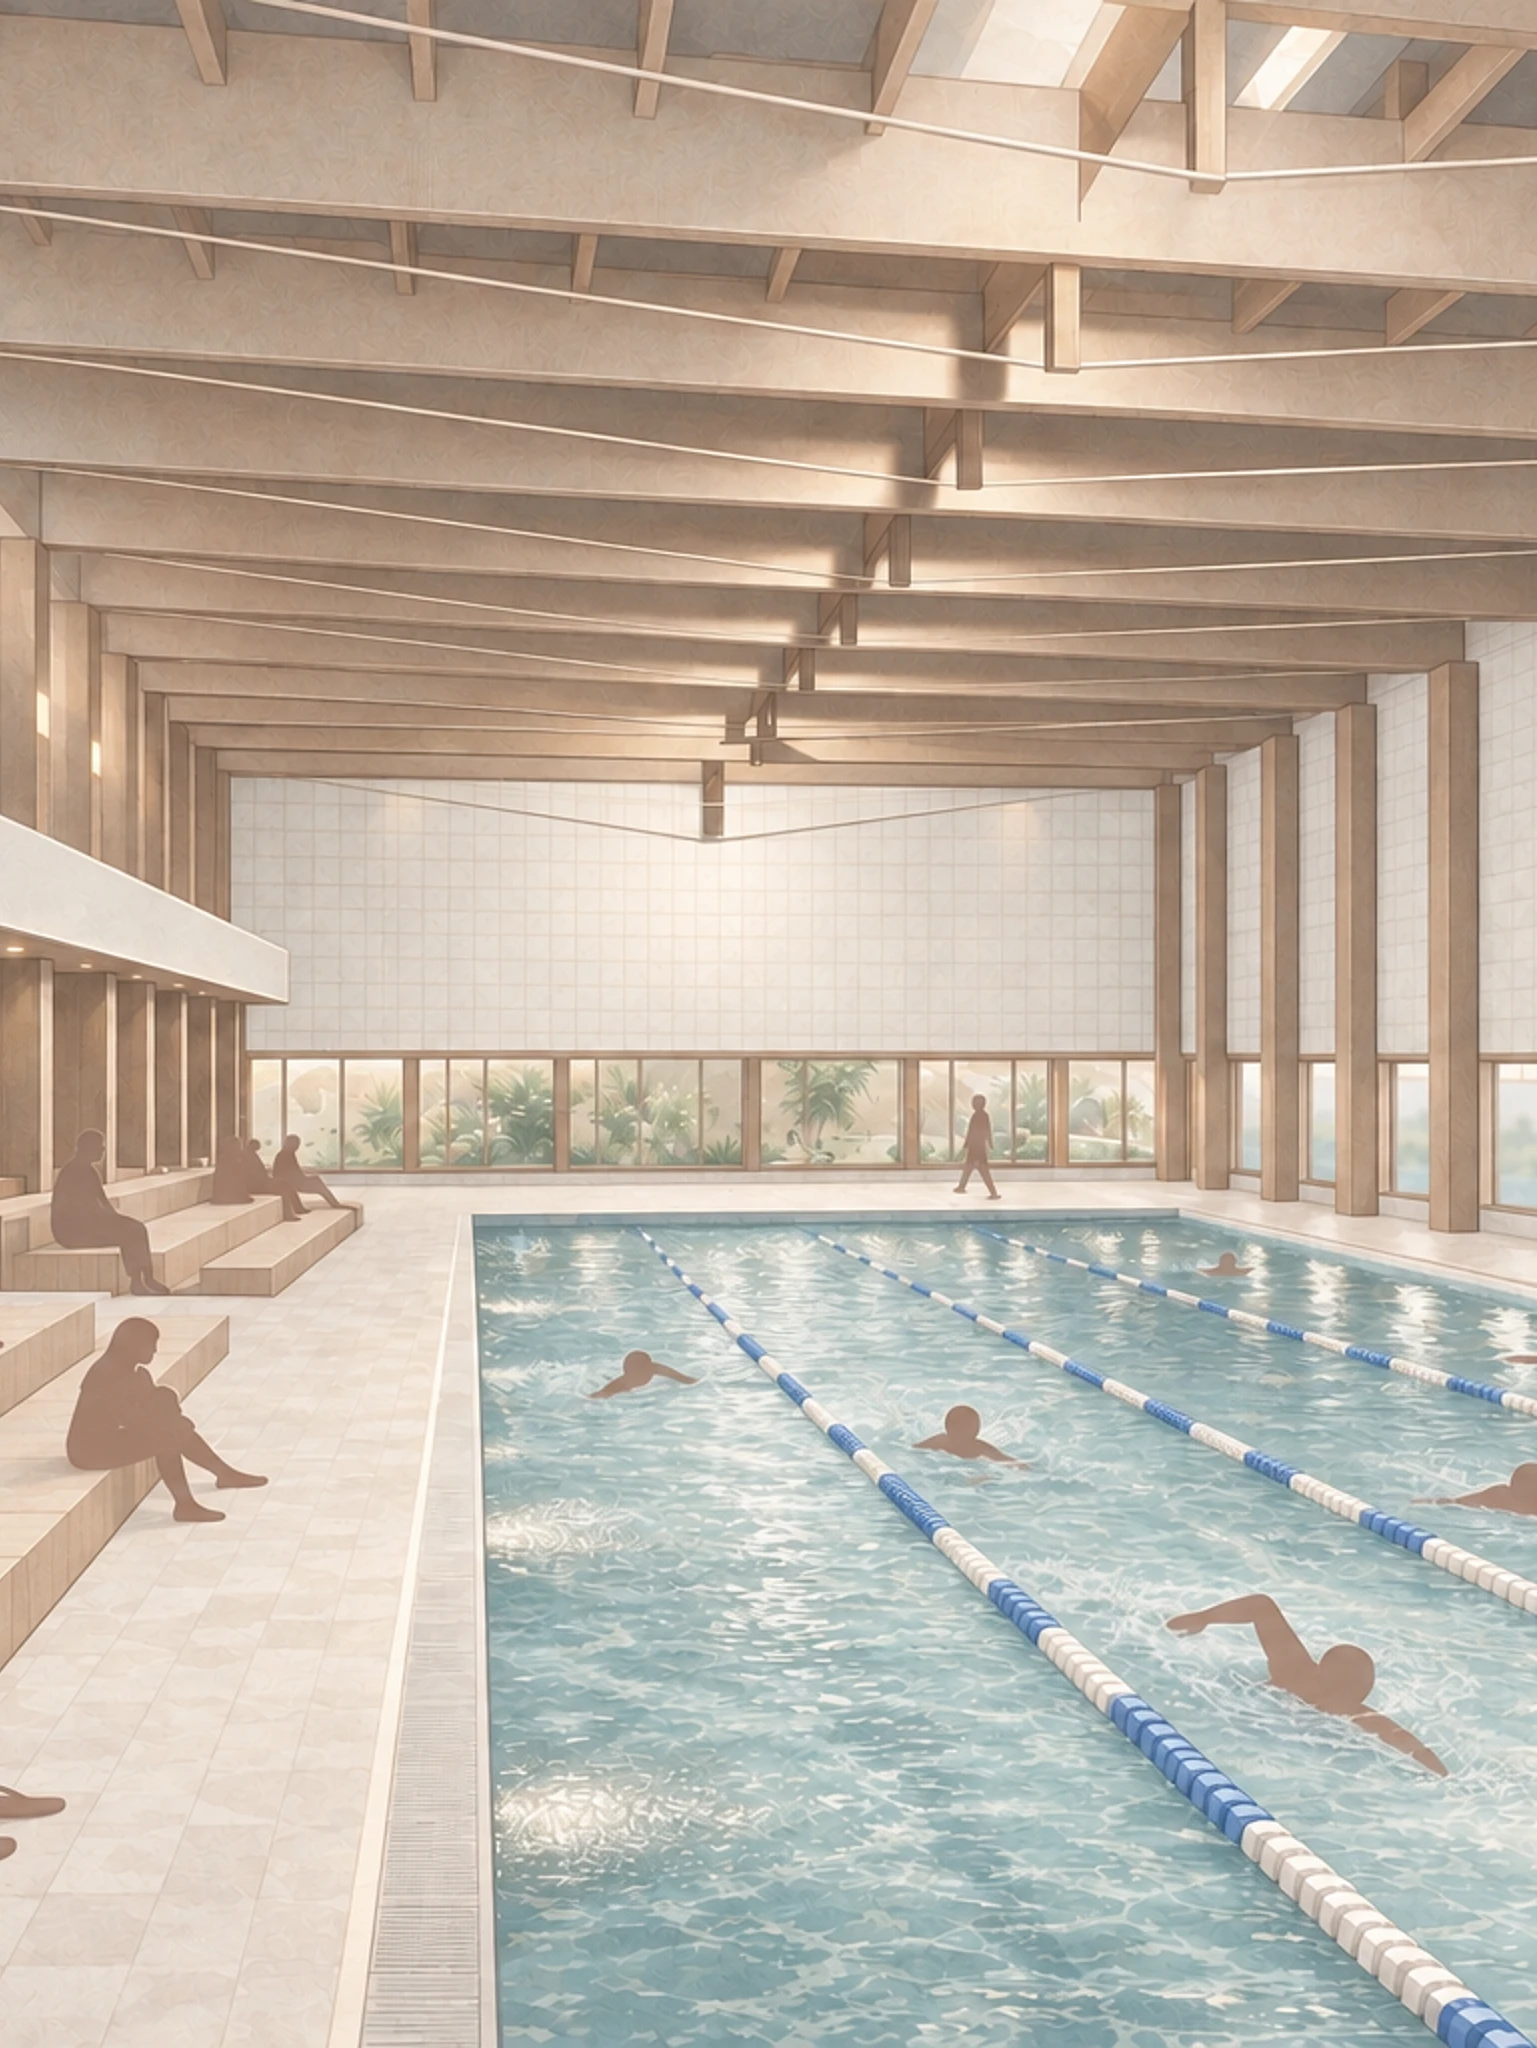
The pool hall: timber roof structure and tiered seating along the lap pool
Aerial view: the rooftop terrace and timber-finned facade on a Brooklyn block
Arch 302 · Spring 2025

The Lantern

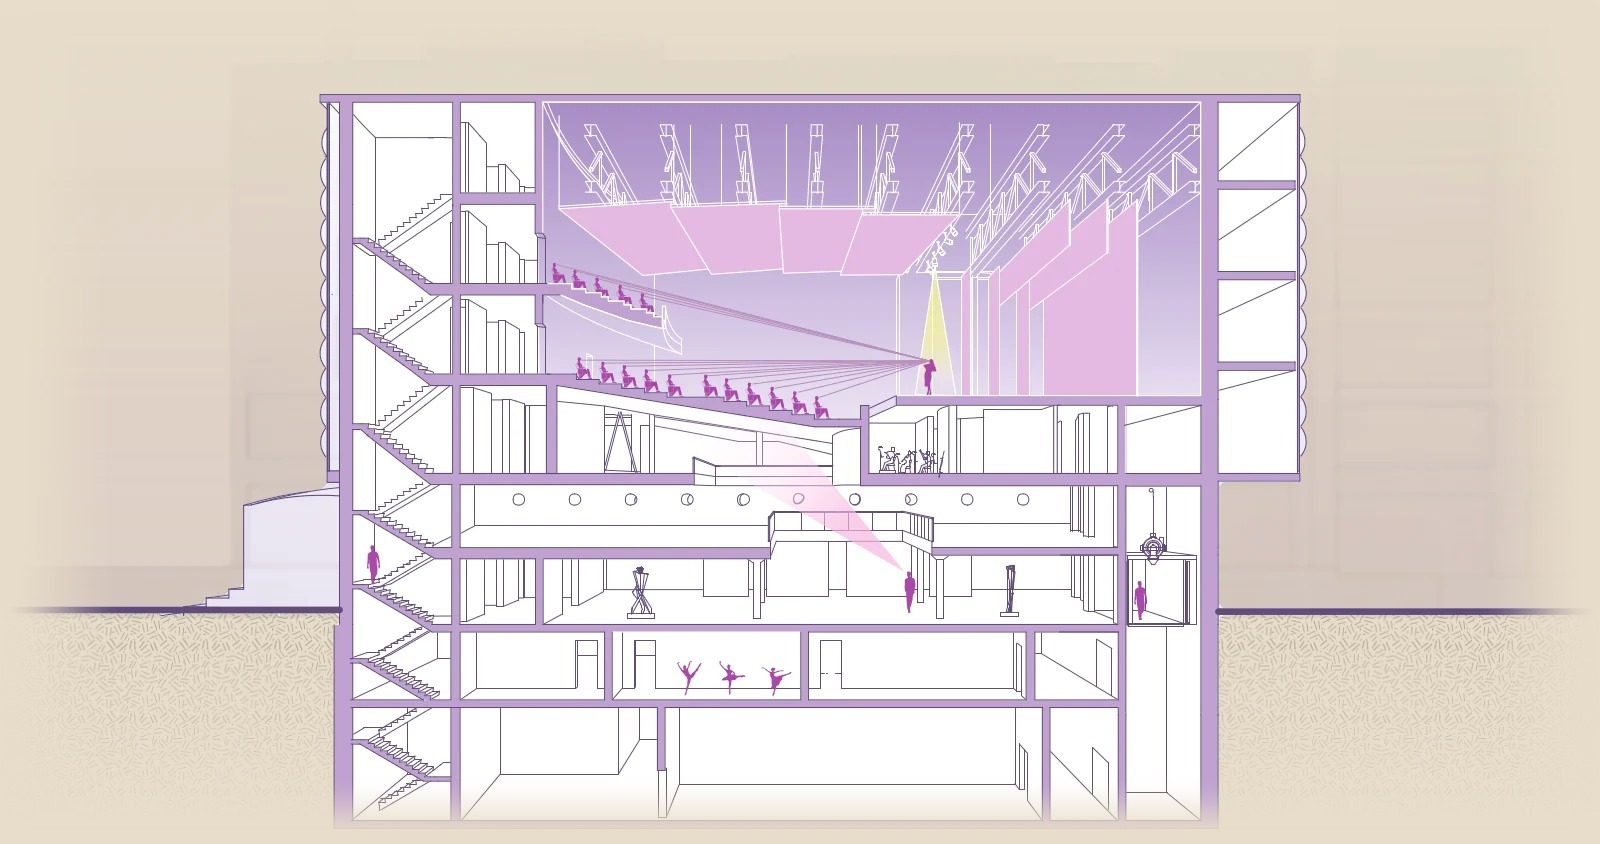
A community theater conceived as a processional journey up to the stage, with a gallery at street level and a glowing ETFE shell above.

Civic · Performance · ETFE facade

Full project →
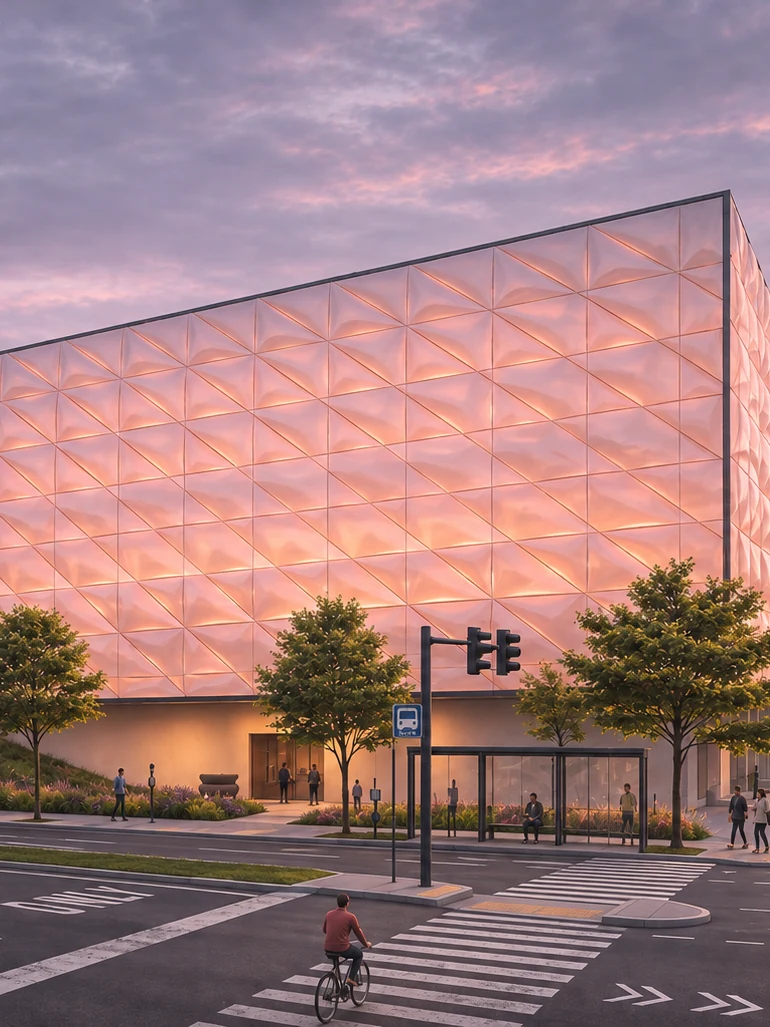
The Lantern at dusk: pillowed ETFE panels glowing above a street corner
Longitudinal section: lobby and gallery below, the raked auditorium and stage above
Arch 301 · Fall 2024

Bedford & Madison

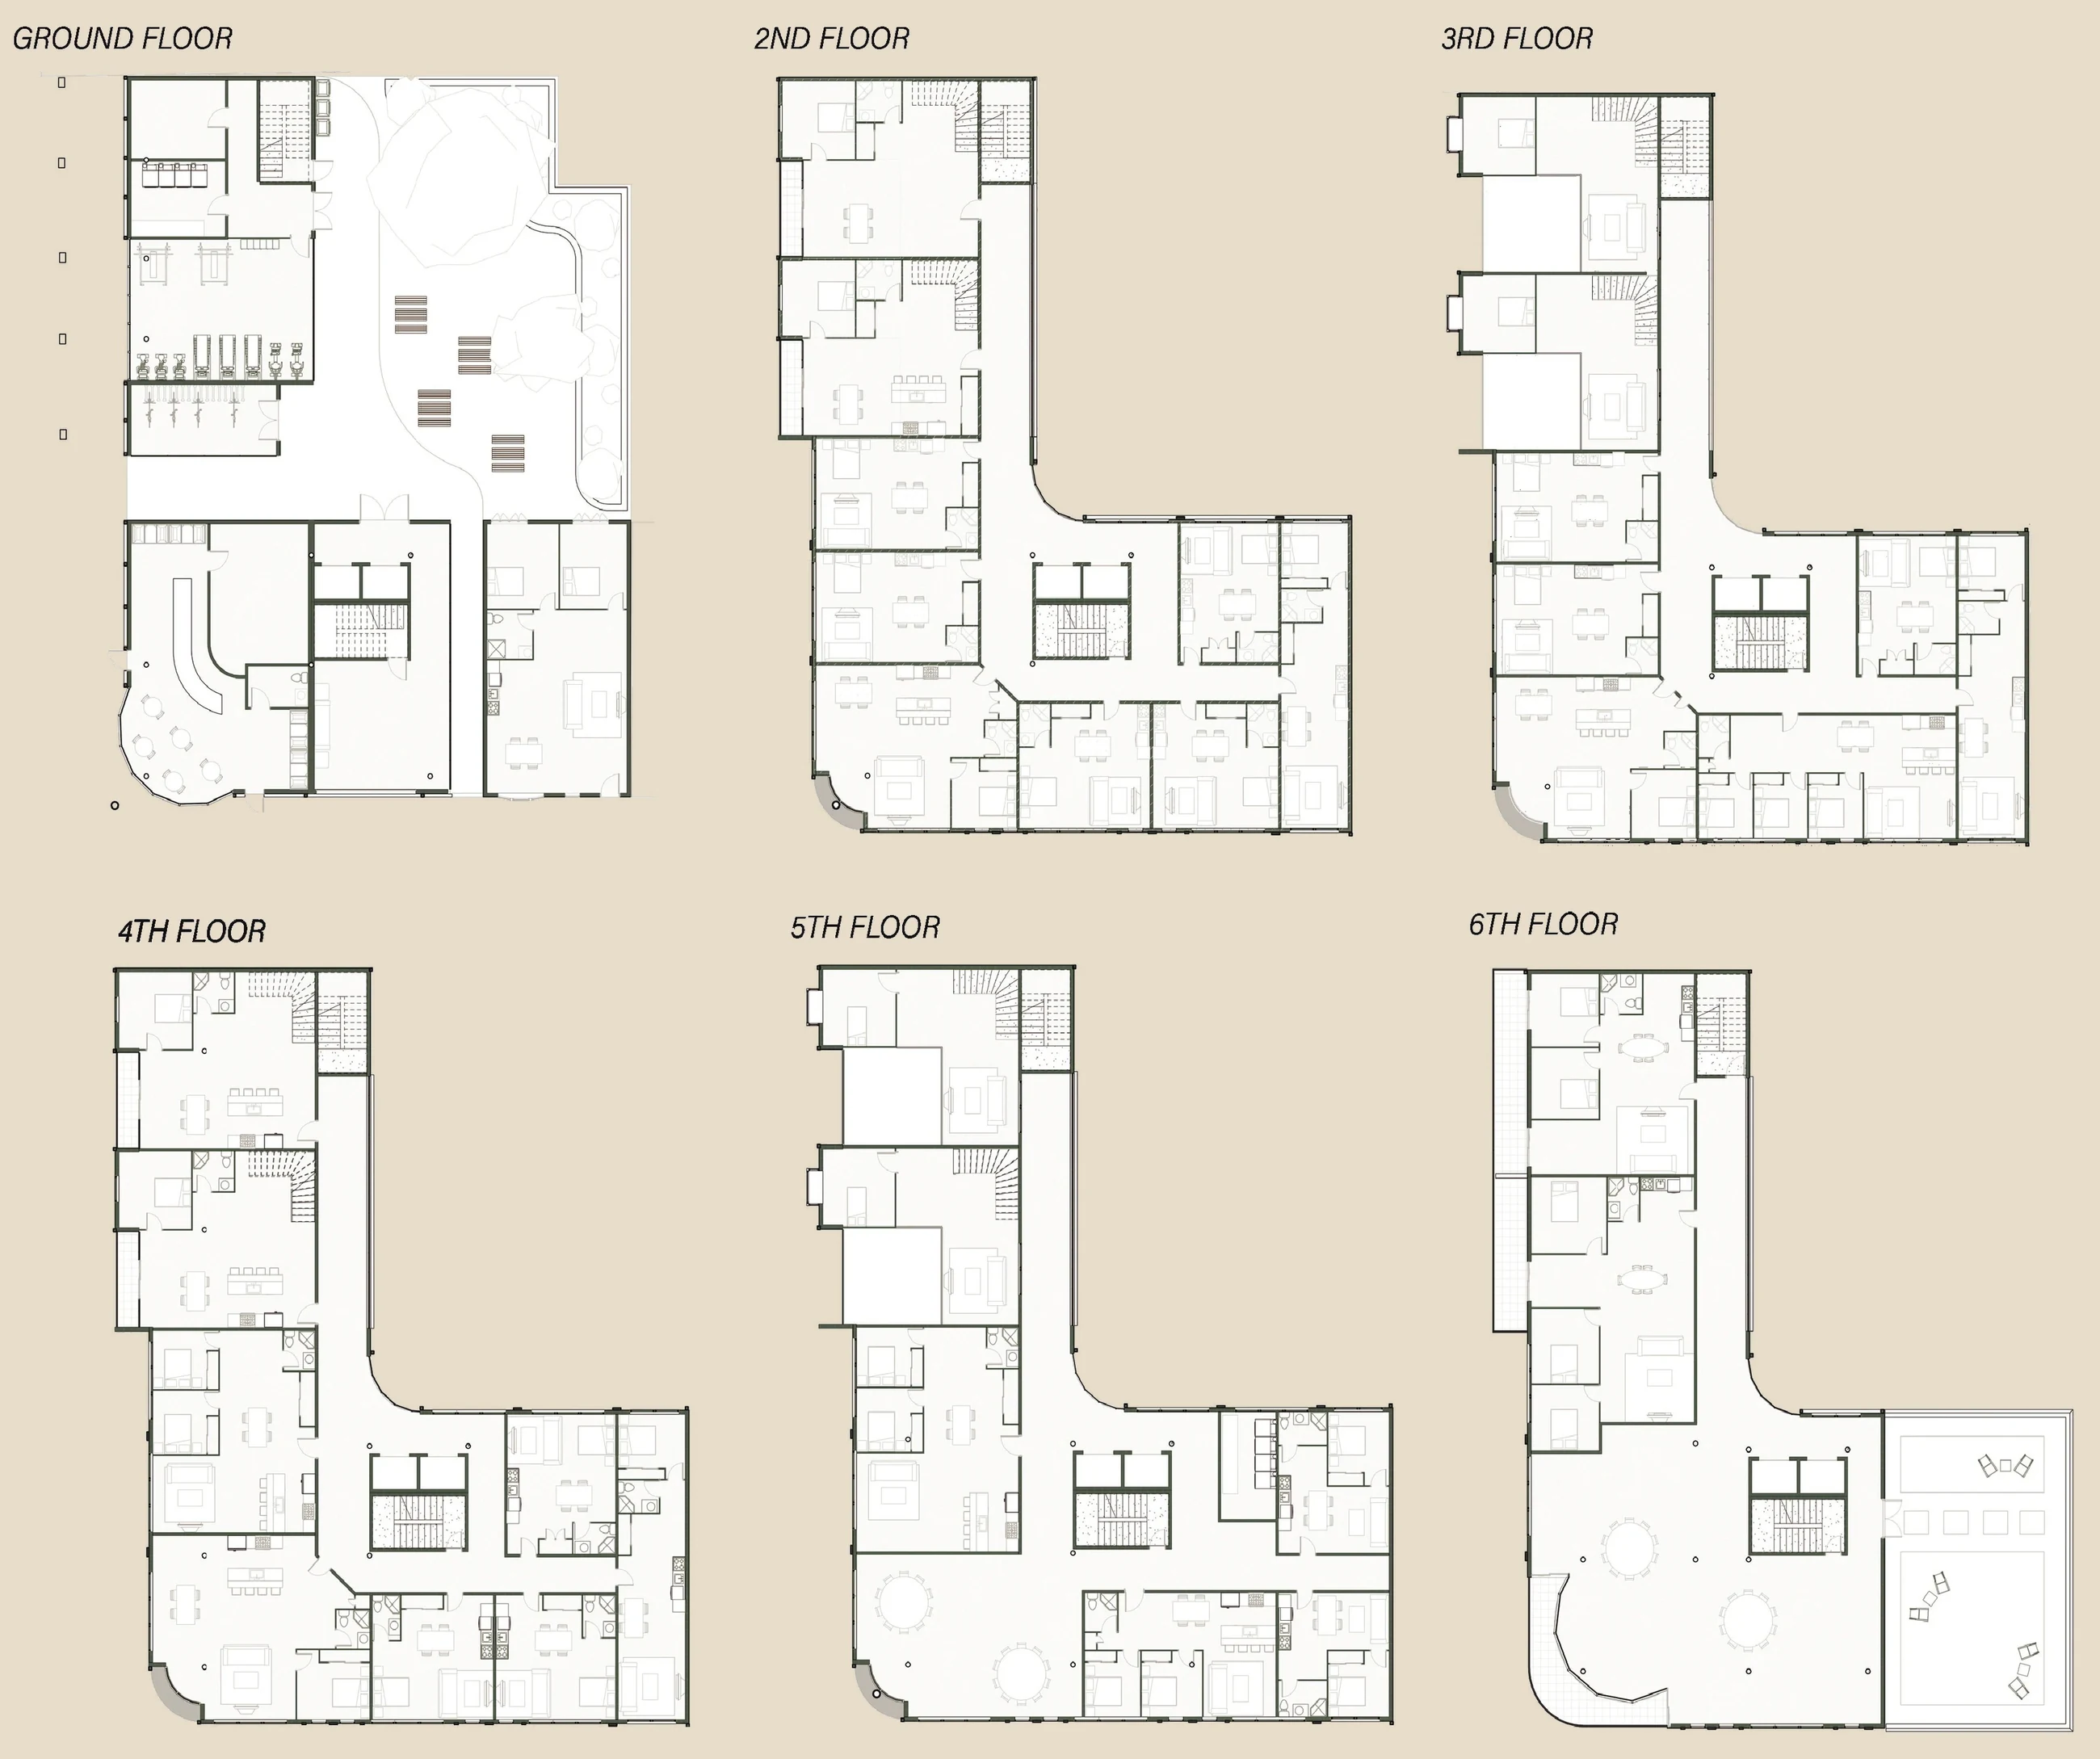
Multi-family housing in Bed-Stuy that balances private dwelling and shared community: 28 units over a café and fitness studio, with duplex terraces, shared amenities and passive design built in.

Housing · Mixed use · Passive design

Full project →
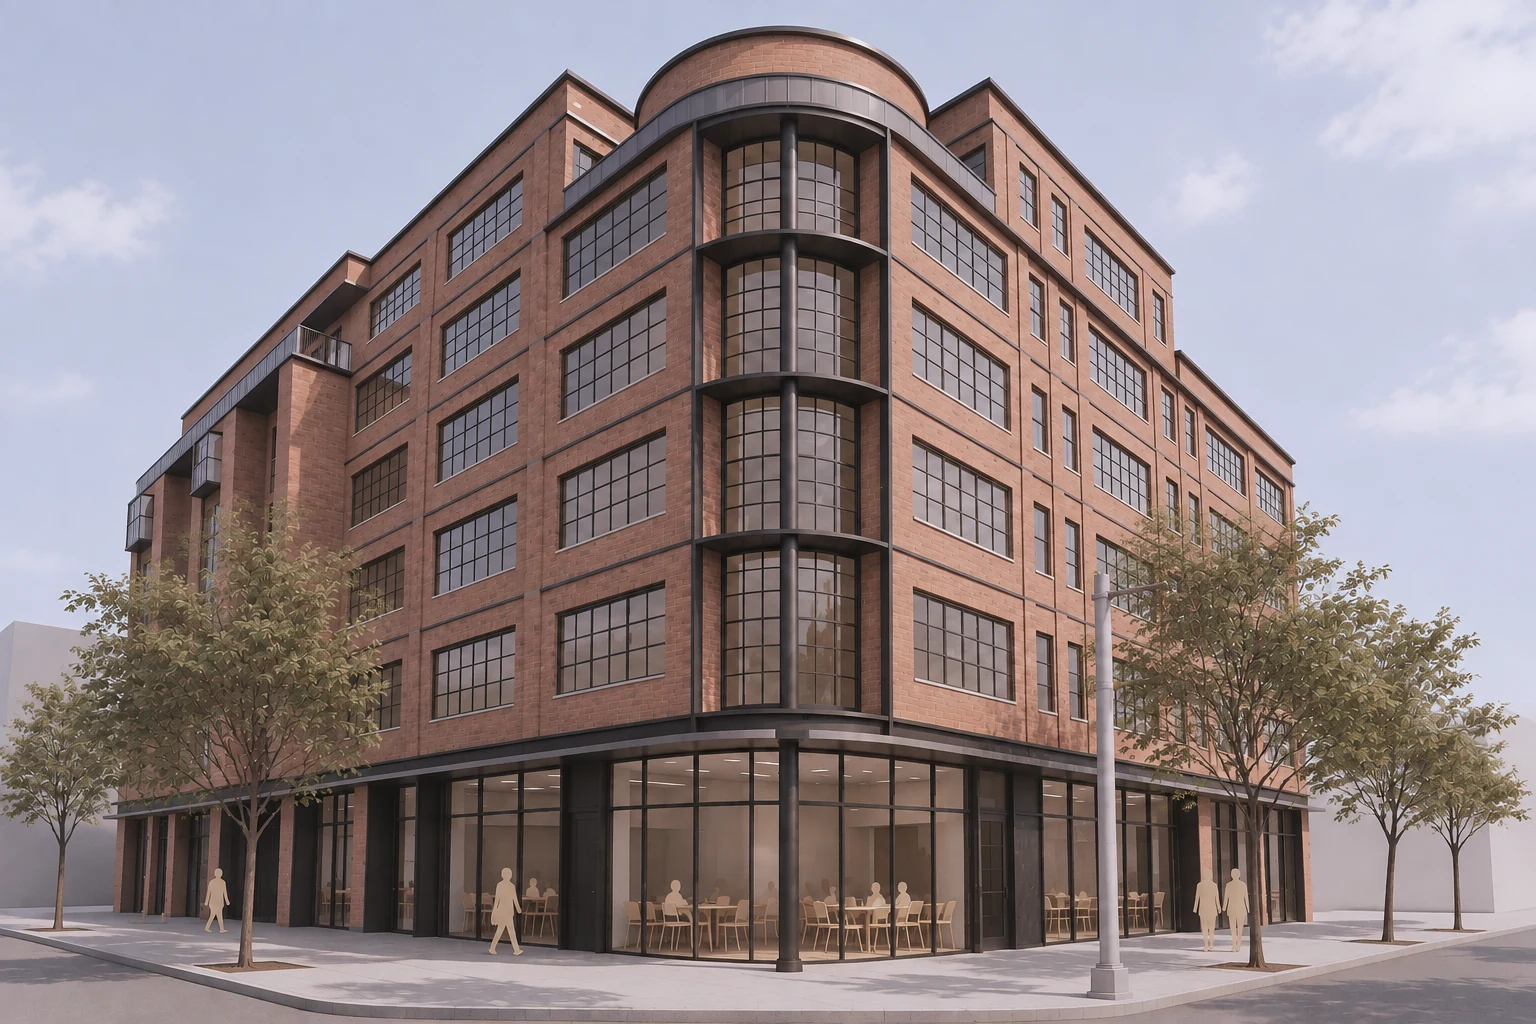
The brick building on the corner of Bedford Avenue, with a café behind ground-floor glazing
Floor plans from the ground to the sixth floor
Arch 402 · Spring 2026

Green Roots

A team plan to stitch the Bronx back together across the Cross Bronx Expressway. I designed the new grid and its 1,030 homes, 70% permanently affordable, and built the models.

Urban design · Housing · Models · Exhibited in the Bronx

Full project →
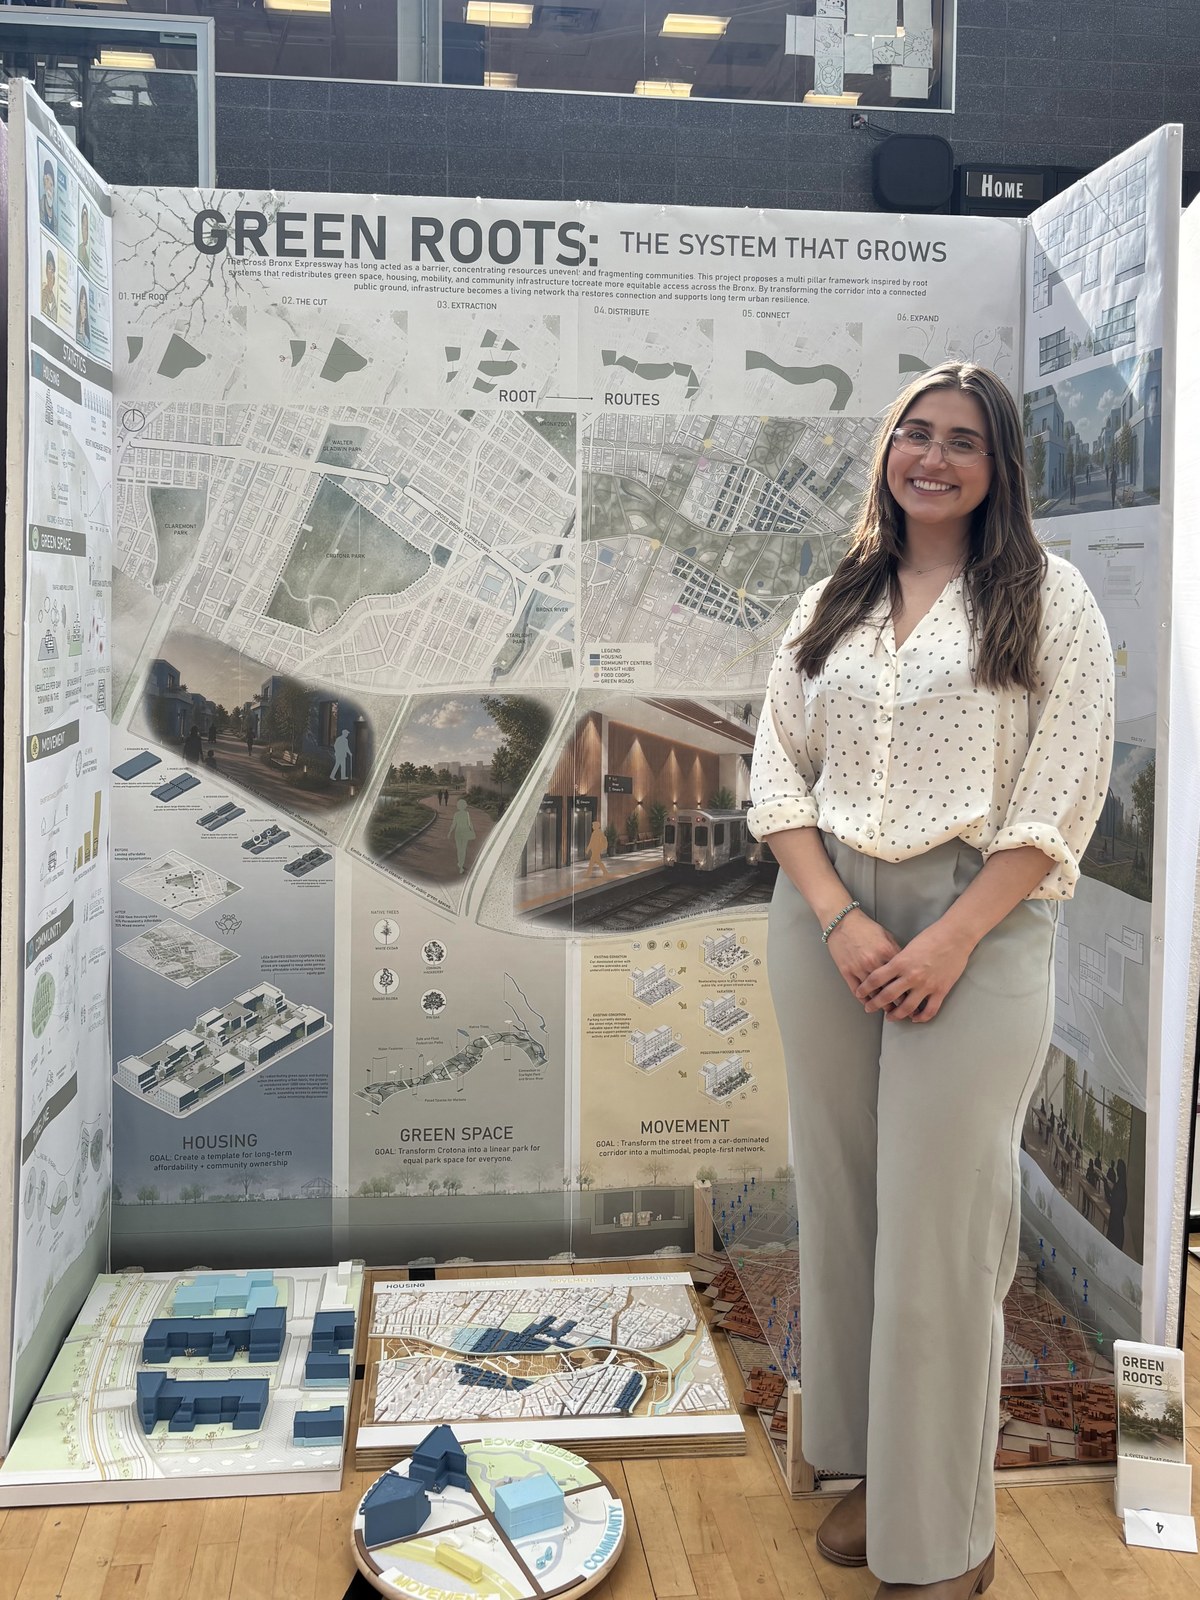
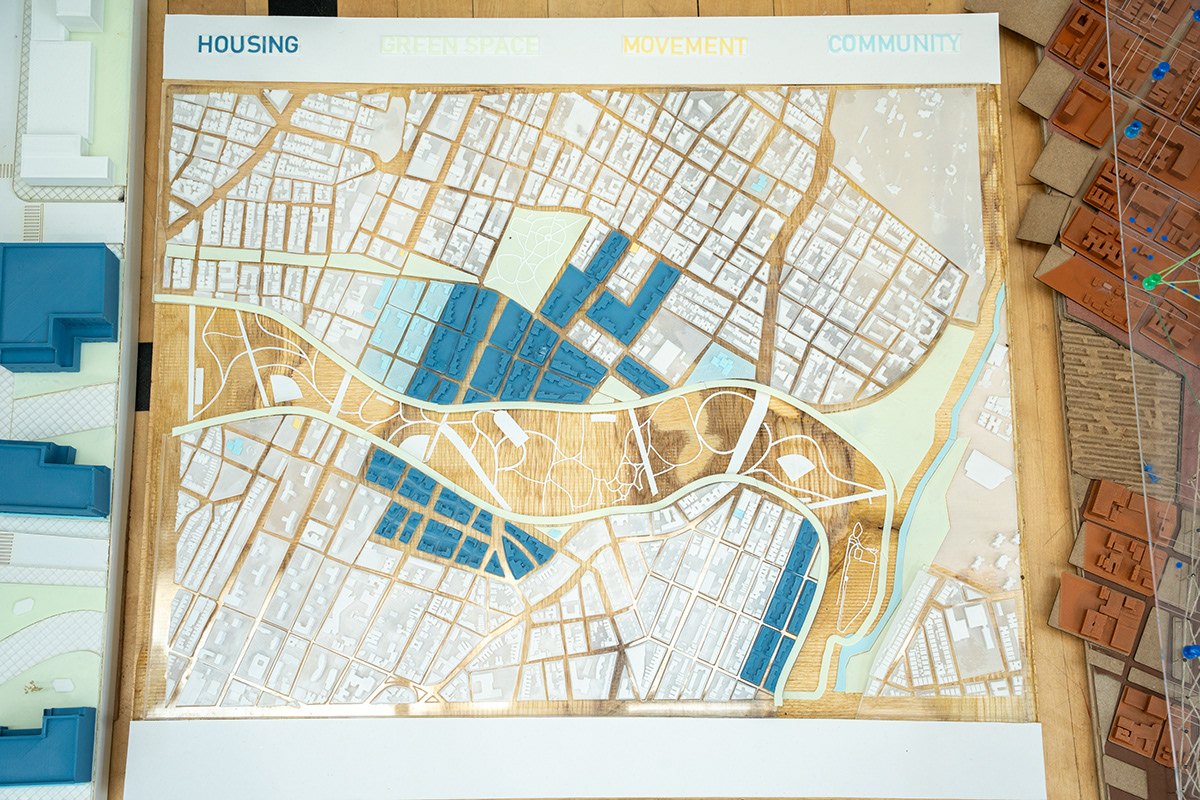
Lucia Bauman in front of the Green Roots boards and models at the exhibition in the Bronx
Neighborhood model from above: the new housing in blue on both sides of the linear park
Emergent Studio · 2025–26

Industrial Exaptation

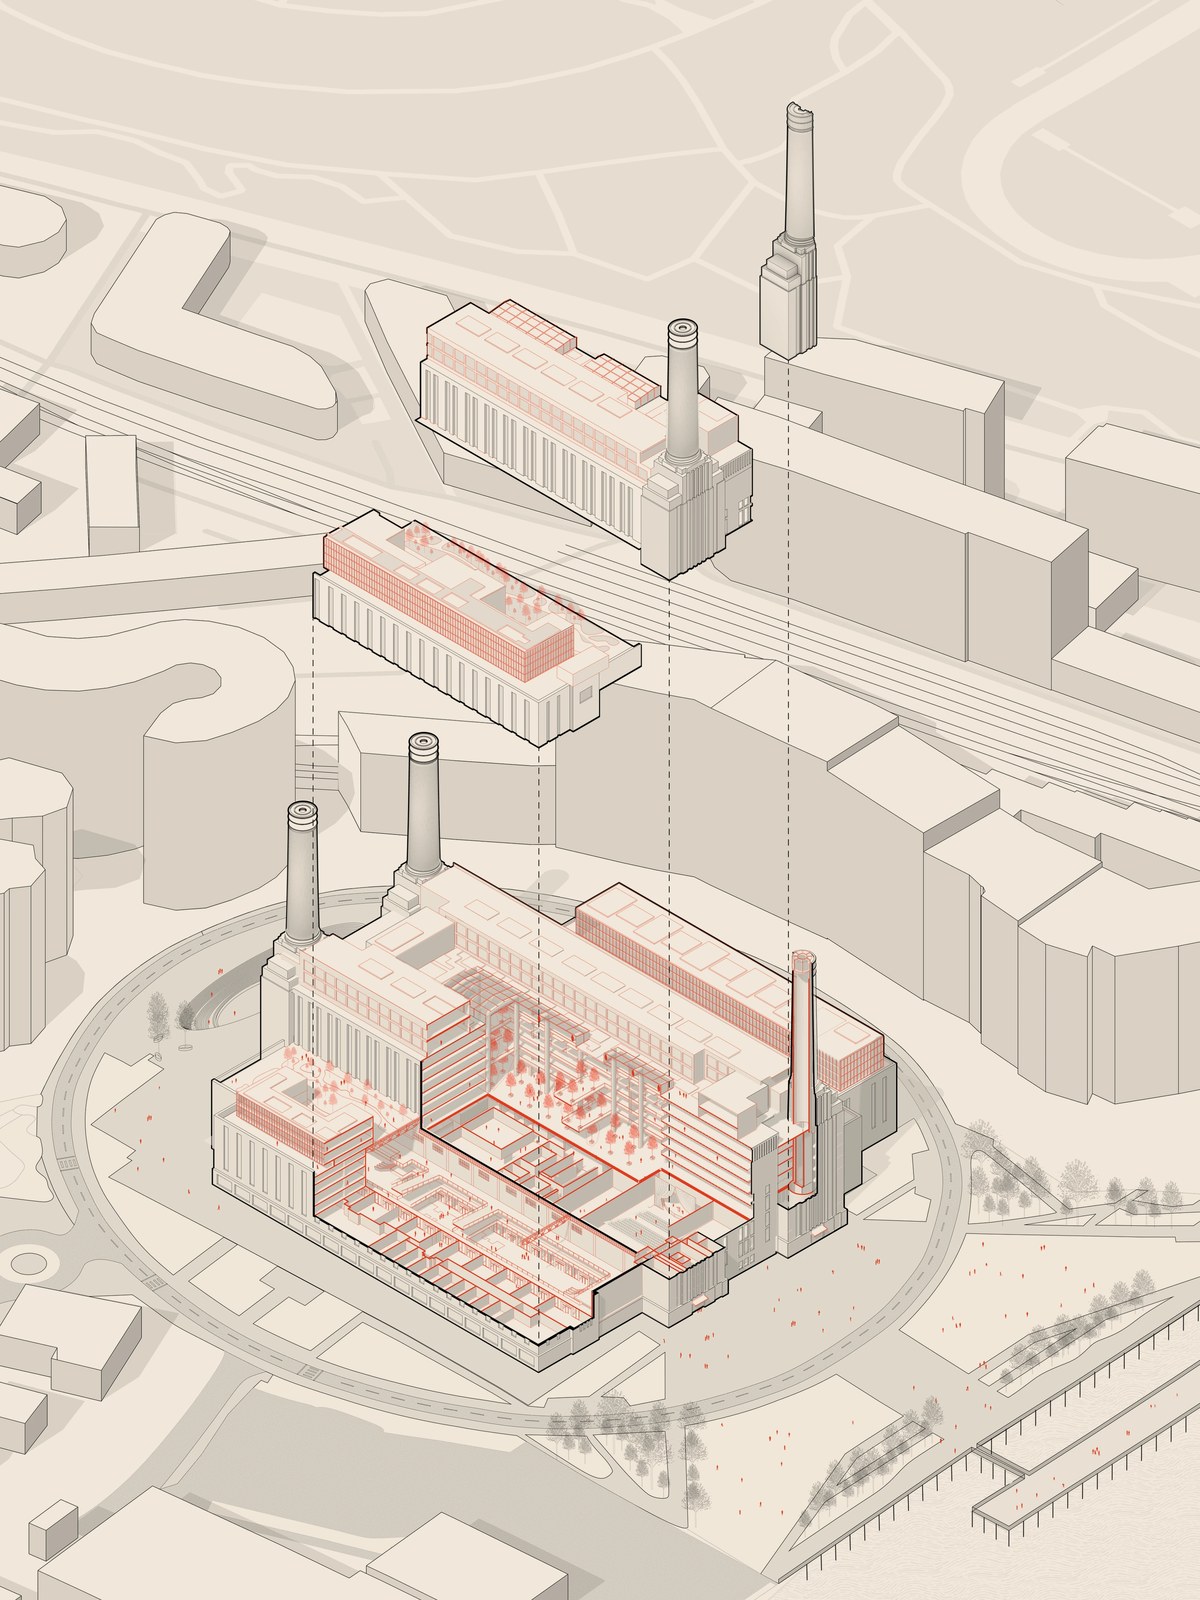
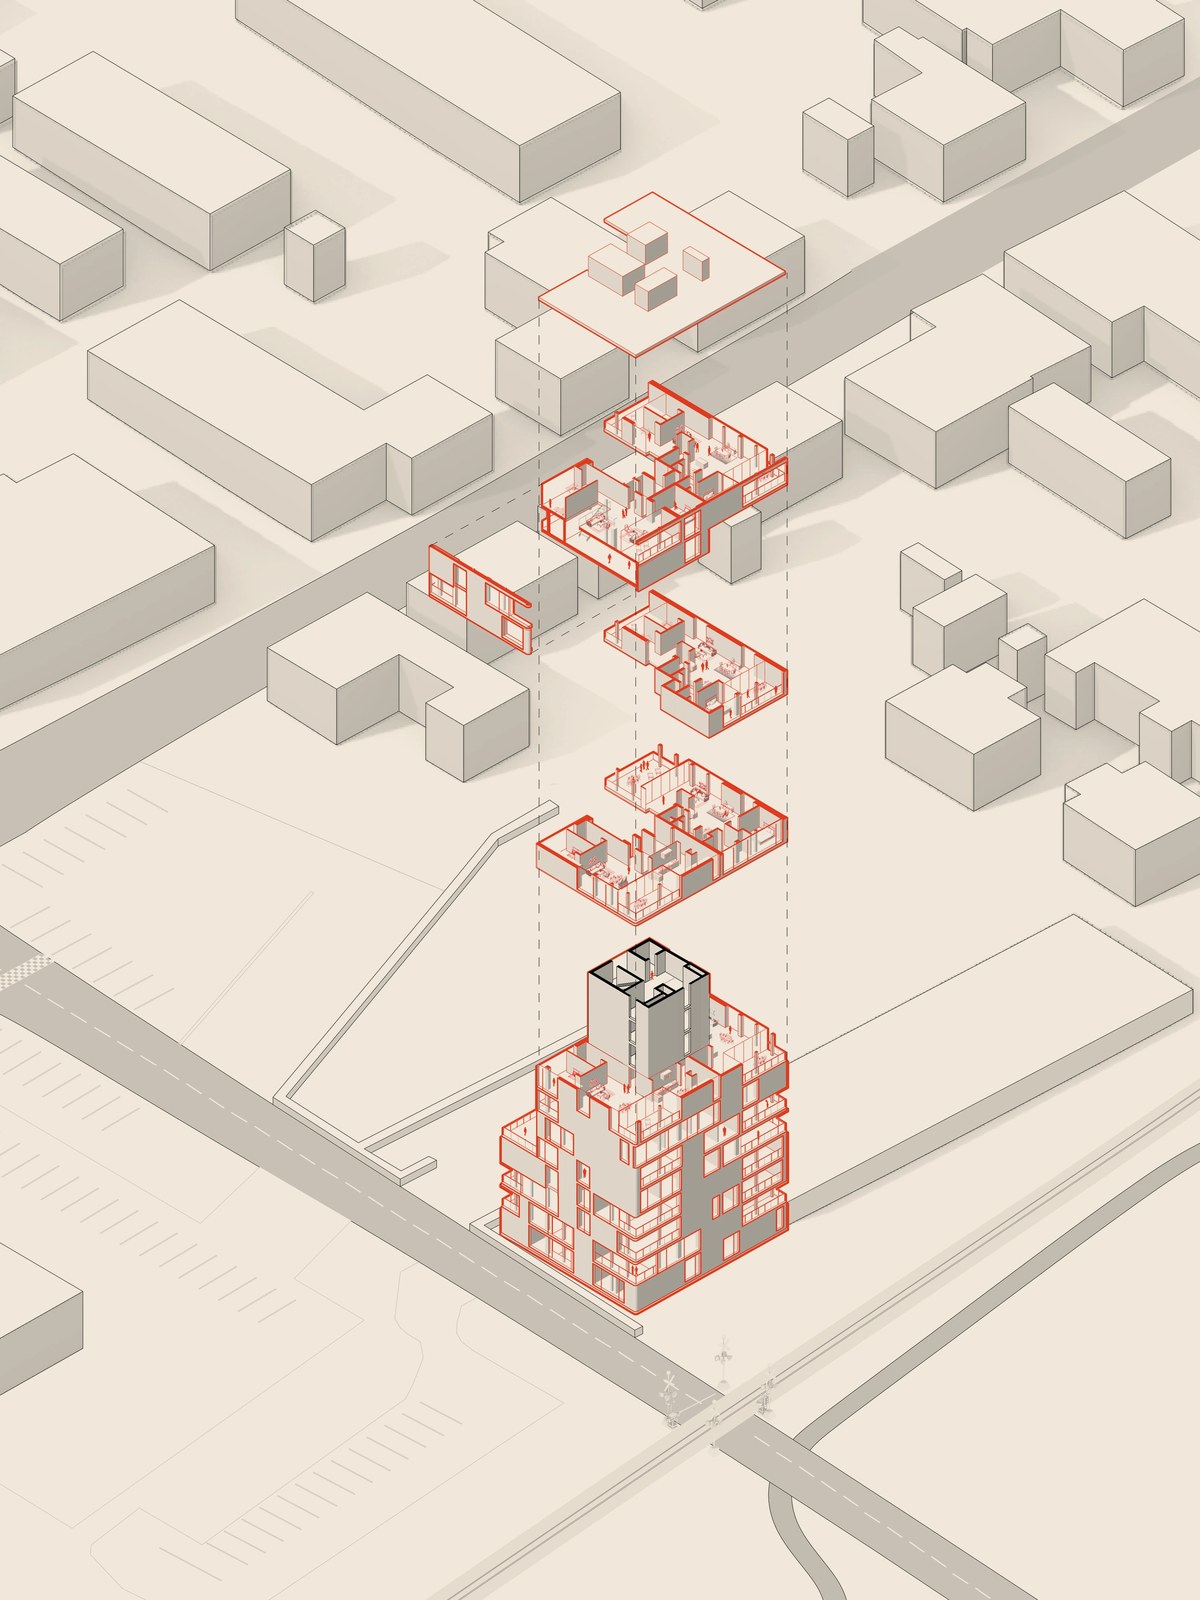
Multi-cut axonometric case studies of post-industrial adaptive reuse, from SESC Pompéia to Battersea Power Station. Researched, modeled and drawn for Emergent Studio; published in Land.

Professional · Research · Adaptive reuse

Full project →
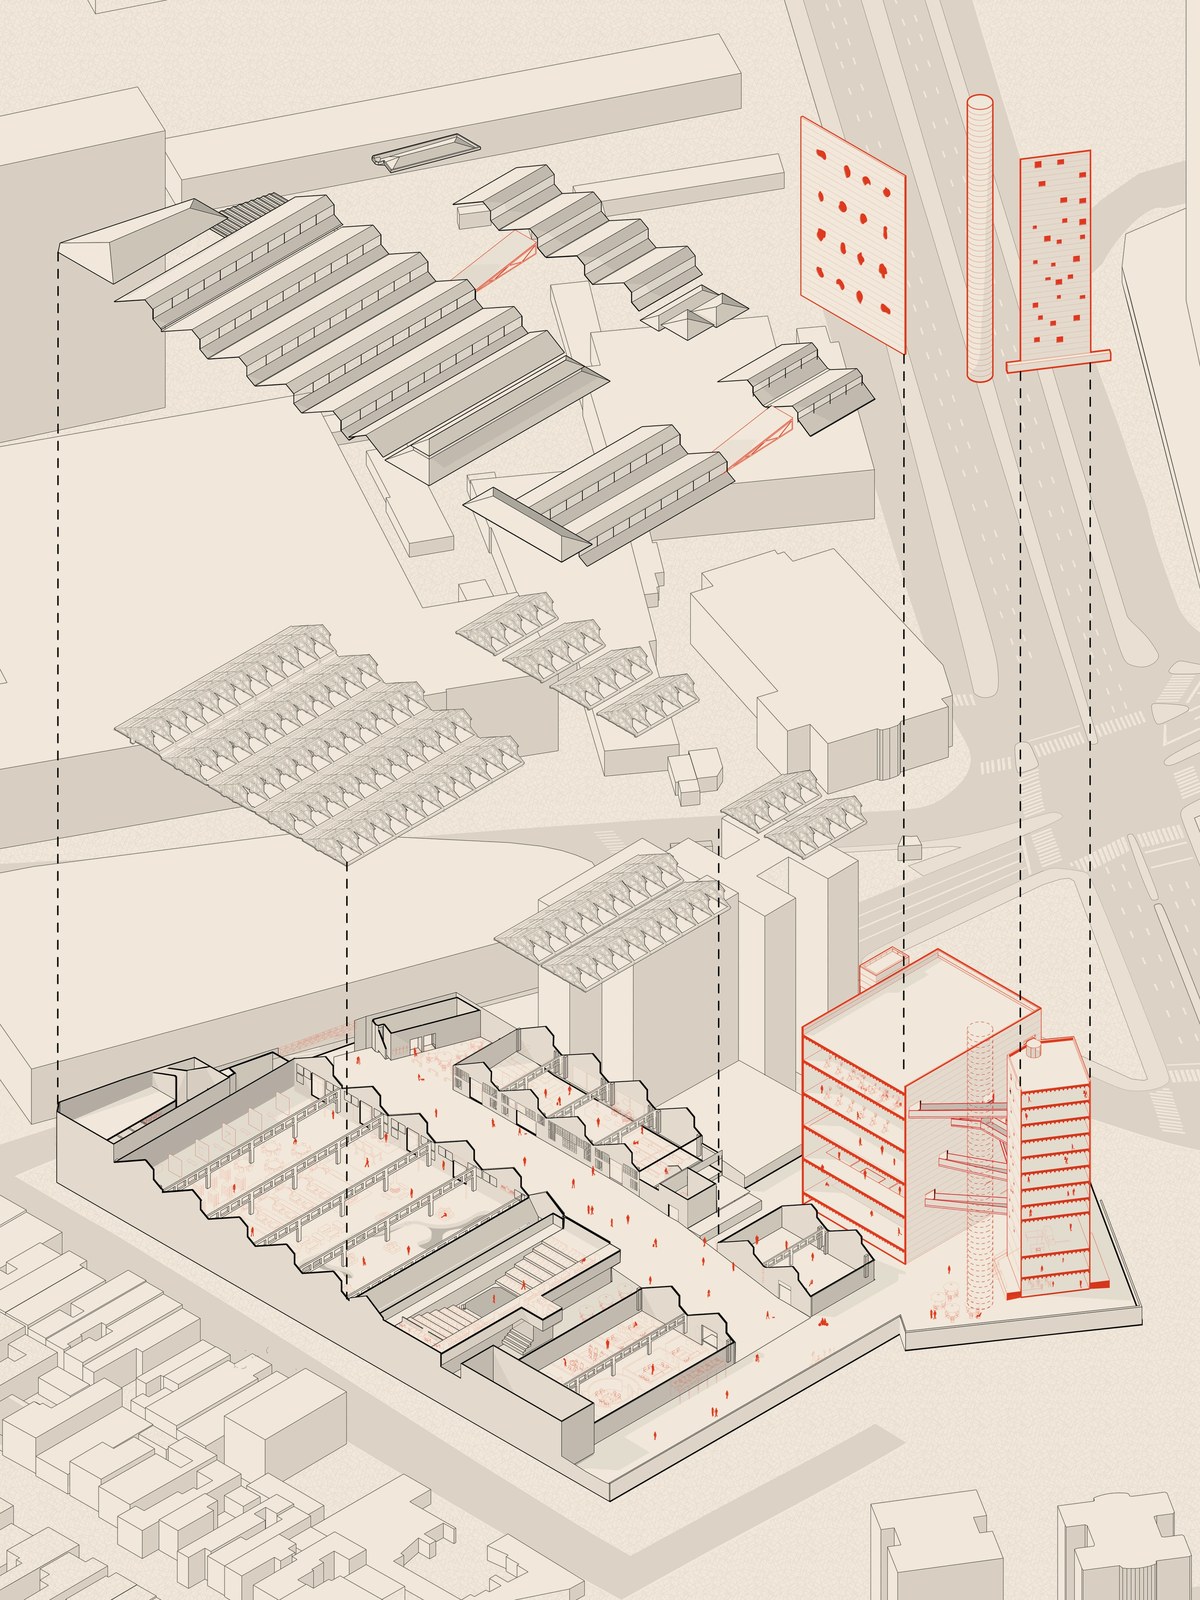
Multi-cut axonometric of SESC Pompéia: factory sheds and new towers, with the intervention in red
Multi-cut axonometric of Siloetten, a grain silo turned into homes
Multi-cut axonometric of Battersea Power Station
Research · NYIT · 2025–

A New Precedent

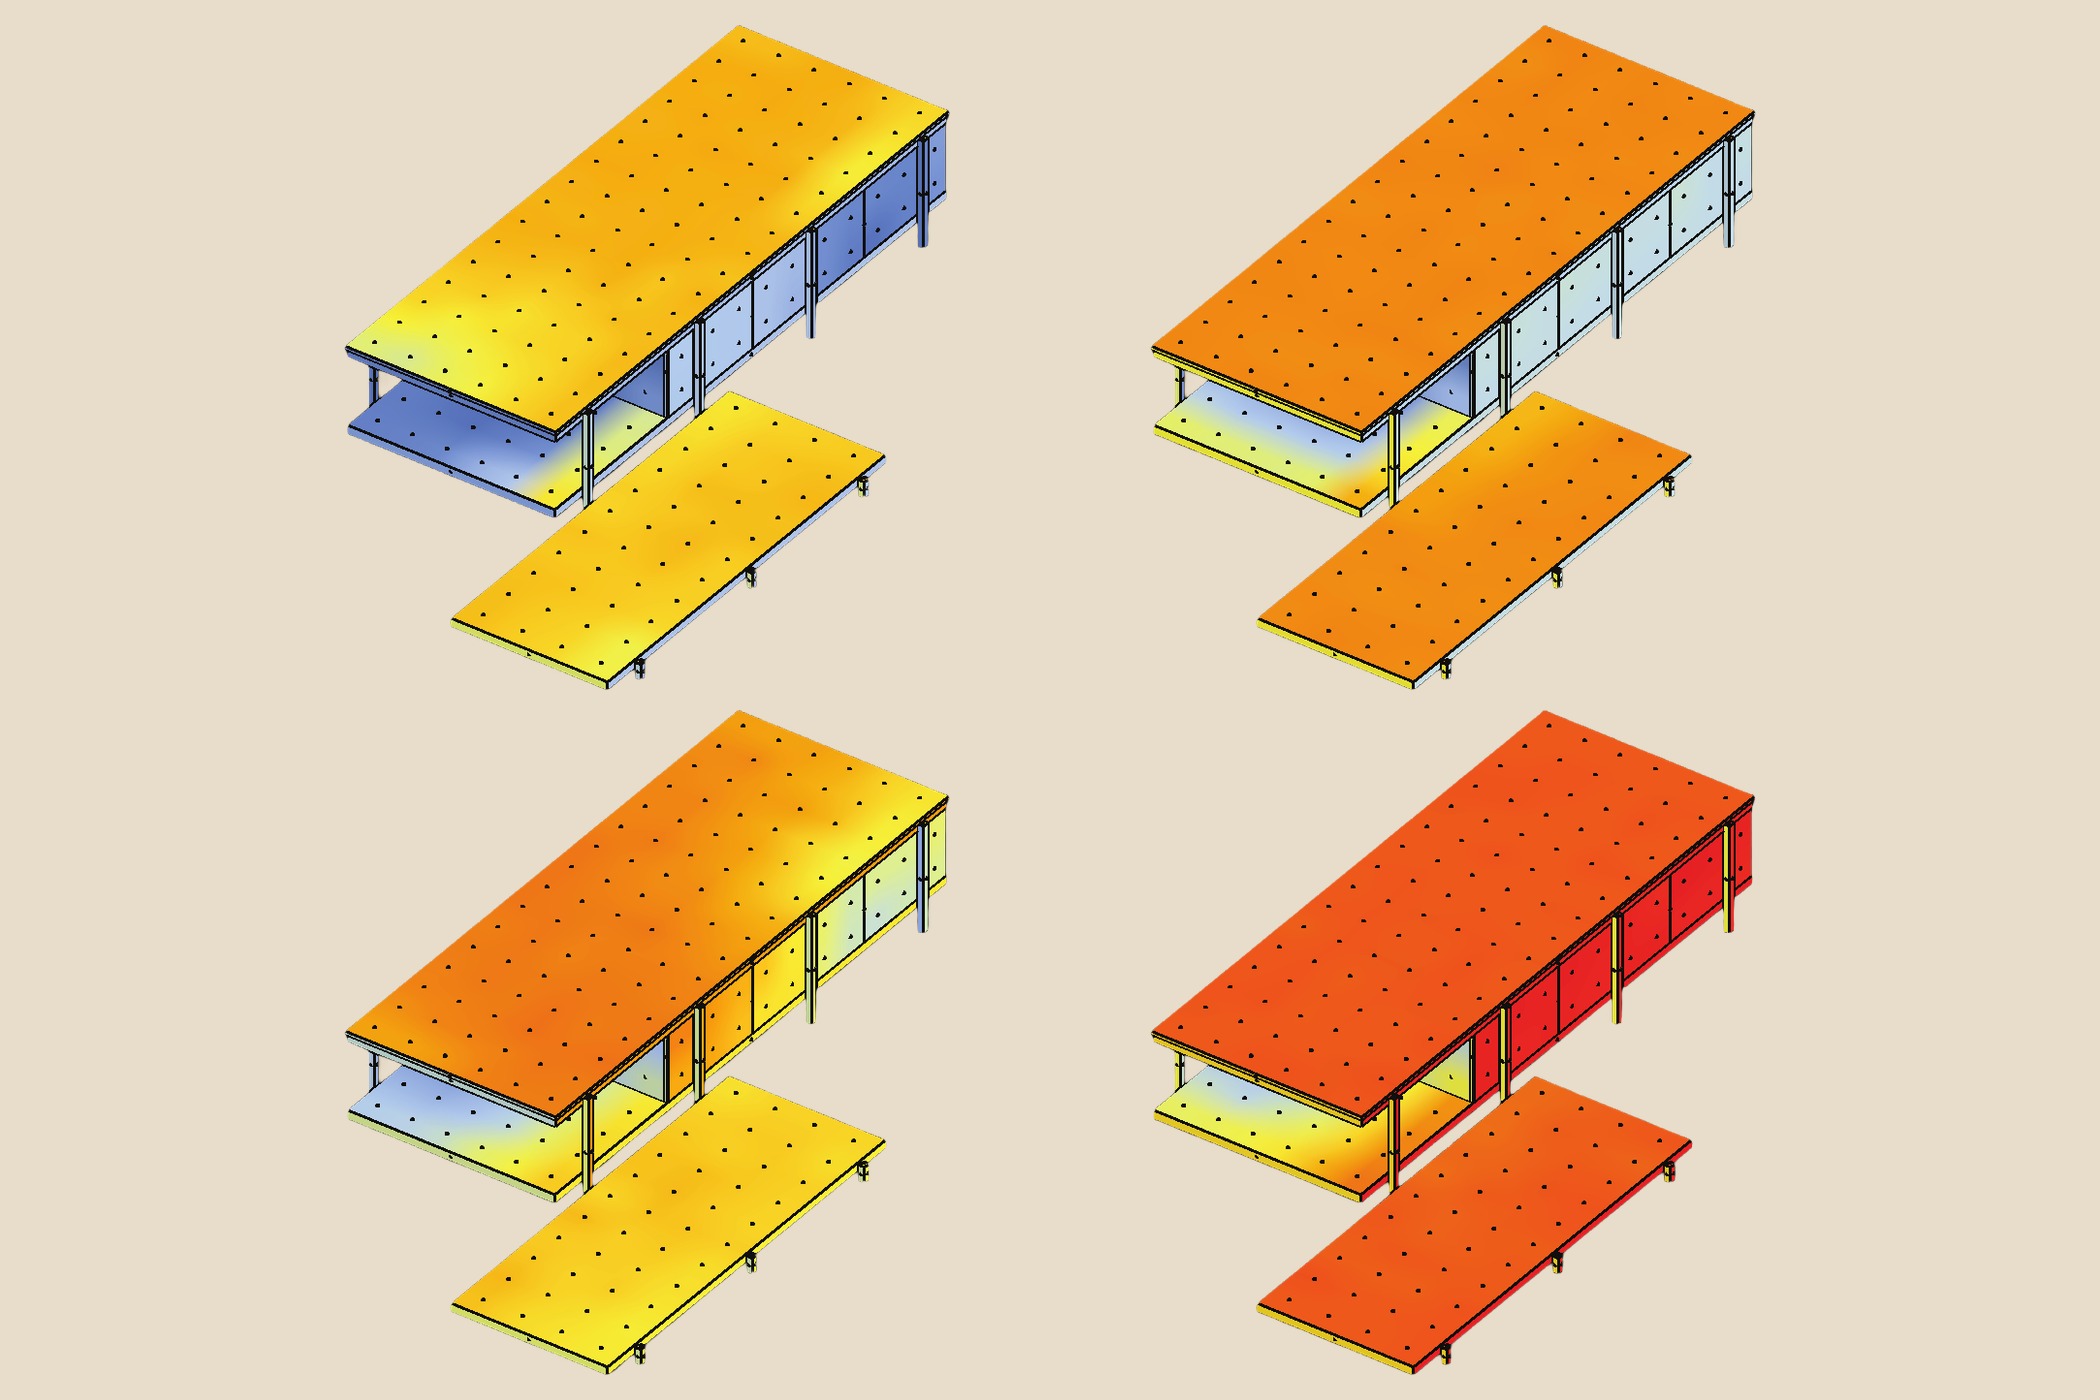
Bringing building performance into the precedent study. I simulate precedents like the Farnsworth House in Rhino and ClimateStudio, and designed the template that presents them.

Research · Simulation · Graphic design

Full project →
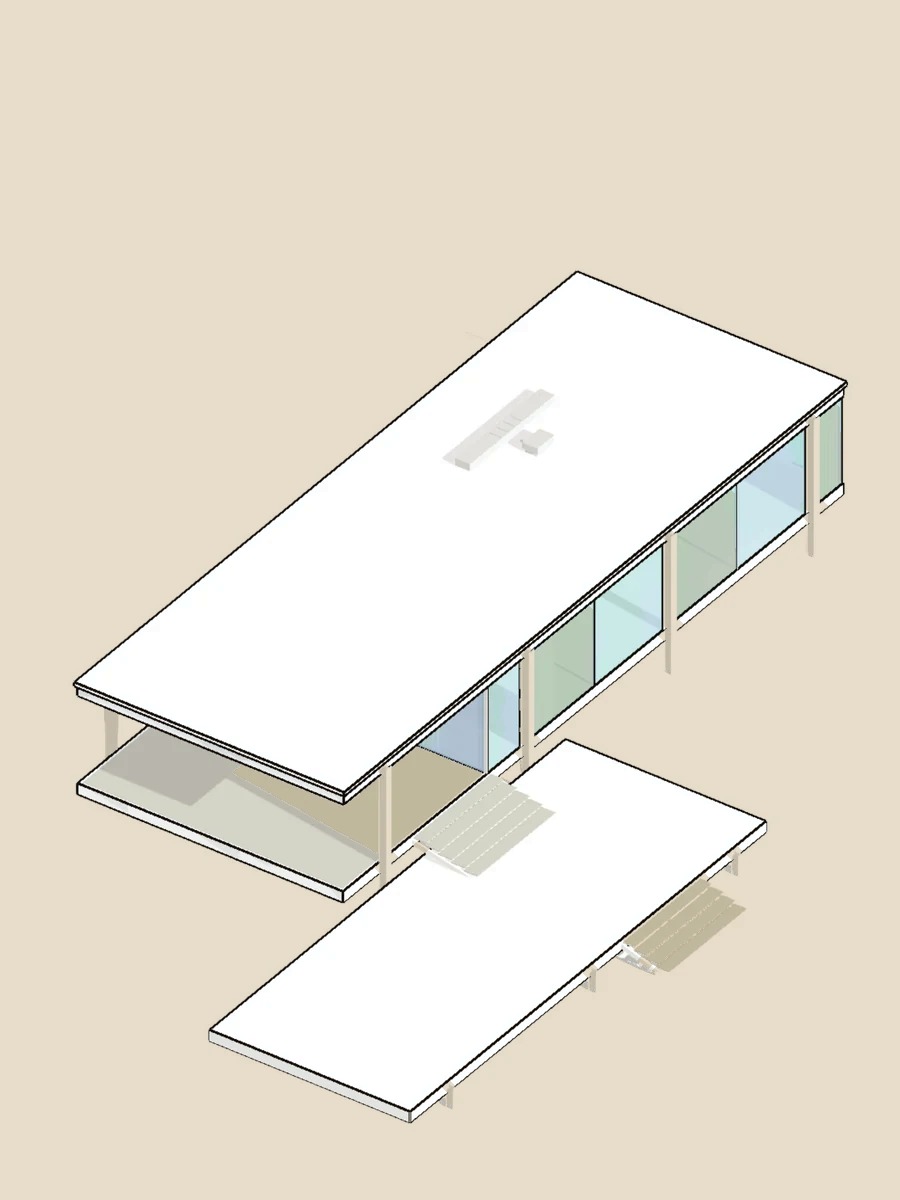
Axonometric line drawing of the Farnsworth House
Solar radiation simulations of the Farnsworth House in warm and cold hours, with and without its forest, shaded from cool yellow to hot red
NOMAS competition · 2025

Mosaic of Generations

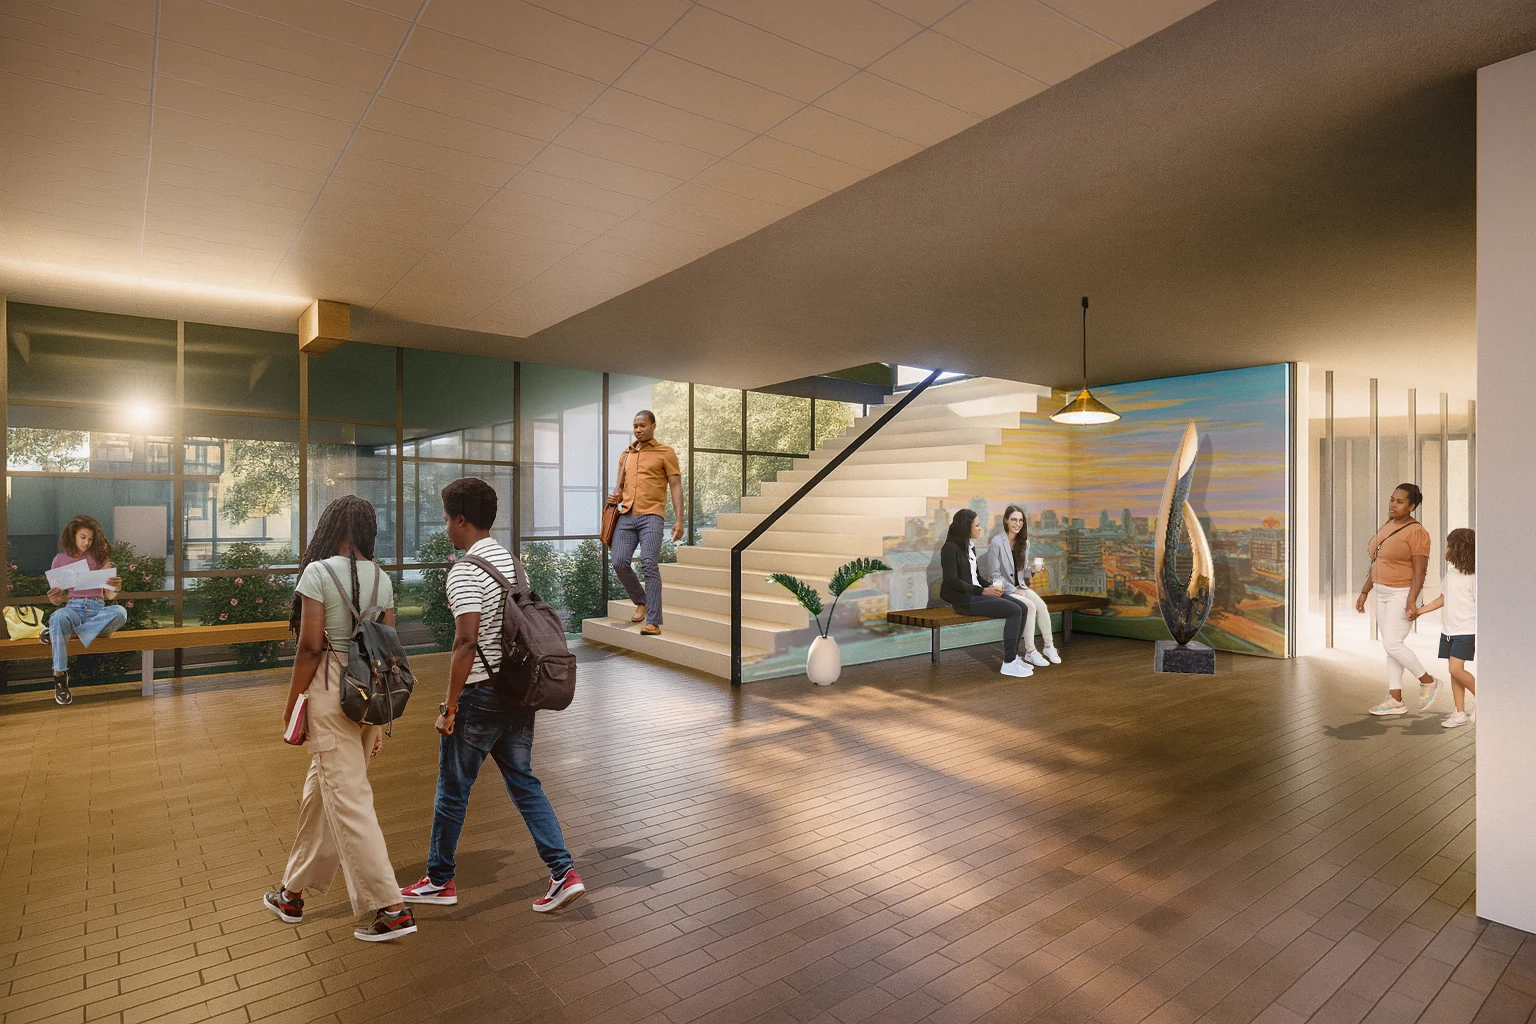
A team proposal to rebuild a Kansas City, Kansas neighborhood around multigenerational housing. I designed the outdoor public spaces and rendered the interiors.

Community · Outdoor planning · Team of 12

Full project →
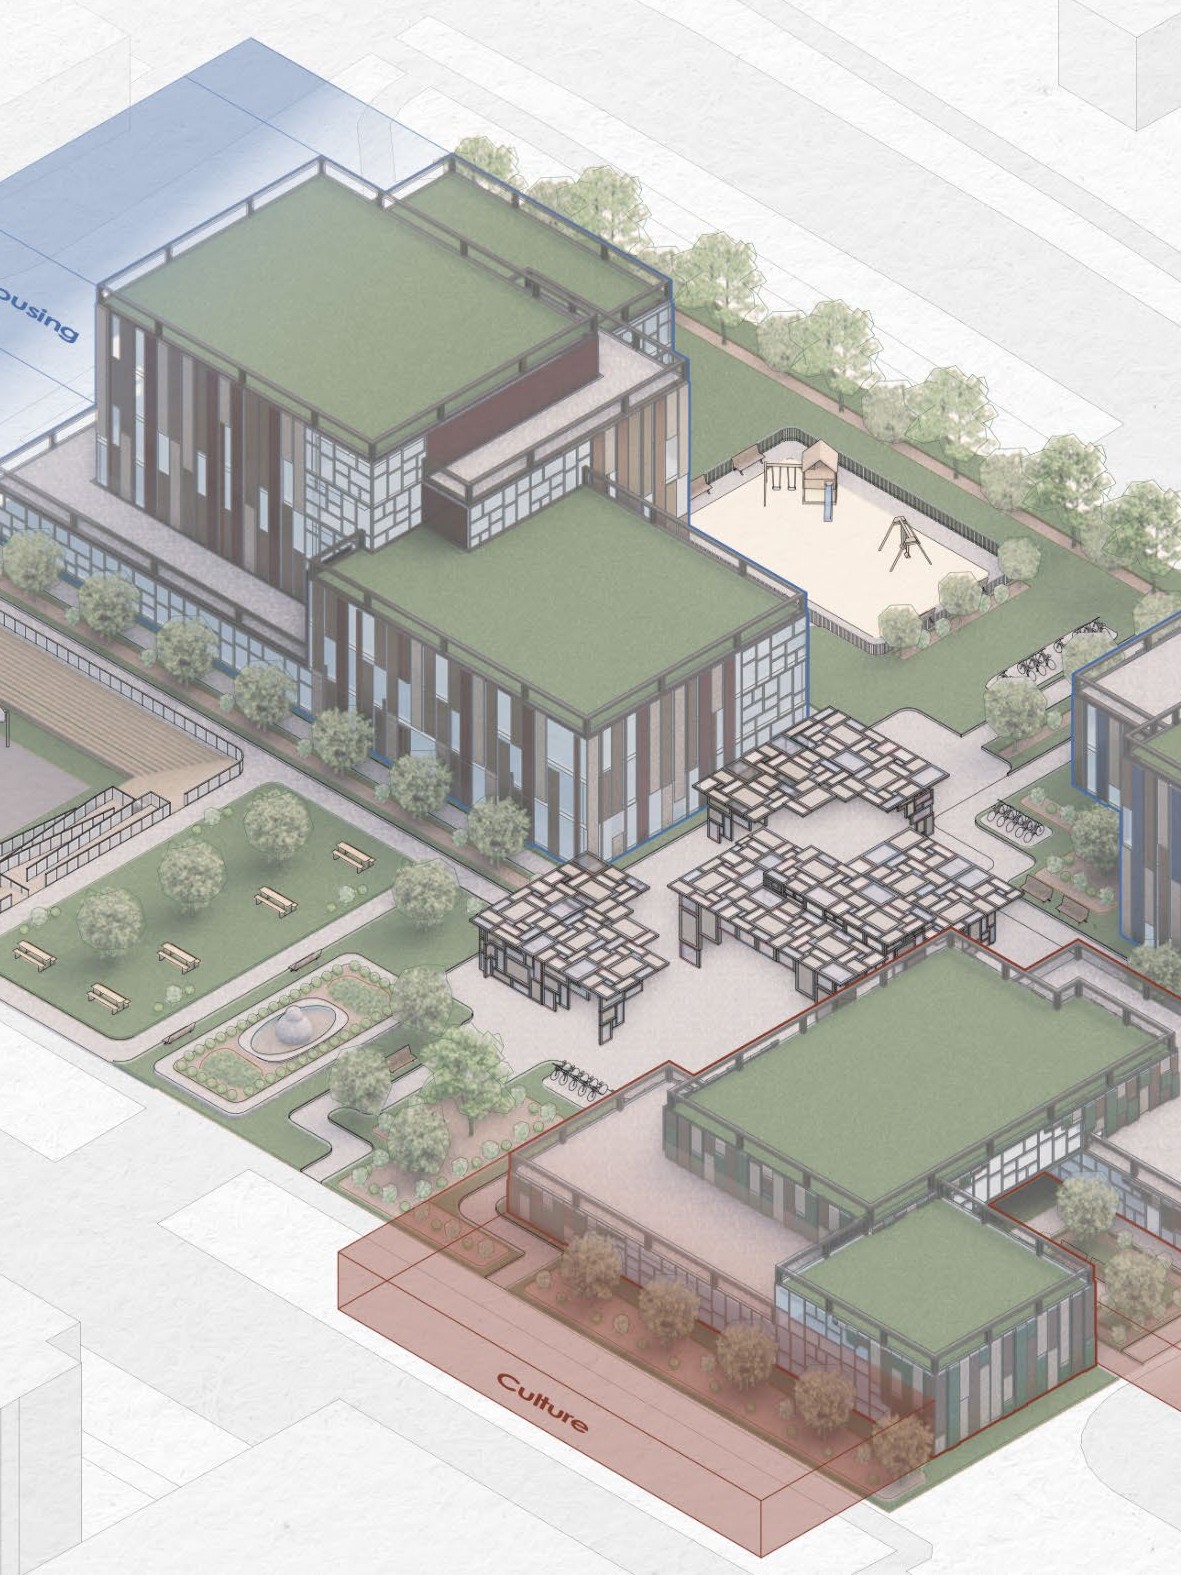
Portion of the team board: an axonometric of the lot, with green-roofed housing, the market pavilion, fountain garden and playground
Render of the arts and heritage gallery interior: people walking past a wide stair, a mural and a sculpture in a warm, daylit room
Architectural history · Early coursework

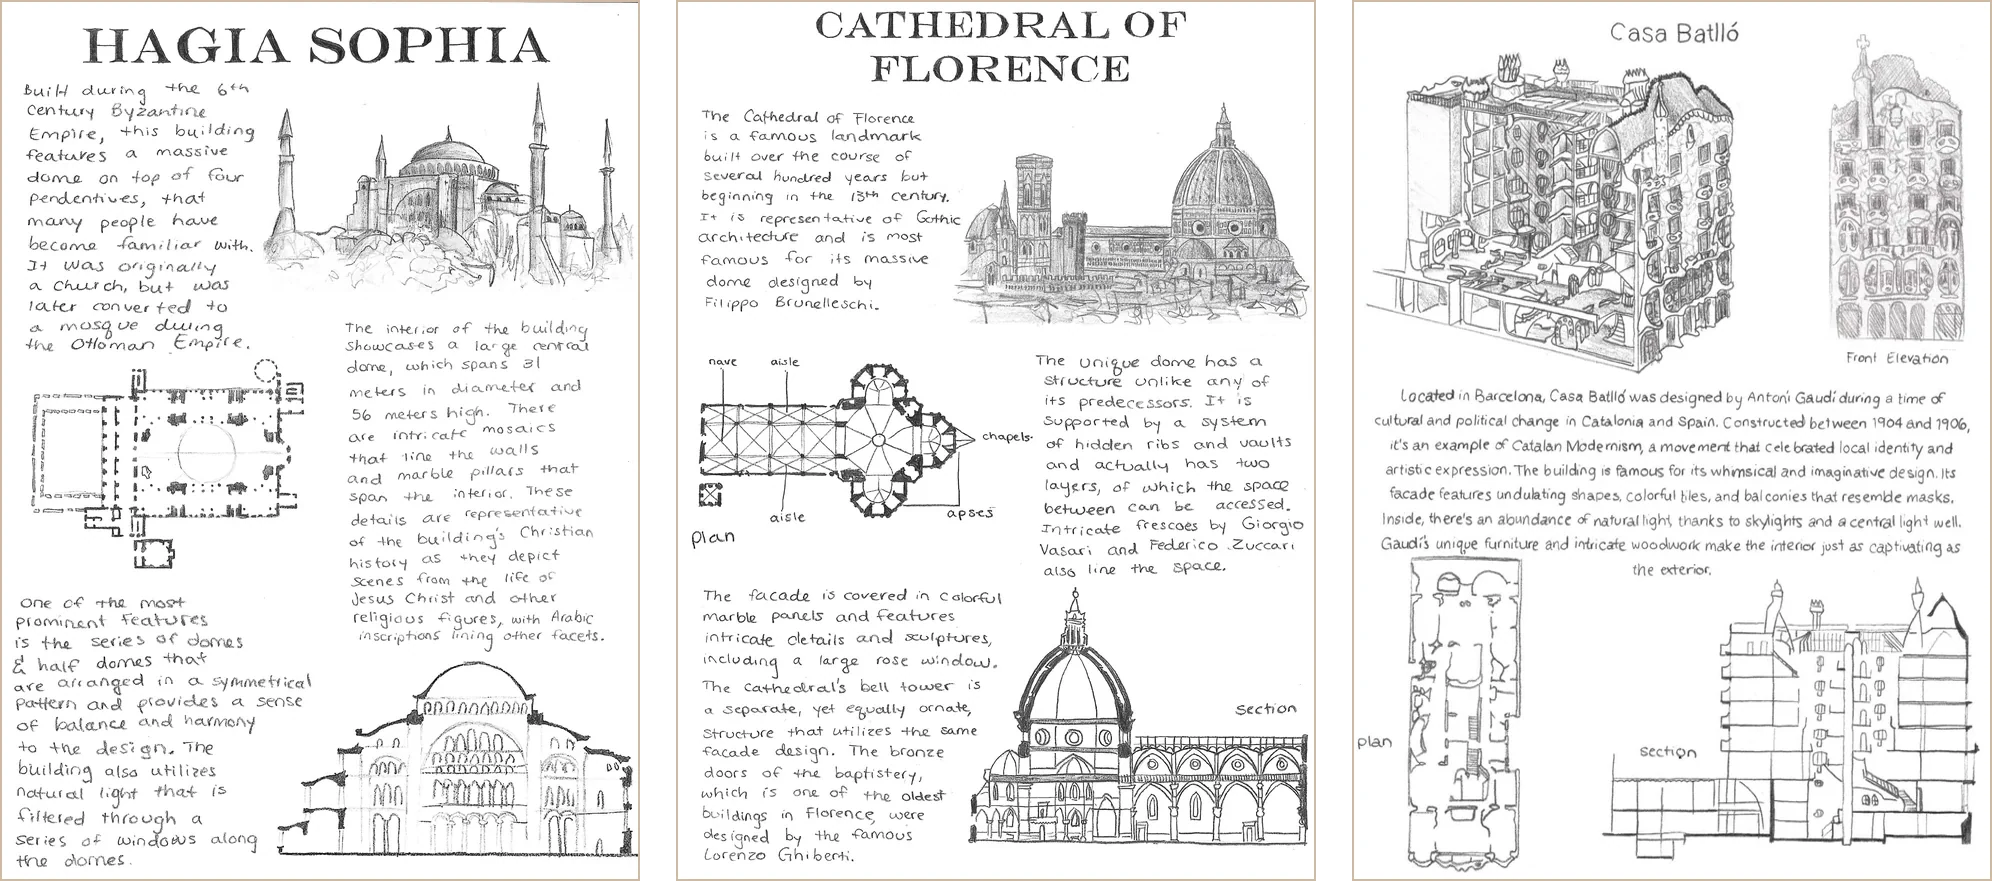
Travelogs

A journey through nearly 1,300 years of architecture, from the Dome of the Rock to the Guggenheim: twenty buildings, sketched, planned and sectioned by hand.

History · Hand drawing · Research

Full project →
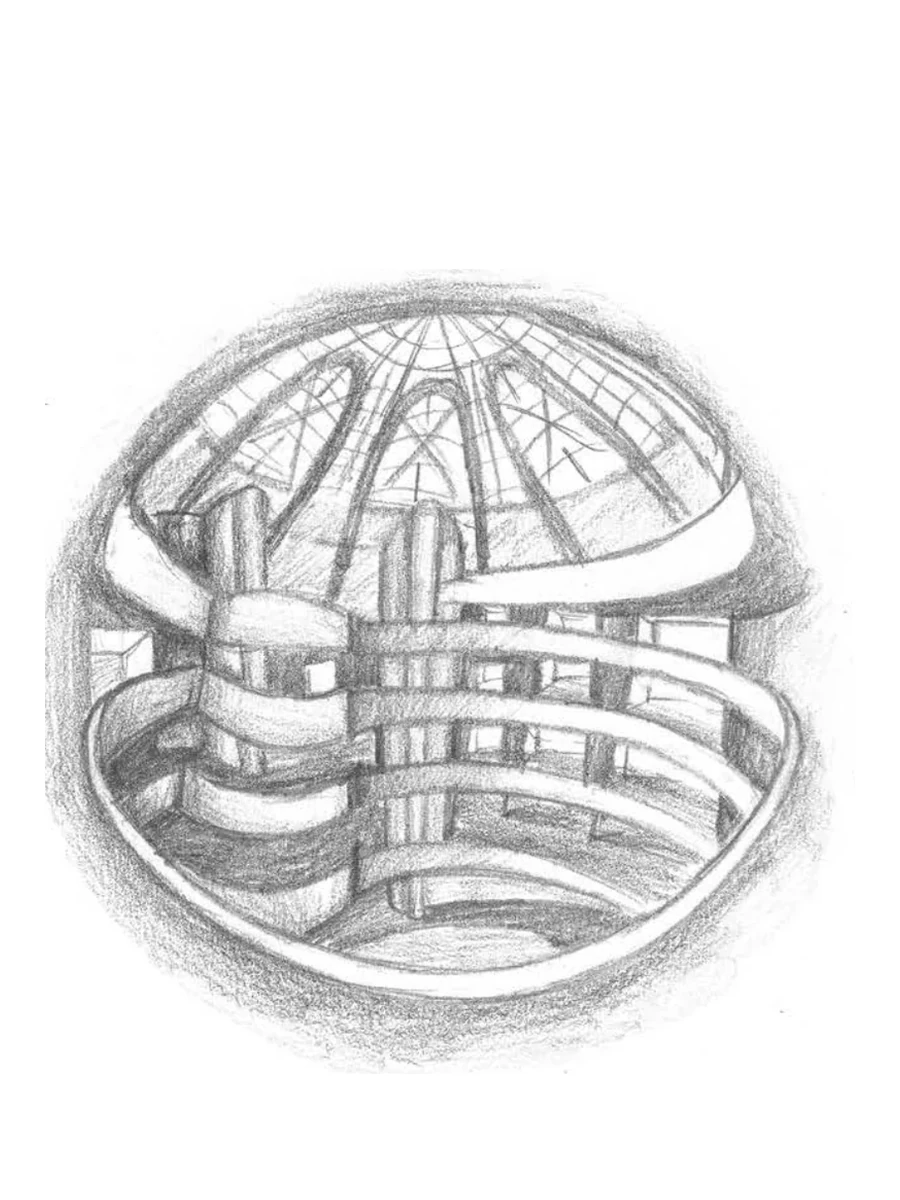
Pencil drawing of the Guggenheim Museum’s spiraling rotunda
Three travelog pages, drawn by hand: Hagia Sophia, the Cathedral of Florence and Casa Batlló
Arch 501 · Fall 2026In progress

ONE PUSH

Three 3D-printed art tools for students at the Henry Viscardi School, each driven by a single pushing motion. Tested with students; cheap to customize and replicate.

Inclusive design · Product · Group project

Lucia Bauman at the Henry Viscardi School art room with the CLAYFORM, PRESSMARK and PRESSSTAMP prototypes
The ONE PUSH line: PRESSSTAMP, PRESSMARK and CLAYFORM side by side
B.Arch thesis · 2026–27In progress

Unfencing the Block

A template for multigenerational urban living. The leftover space between private lots (rear yards, alleys, lanes) is joined into a shared commons, lined with modular, adaptable housing that changes as residents move from childhood to old age.

Housing · Urban design · Public space · Adaptability

See the concept in four moves →

About

Lucia Bauman on the Lake Michigan waterfront, laughing, with the Chicago skyline behind her
From
Long Island, NY
Studying
B.Arch, NYIT '27
Minor in Business
Focus
Housing, community space,
adaptive design

Architecture asks you to be a modern-day Renaissance person.

It sits at the intersection of art, engineering, construction, business and the environment, and architects are expected to be fluent in all of them. I came to it through art and engineering, and I’ll still be a student long after I graduate in May.

I grew up in a multigenerational home, and it taught me early that a space is never just walls. It’s where people gather, look after one another and belong. That’s the lens behind everything I design.

That’s why I look for work that stretches me. I’m a NOMA Future Faces Fellow, I’ve interned at SCB in Chicago and at Emergent Studio, I design for competitions with NOMAS, and as a teaching assistant I help first-year students find their footing.

I'm looking for internships and full-time roles from 2027 with practices that will help me grow not only as a designer, but as a person. If that sounds like yours, let's talk!

Experience

Summer 2026
Architectural Intern — SCB, ChicagoNOMA Future Faces Fellowship placement. Construction administration and Revit construction documents for a high-rise office-to-residential conversion.
Sept 2025 — Present
Architectural Intern — Emergent StudioResearch, modeling and post-production of multi-cut axonometric case studies for Industrial Exaptation, a study of post-industrial adaptive reuse published in Land (MDPI) and exhibited at FXC Gallery, Brooklyn.
June 2025 — Present
Research Assistant — NYIT"A New Precedent": building performance modeling, simulation and publication design.
Sept 2026 — Present
Teaching Assistant — NYIT School of ArchitectureHelping teach first-year design fundamentals studios for 60 students, with one-on-one mentoring.
2025 —
NOMAS Competition TeamBarbara G. Laurie Student Design Competition, 2025. Designed the outdoor public spaces (a basketball court, community-designed parks and a fountain garden) and rendered the interiors for Mosaic of Generations, a 12-person team proposal for Kansas City, Kansas, presented at the 2025 NOMA Conference (NYIT News).
2025
Published & exhibitedWork published in Atmosphere 08, NYIT School of Architecture, and shown in the NAAB Accreditation Exhibition.
2024 — 2025
Mentorship Chair — AIASAmerican Institute of Architecture Students at NYIT.
Summer 2024
Architectural Intern — Architecture Studio, QueensRevit documentation for multi-family and commercial projects, and DOB submission sets to NYC zoning and code.
Software Rhino (advanced) · Grasshopper · Revit · AutoCAD · Enscape · Lumion · Adobe Creative Suite · ClimateStudio · Ladybug & Honeybee · Bluebeam · Procore
Making & methods Construction documents & administration · Environmental simulation · 3D printing & laser cutting · User research
Open to internships & full-time roles from 2027

Let's build something together.