Professional — Emergent Studio · 2025–26
Industrial Exaptation
Case studies of post-industrial adaptive reuse, drawn as multi-cut axonometrics. I researched, modeled and post-produced each one.
The research
Power plants, grain silos and factories are built for a single purpose. Industrial Exaptation asks what these buildings can become once that purpose is gone.
Case studies
Three of the archive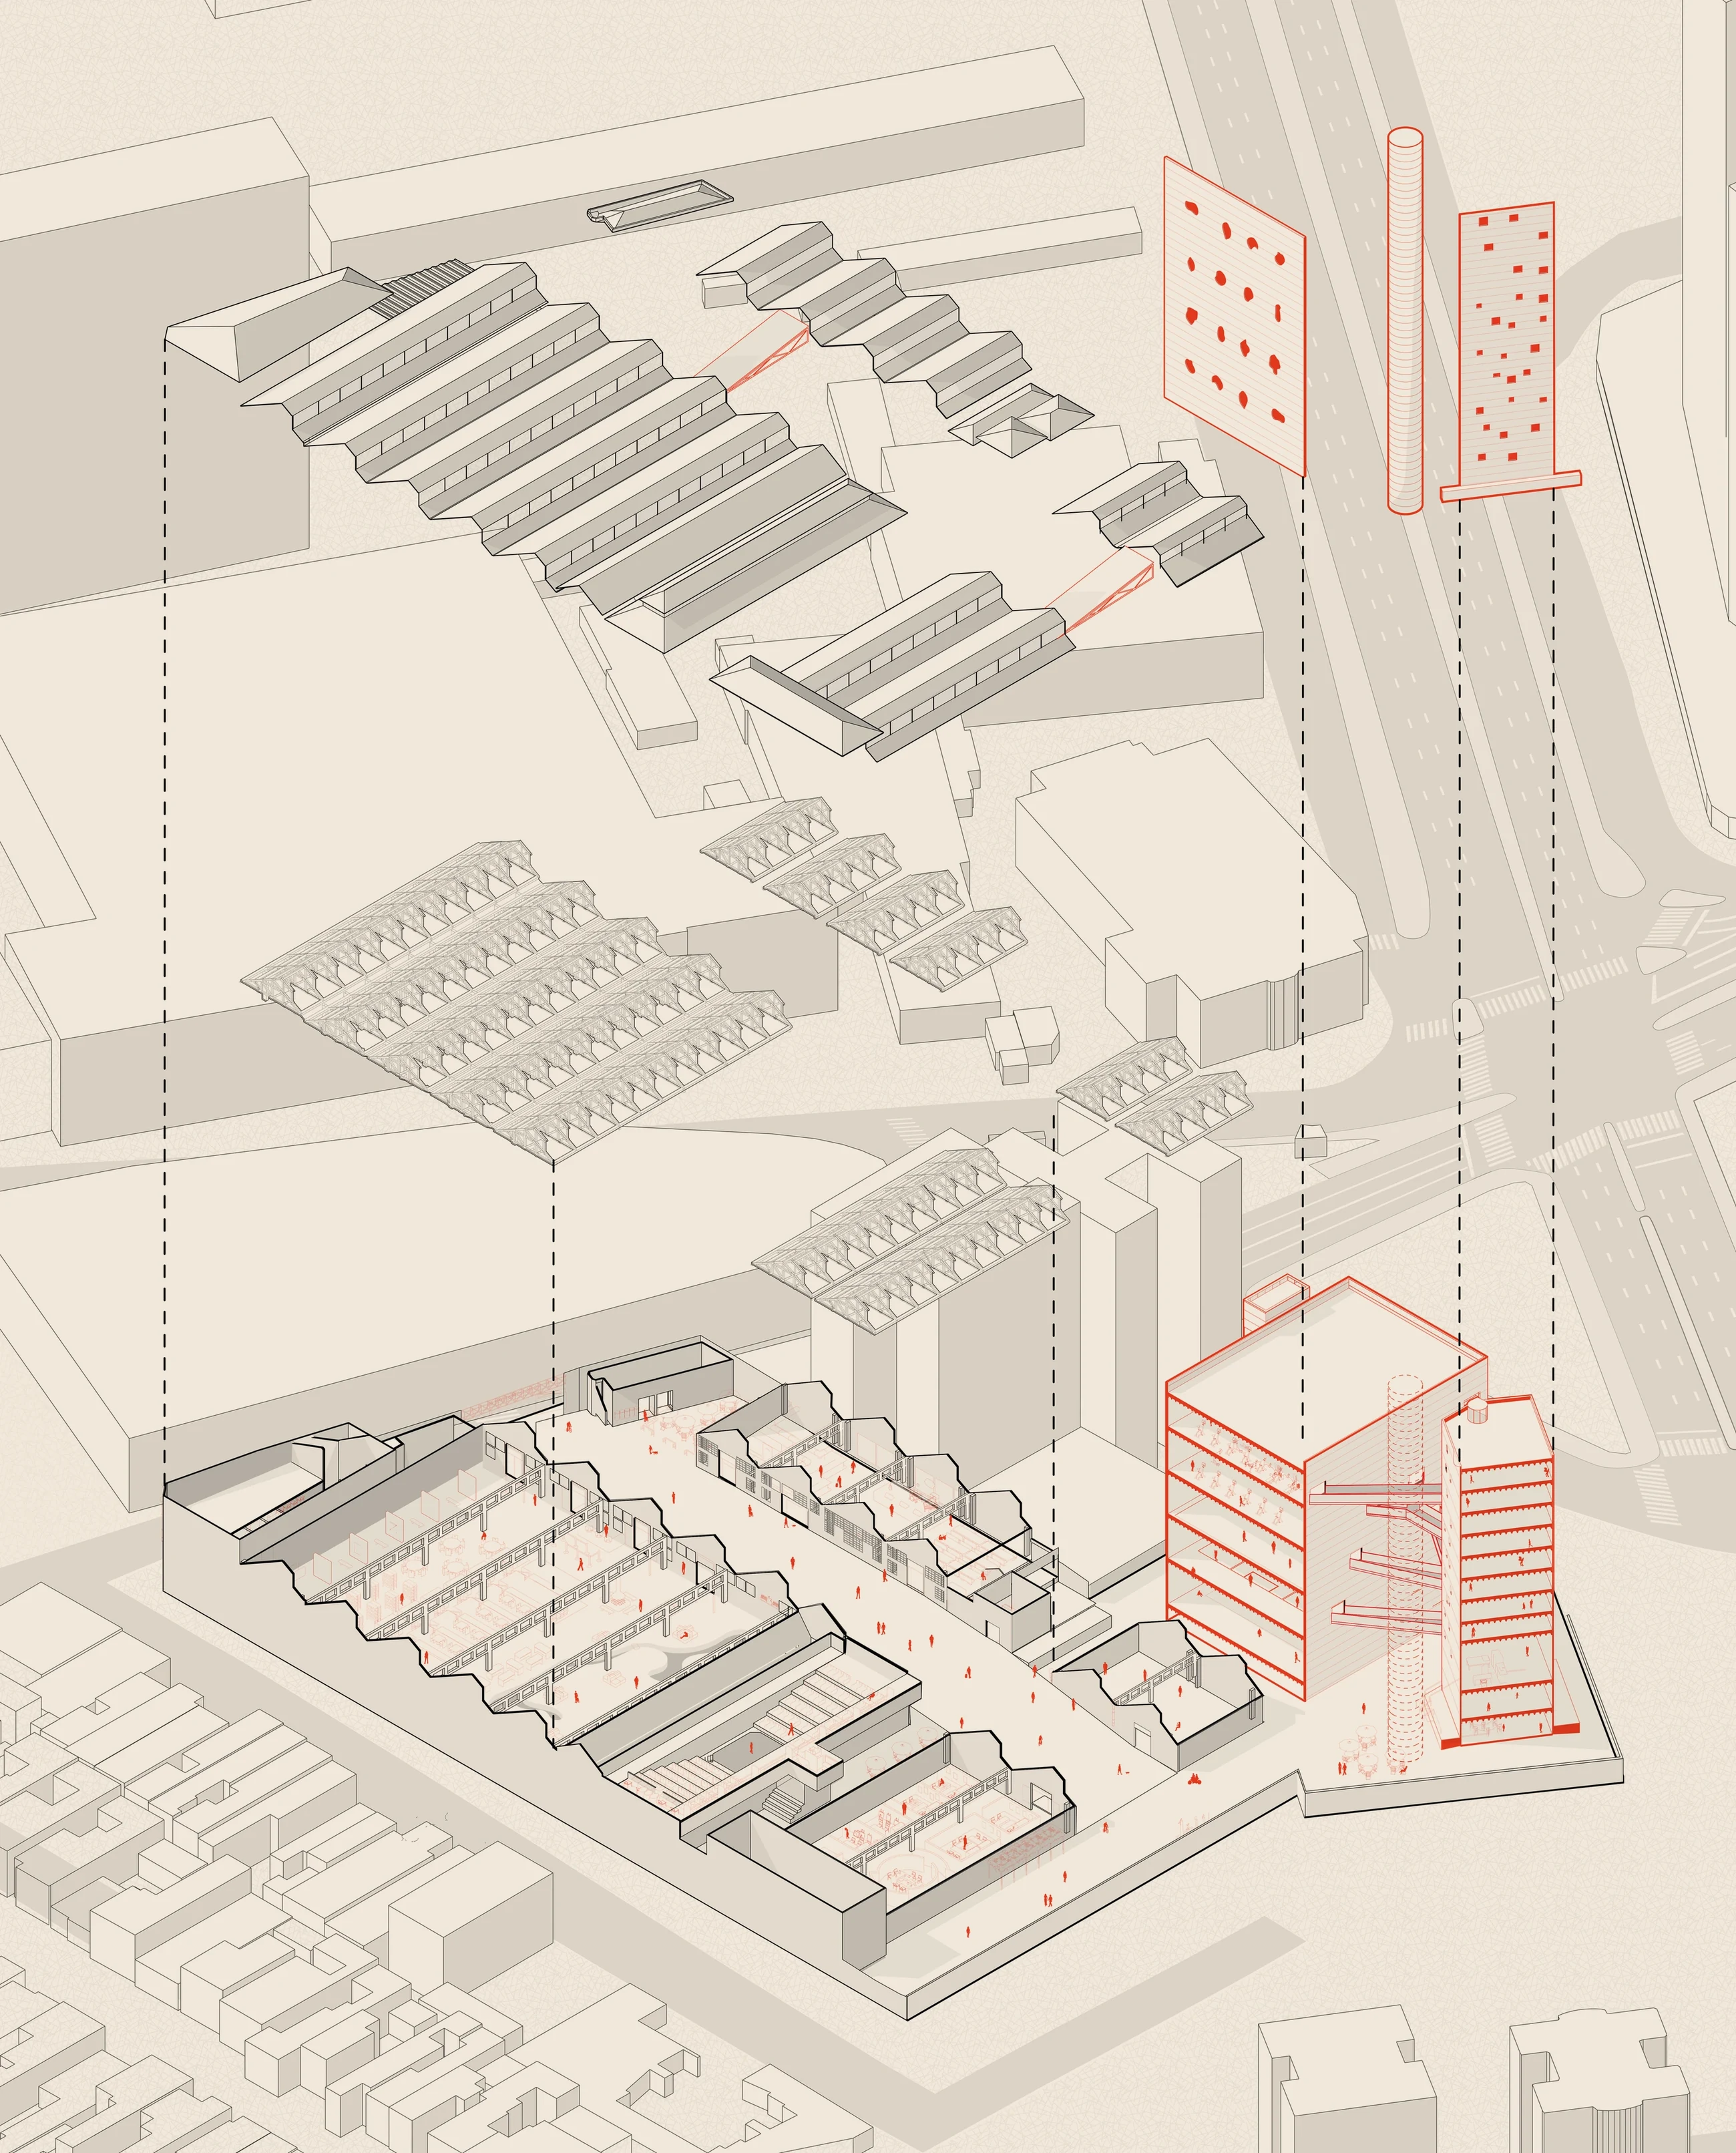
SESC Pompéia
A drum factory’s long sheds kept as a street of studios, workshops and gathering space, with new concrete towers for sport linked by aerial walkways.
- Place
- São Paulo, Brazil
- Architect
- Lina Bo Bardi
- Was
- Steel-drum factory
- Now
- Leisure and cultural centre
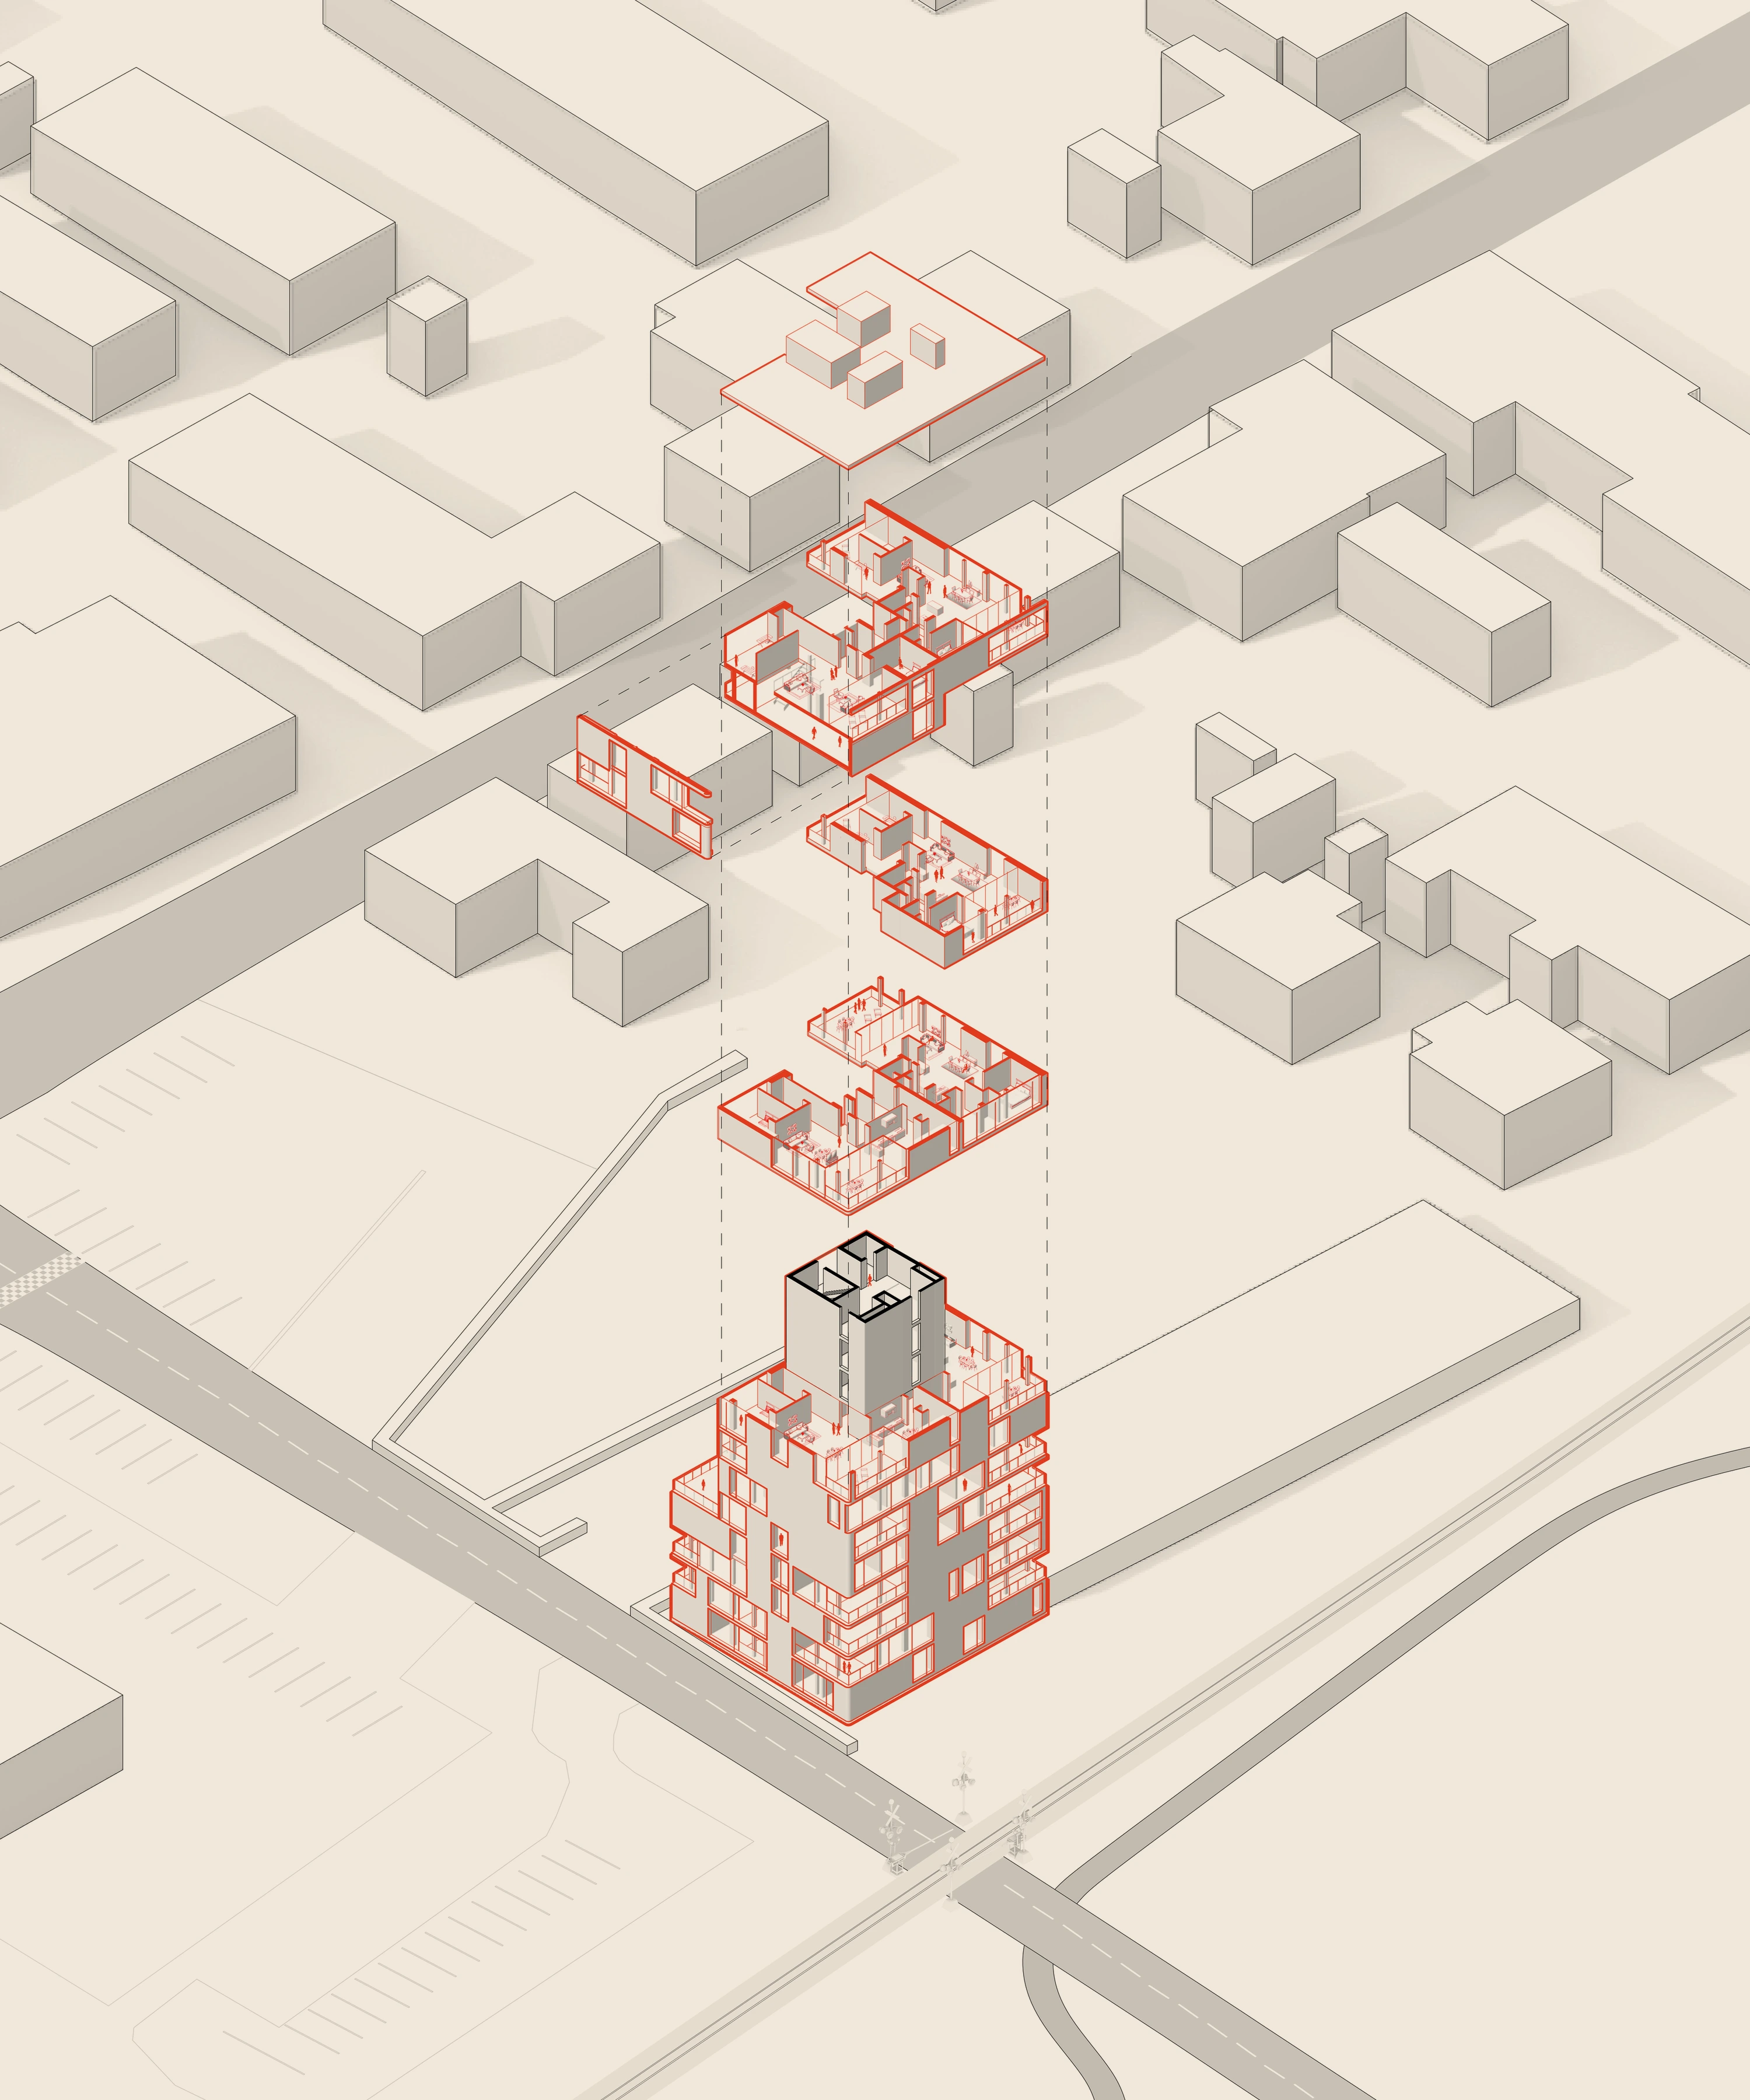
Siloetten
The silo stays as the core; apartments are stacked around it on a steel structure, each pulled out toward light and views.
- Place
- Løgten, Denmark
- Architect
- C.F. Møller with Christian Carlsen Arkitektfirma
- Was
- Grain silo
- Now
- 21 stacked homes
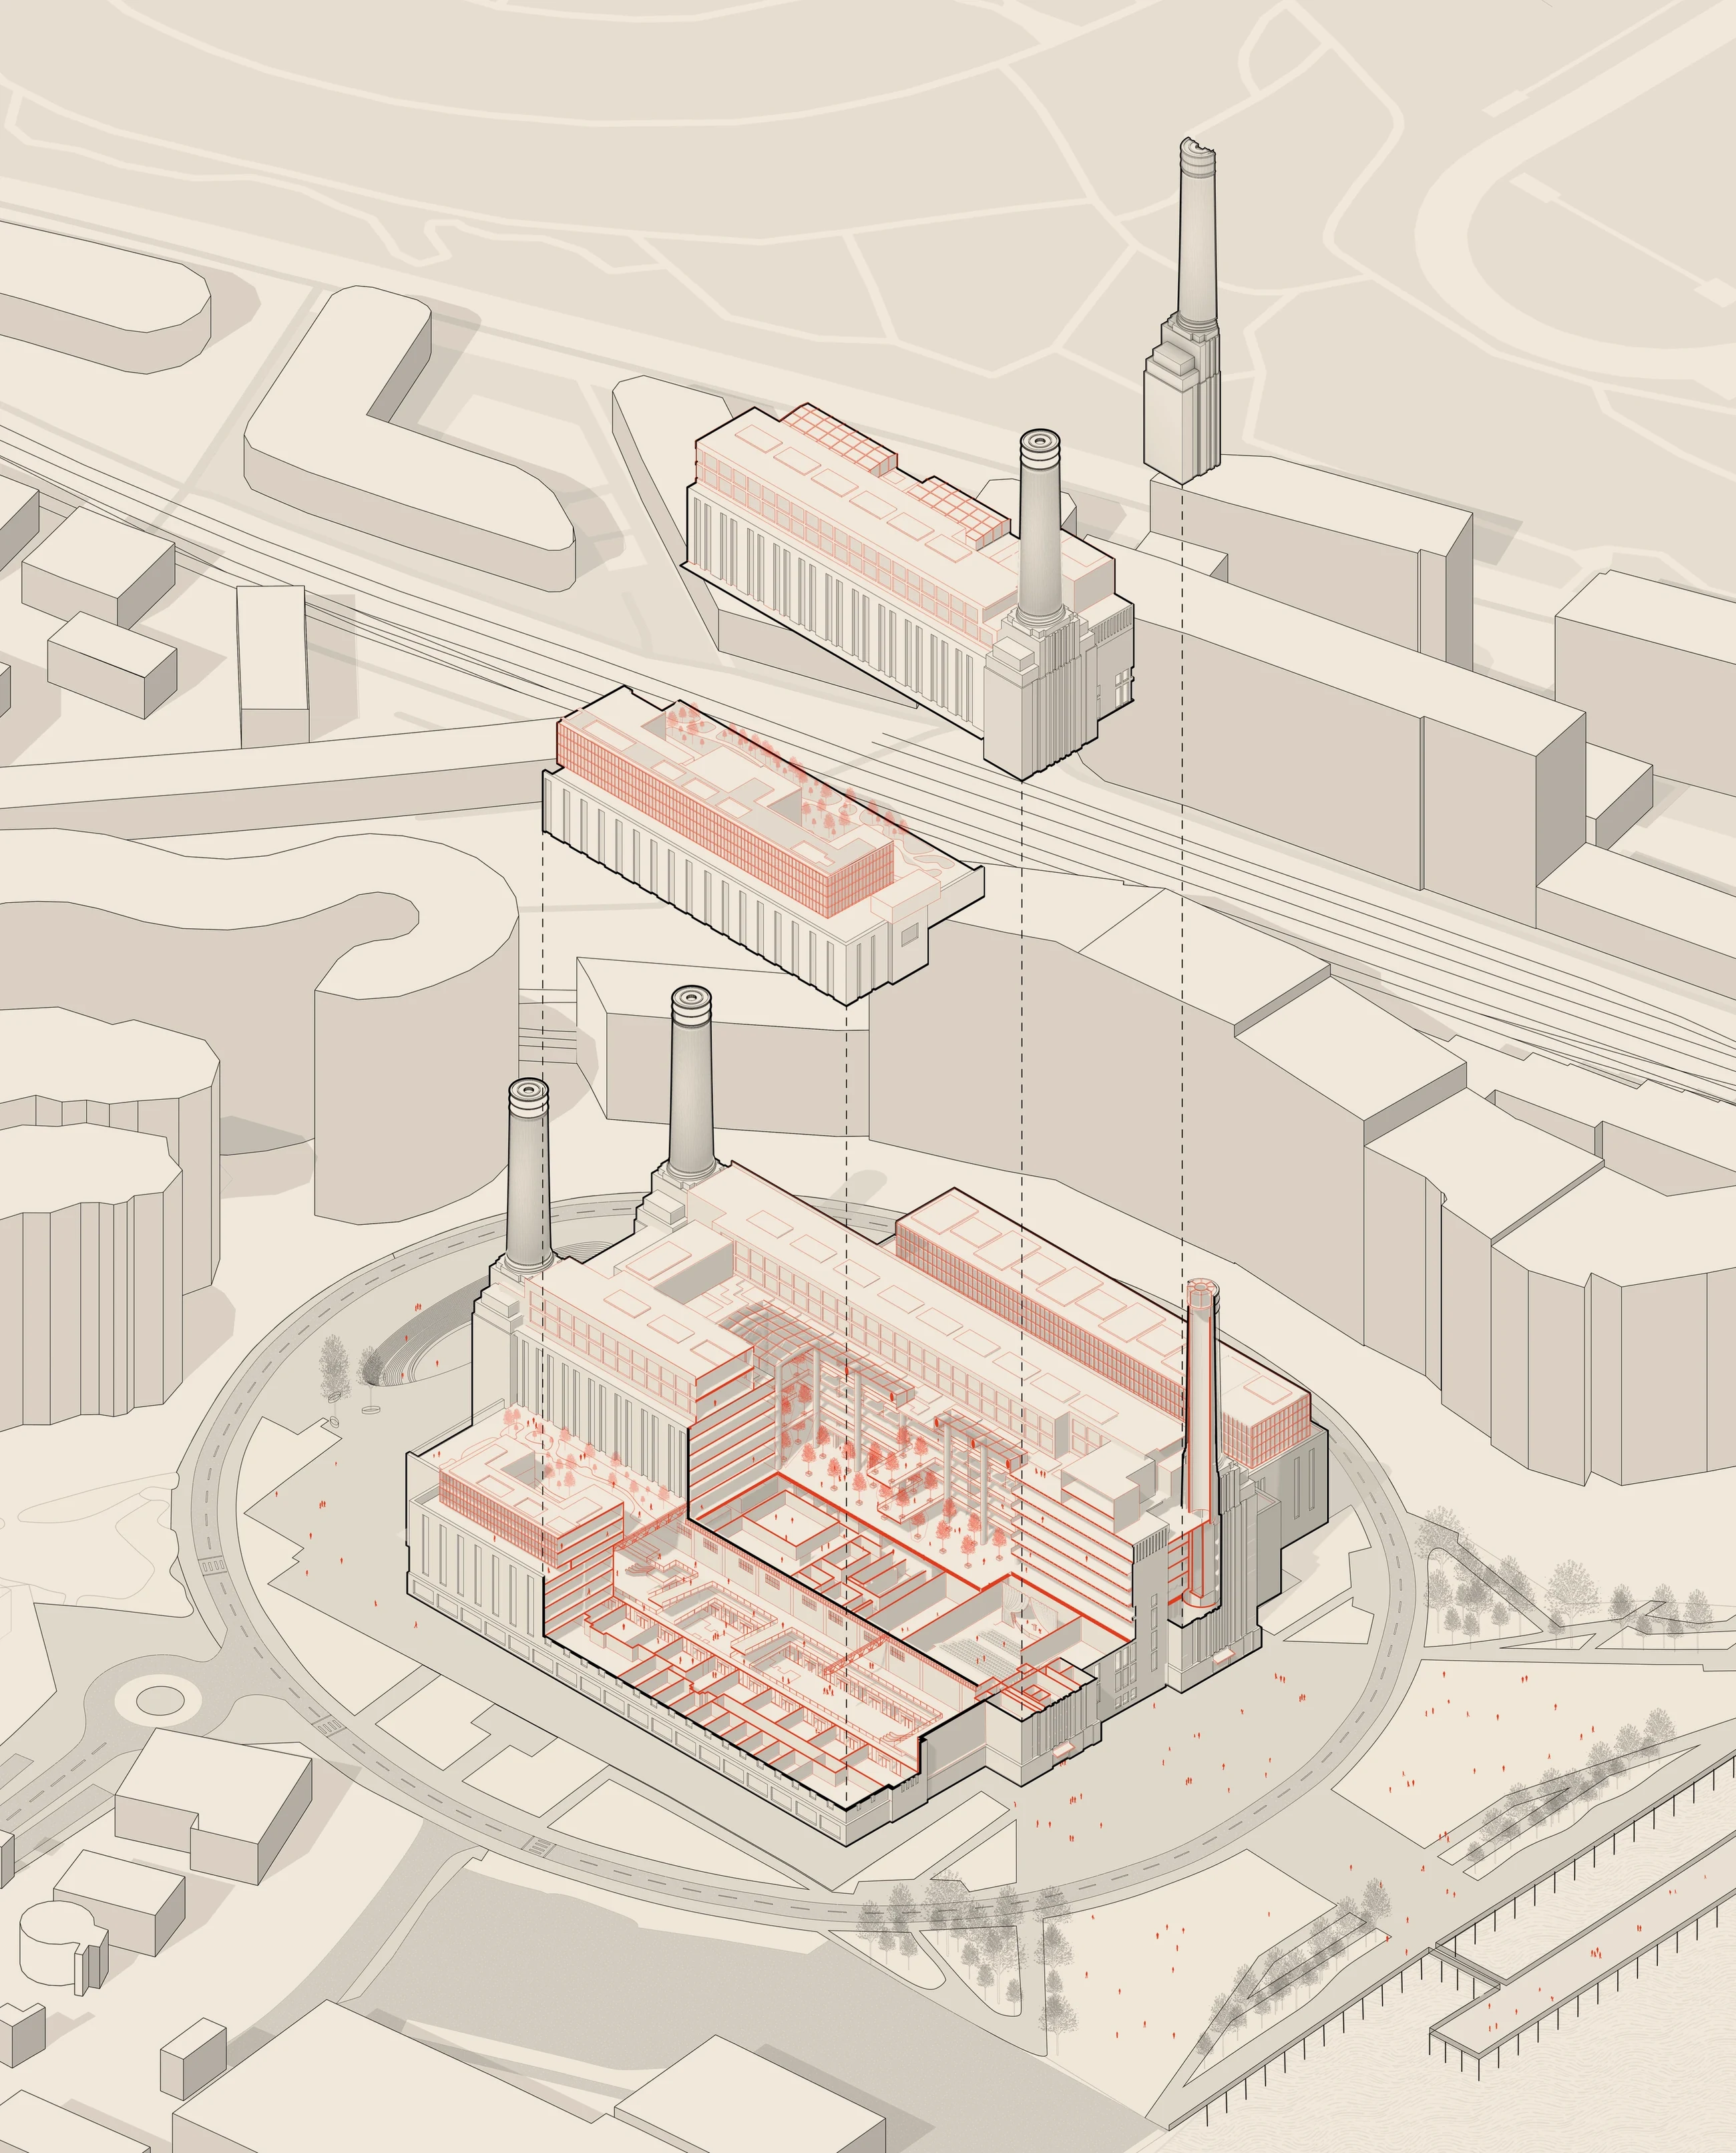
Battersea Power Station
The turbine halls and boiler house are opened up into new floors of offices, homes and shops, held inside the brick shell and its four chimneys.
- Place
- London, United Kingdom
- Architect
- WilkinsonEyre (redevelopment)
- Was
- Coal-fired power station
- Now
- Offices, homes, shops and public space
Drawings produced at Emergent Studio for Industrial Exaptation, supported by an IDC Foundation S-Lab Grant. Read the paper in Land, or see the project at Emergent Studio.