Arch 301 · Fall 2024

Bedford & Madison

A study in balance between private dwelling and shared community, rooted in Bed-Stuy’s history while shaping its future.
Program28 multi-family units over commercial
LocationBedford Ave & Madison St, Bed-Stuy, Brooklyn
CourseArch 301 · Prof. Frances Campani
FocusDuplex terraces · Shared amenities · Passive design
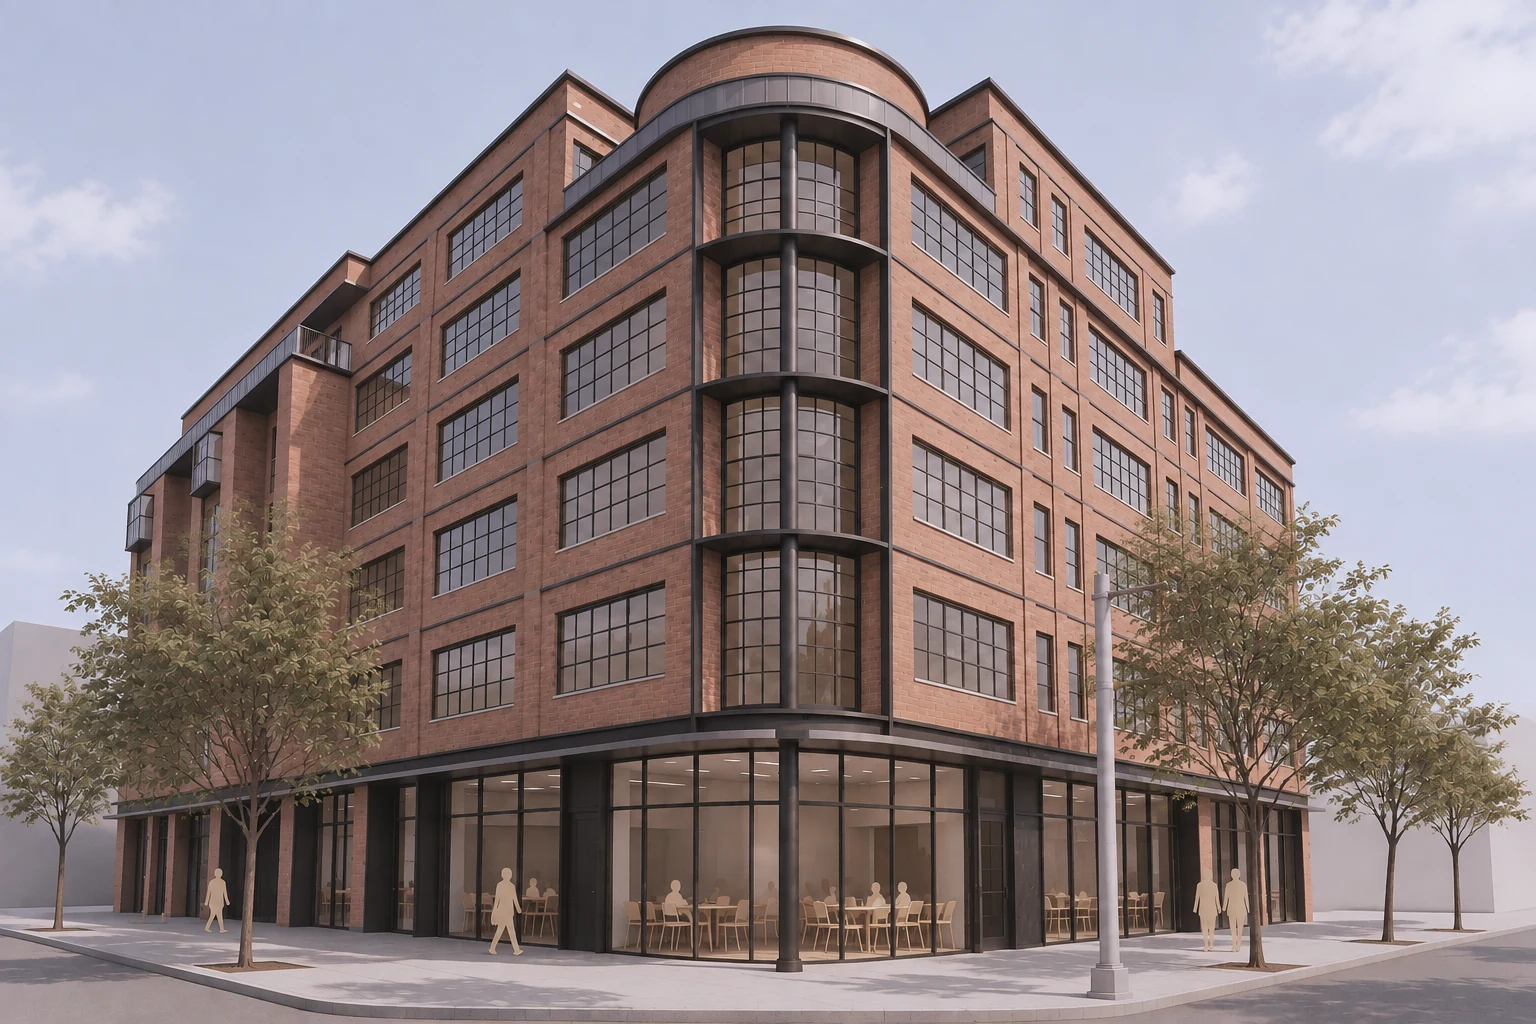
The brick building on the corner of Bedford Avenue, with a café behind ground-floor glazing
The corner at Bedford AvenueBed-Stuy, Brooklyn

Between two streets

01 — Plans

Bedford Avenue’s shops shape the ground floor; Madison Street’s homes shape everything above.
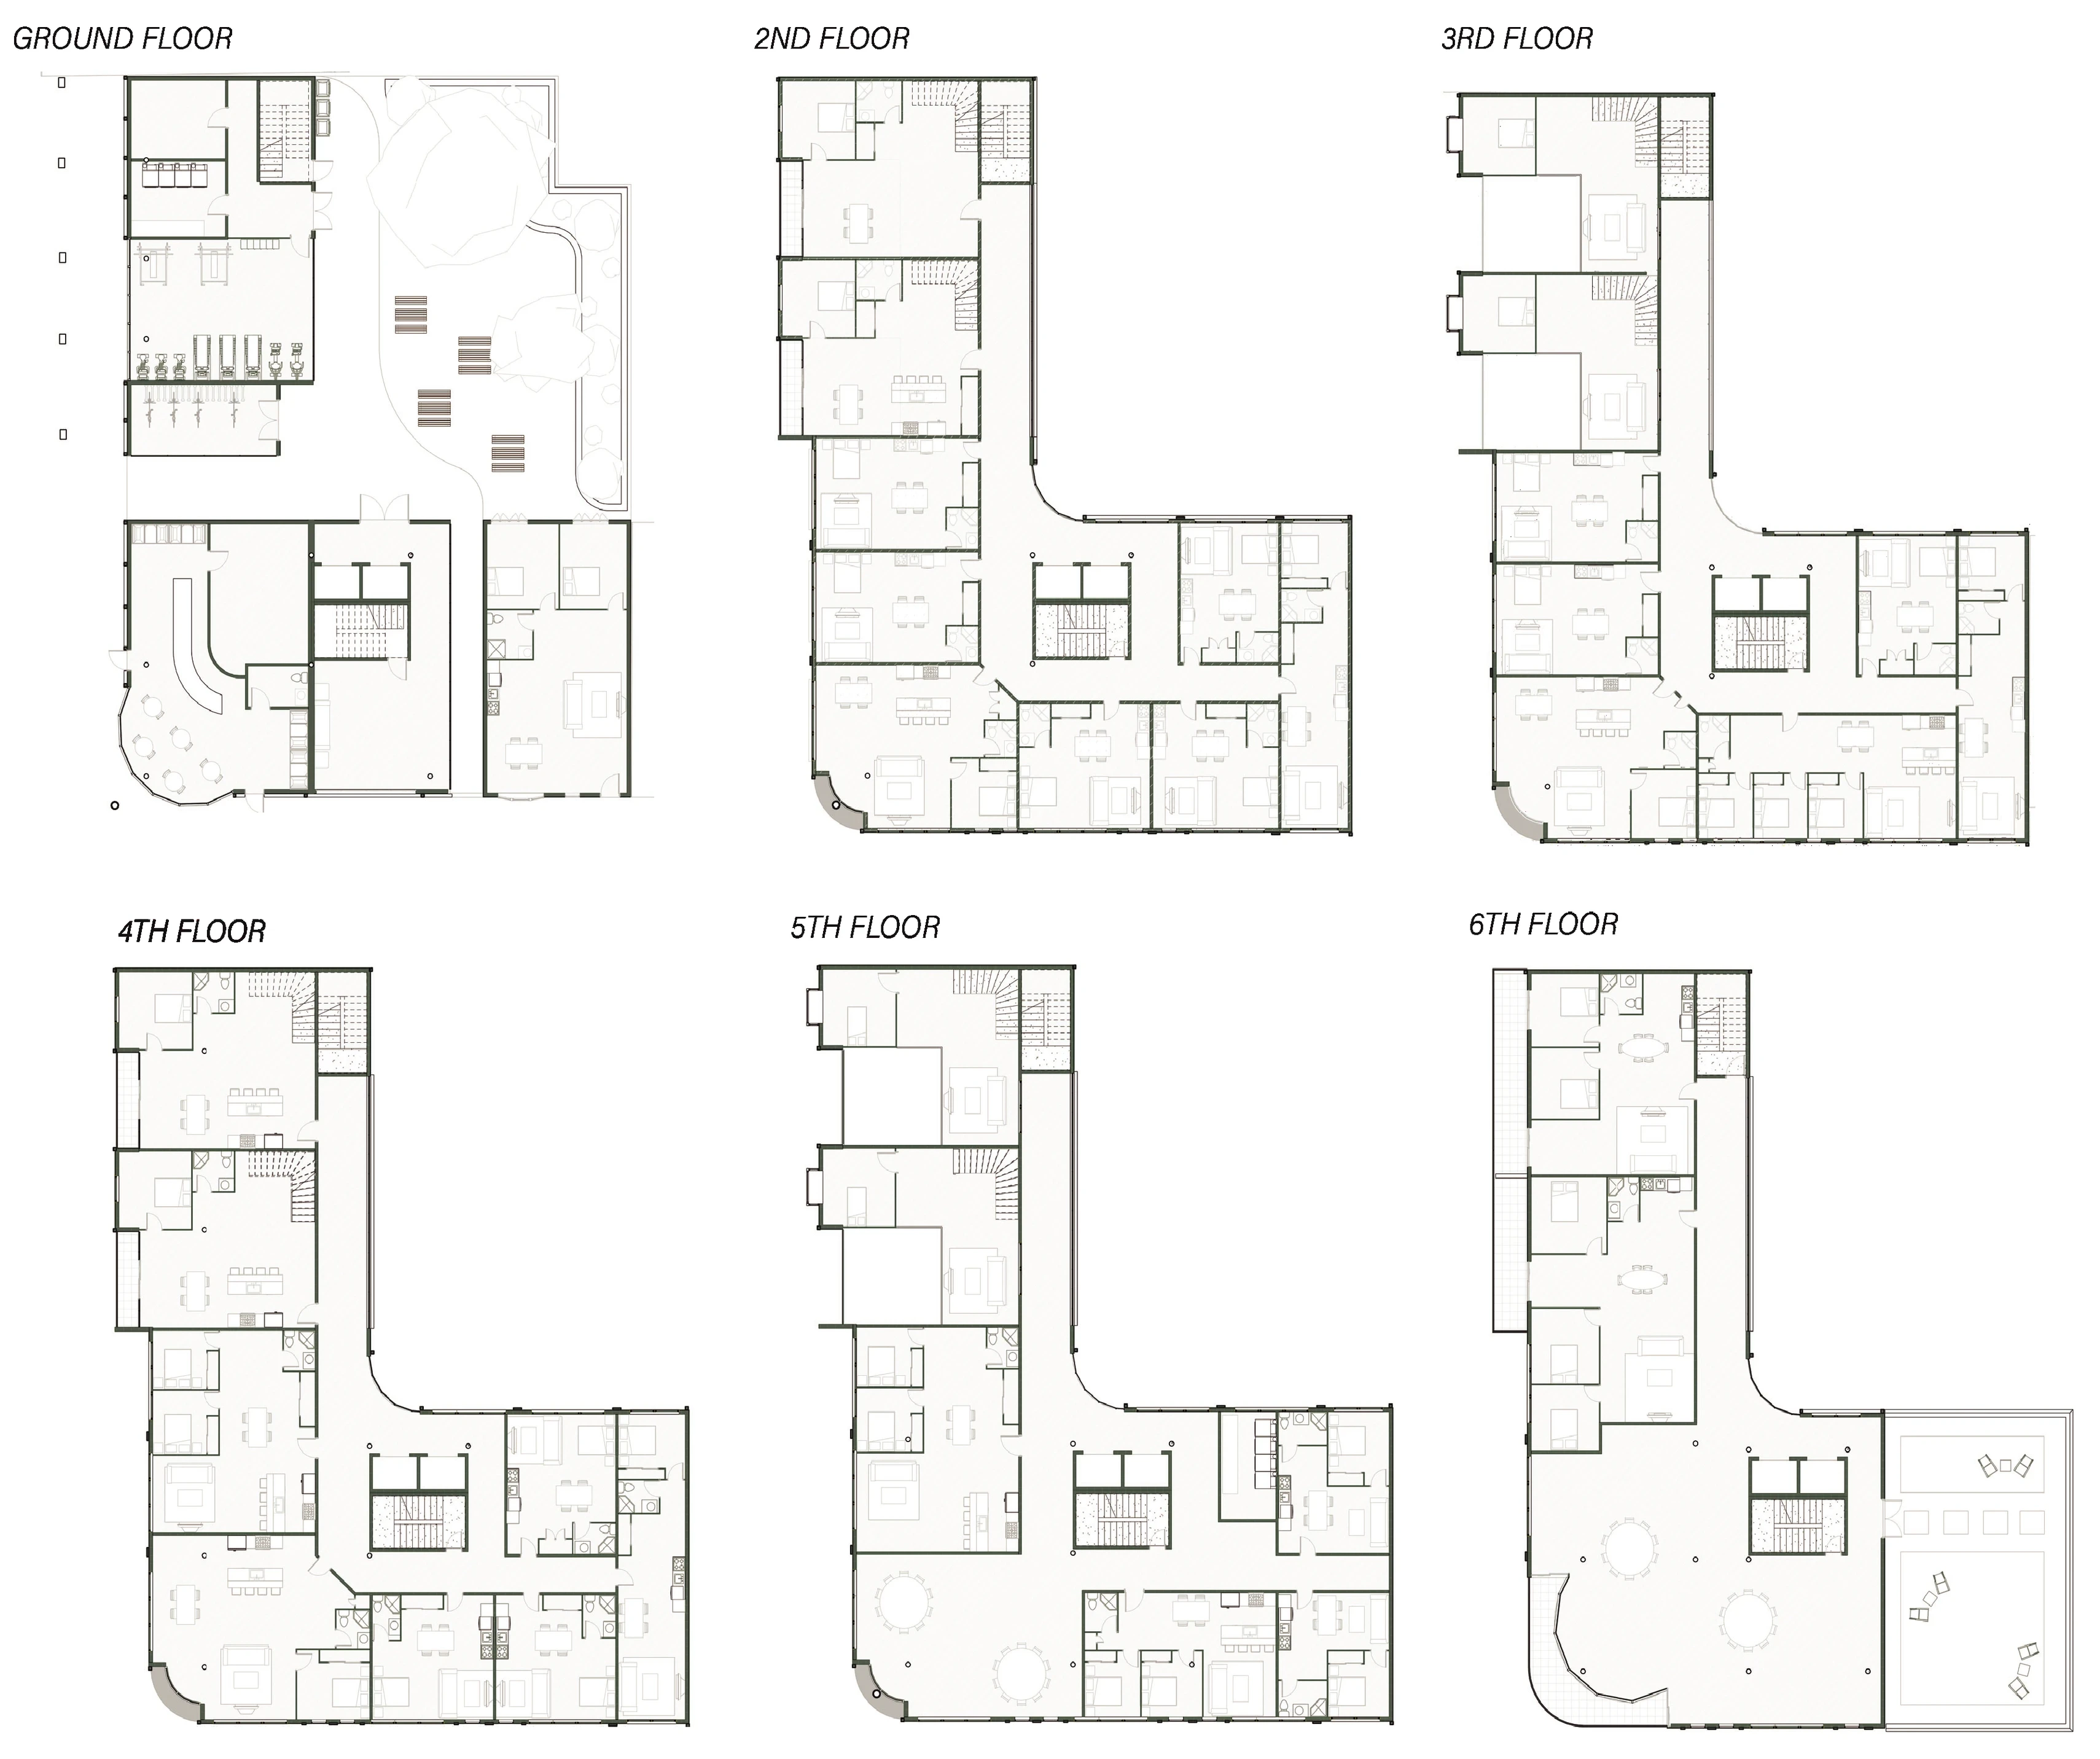
Floor plans from the ground floor to the sixth floor
Plans · ground to sixth floor

Built for light and air

02 — Elevations & section

28 units arranged for light, air and flexibility, with duplex terraces and passive design built in.
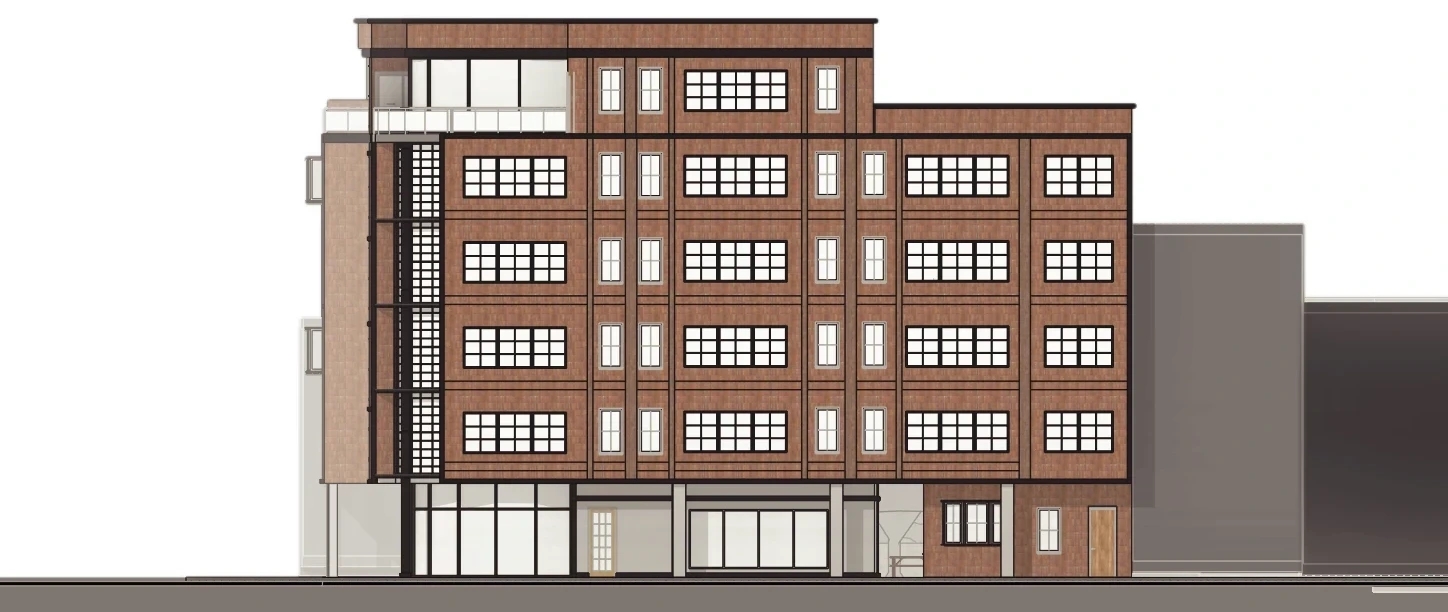
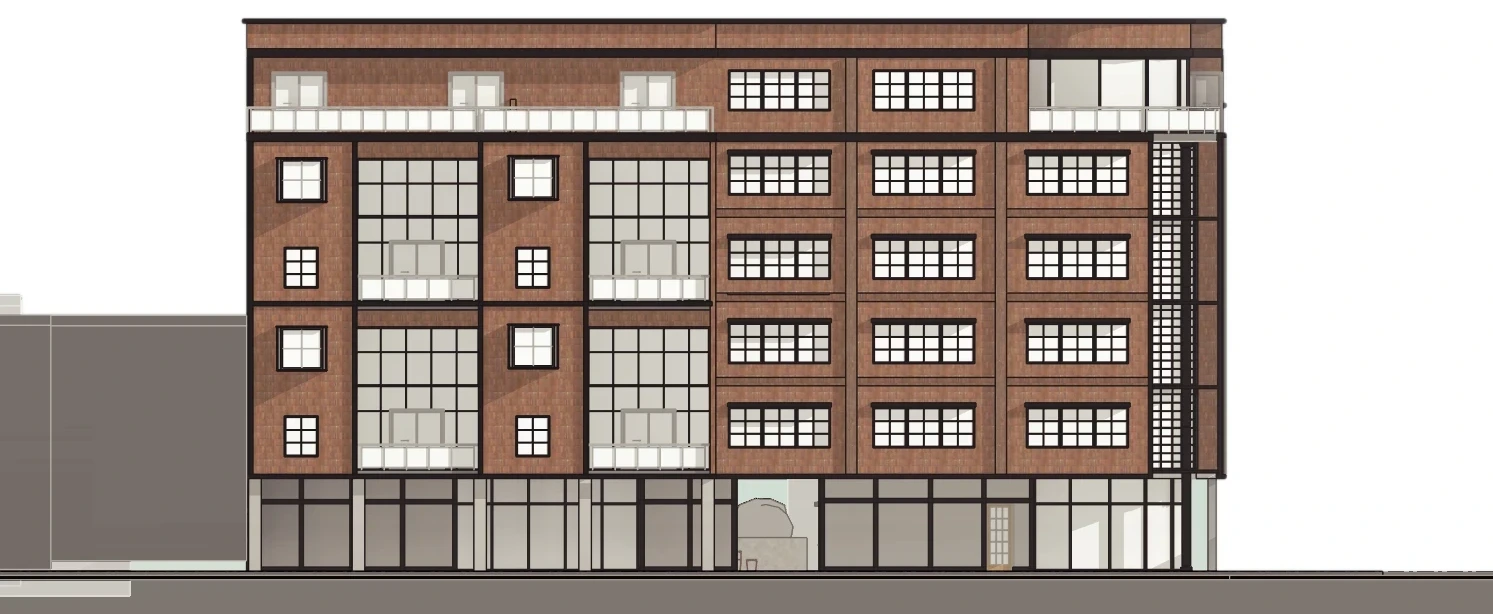
West elevation
West elevation
South elevation
South elevation
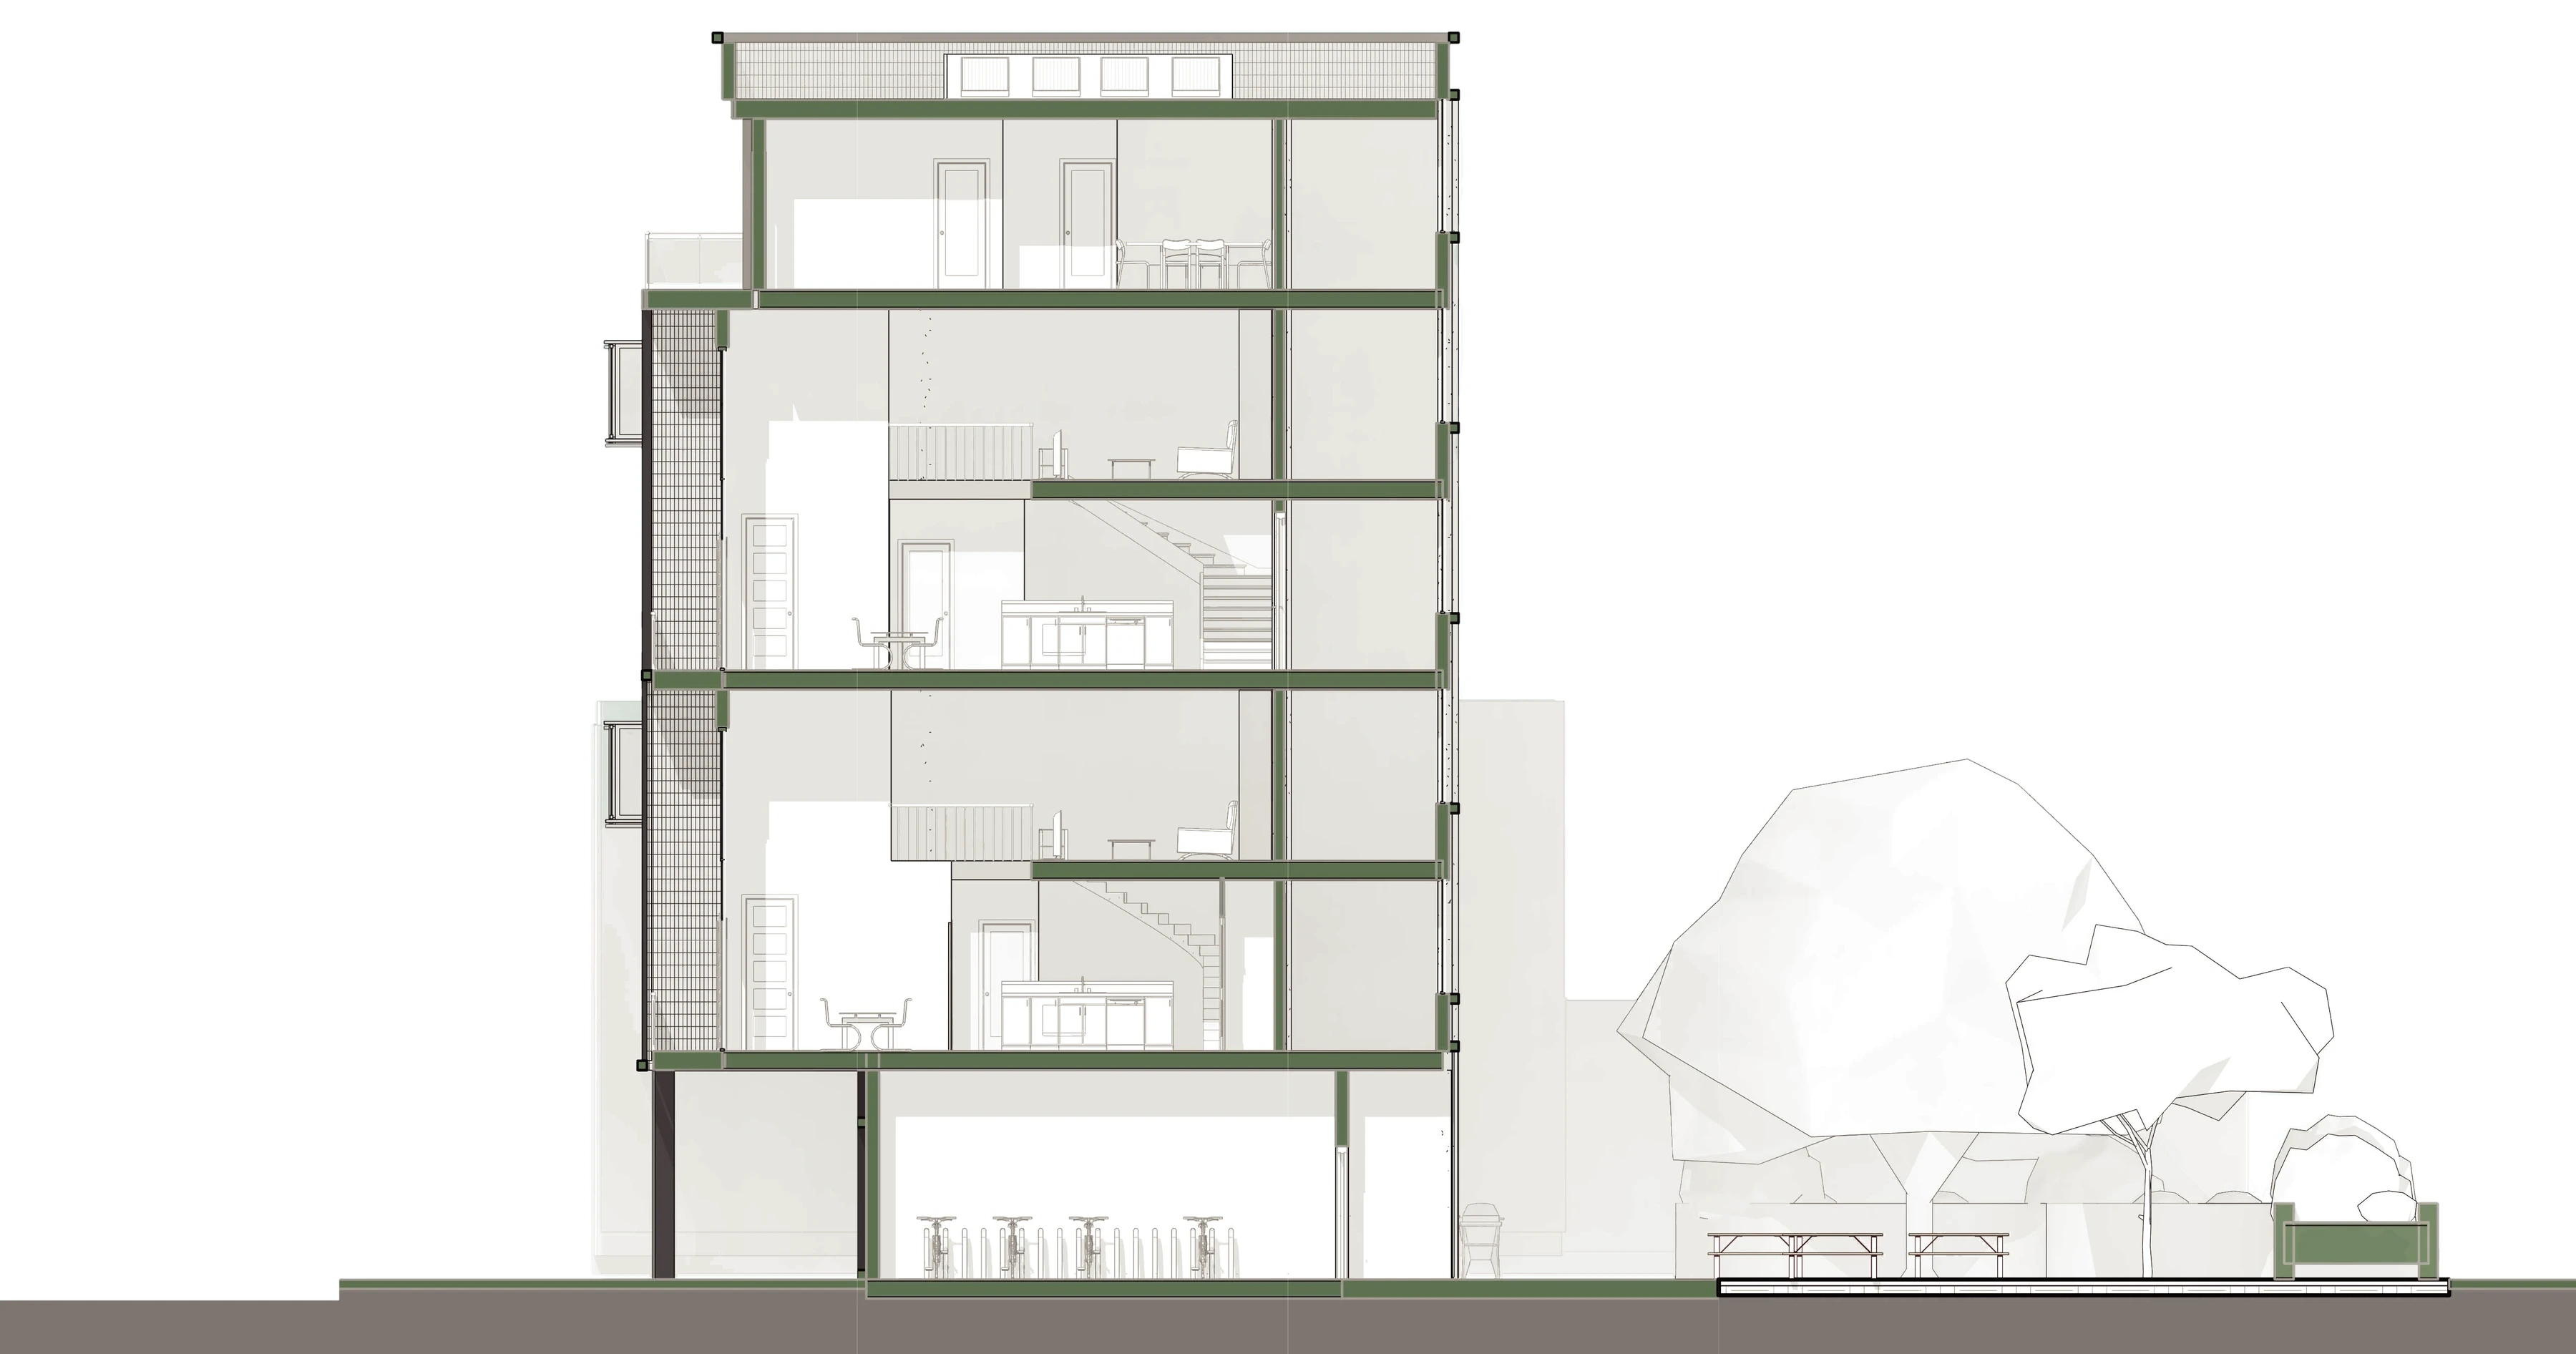
Building section through the duplex units
Section · through the duplex units

Home, inside and out

03 — Living

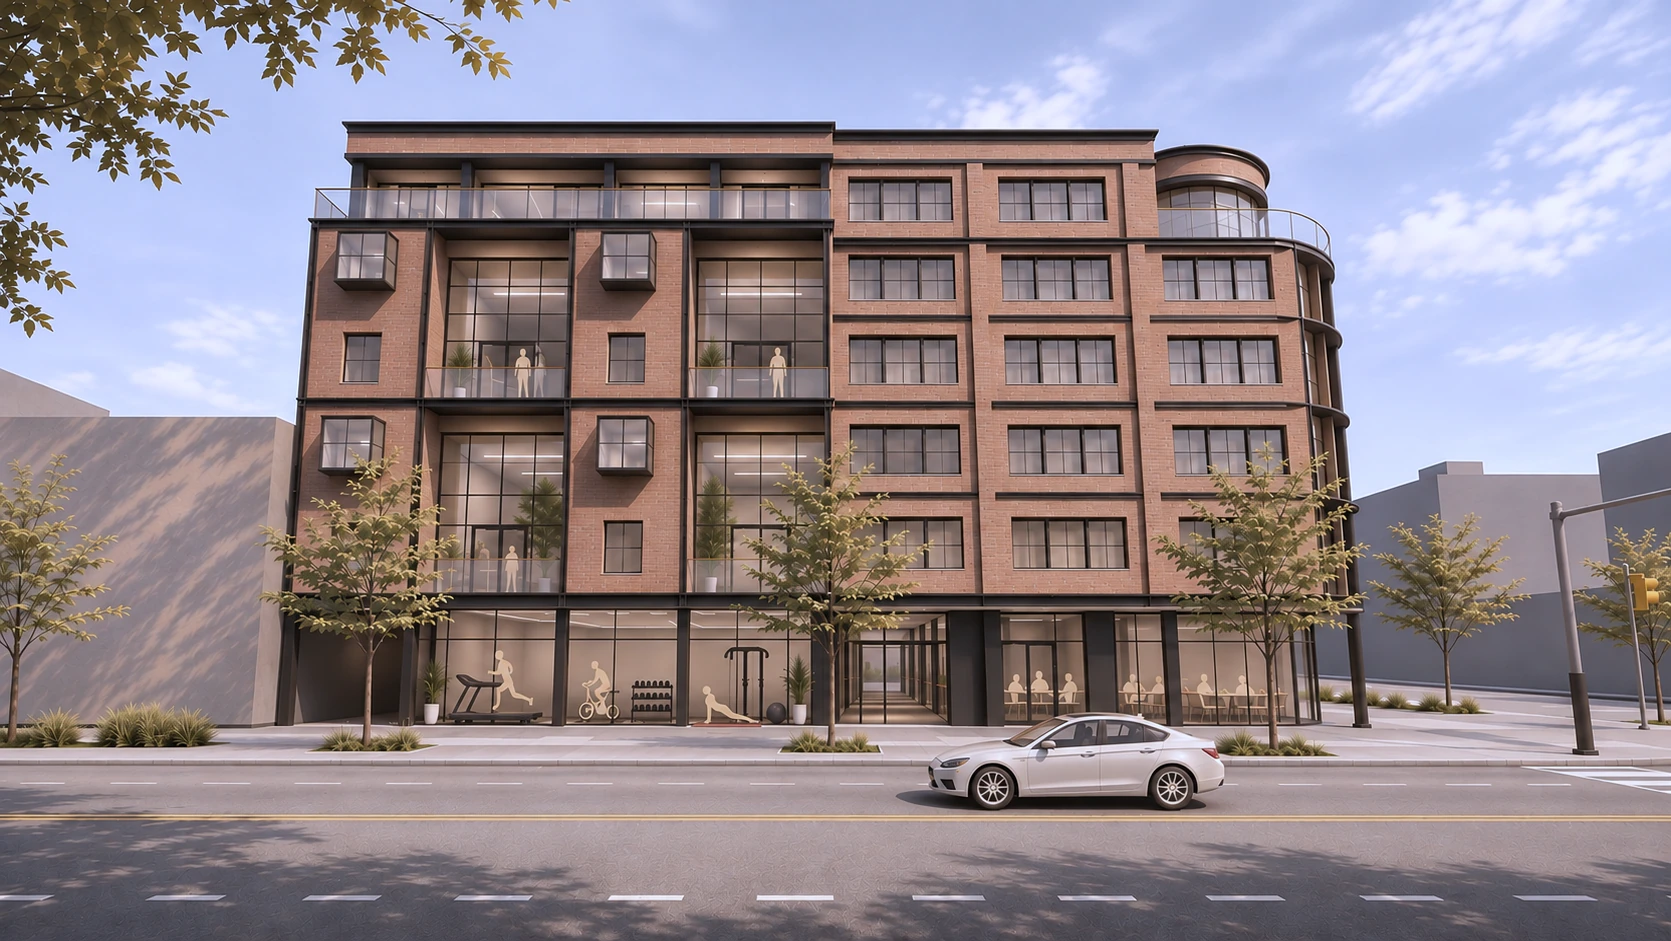
A café and fitness studio open the ground floor to the street. Above, each unit feels like a house.
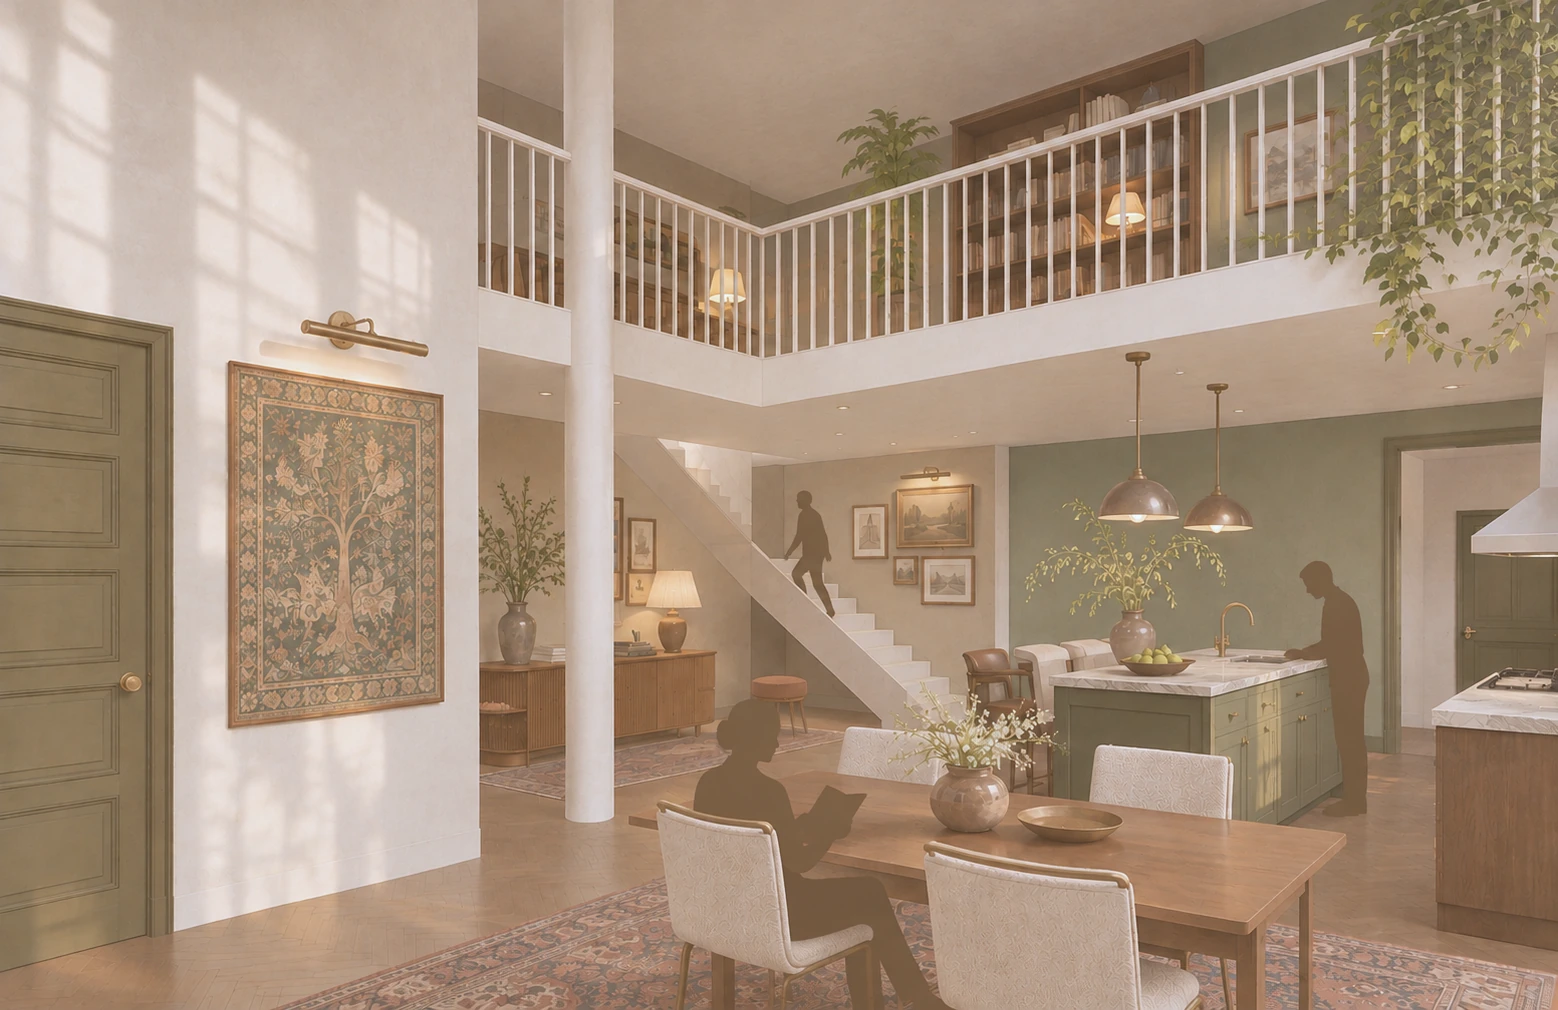
Double-height living and dining room under a library loft
Duplex living, under a library loft
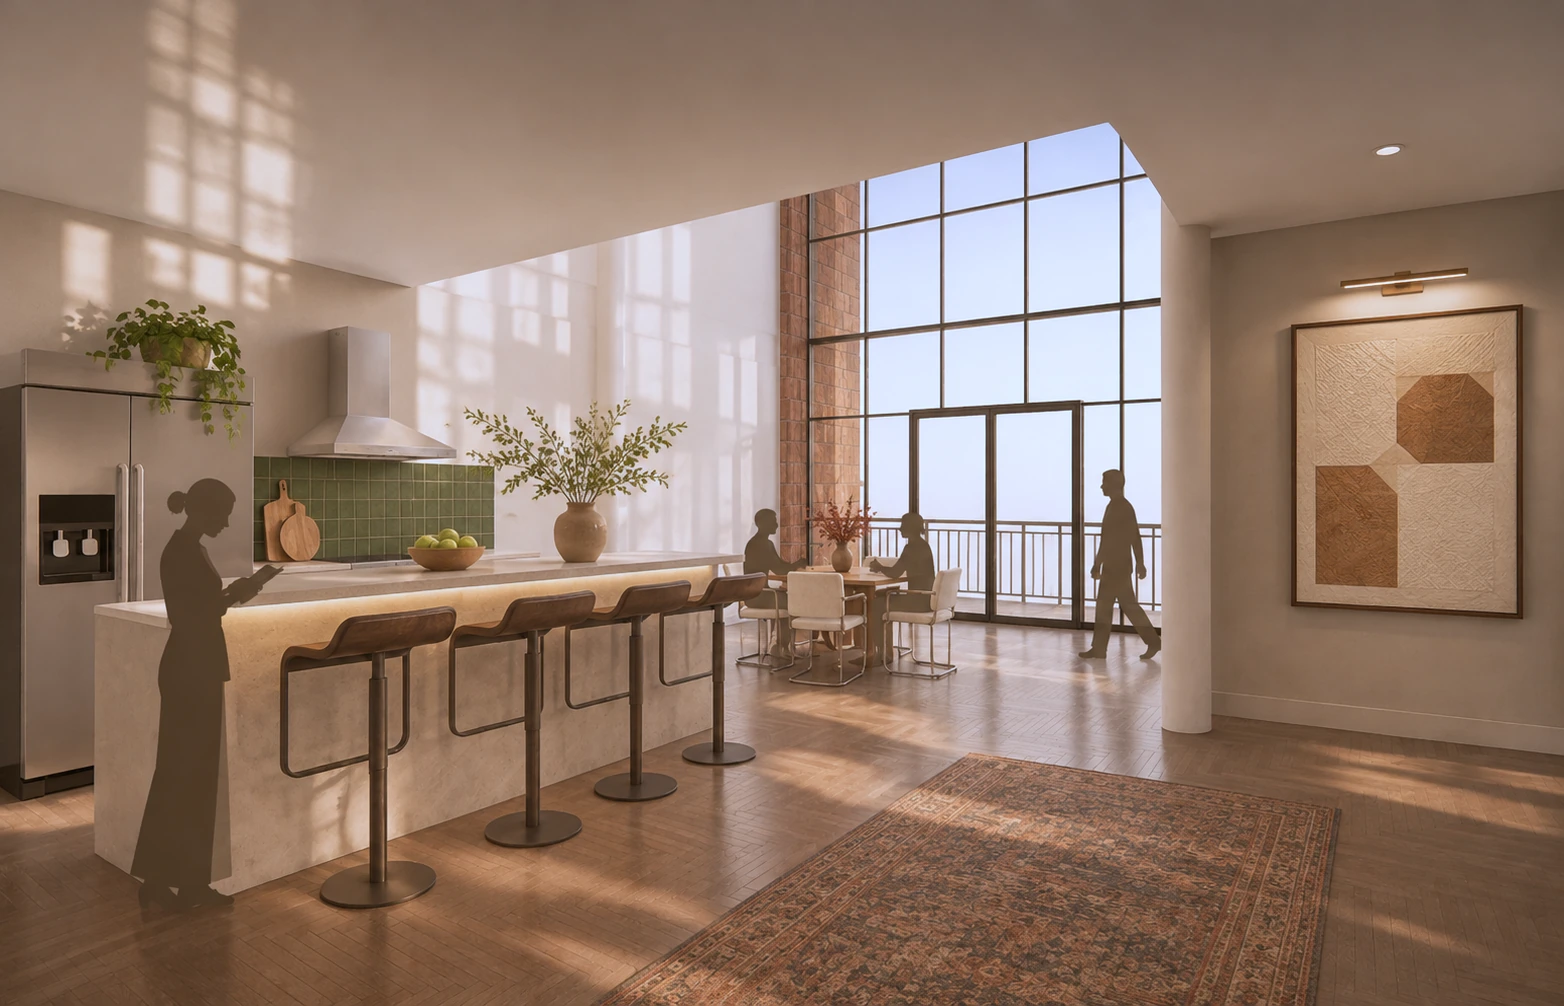
Kitchen and dining area with double-height windows opening onto a terrace
Kitchen, opening onto the terrace
Street elevation: brick facade with a fitness studio and café behind ground-floor glazing
Fitness studio and café at street level
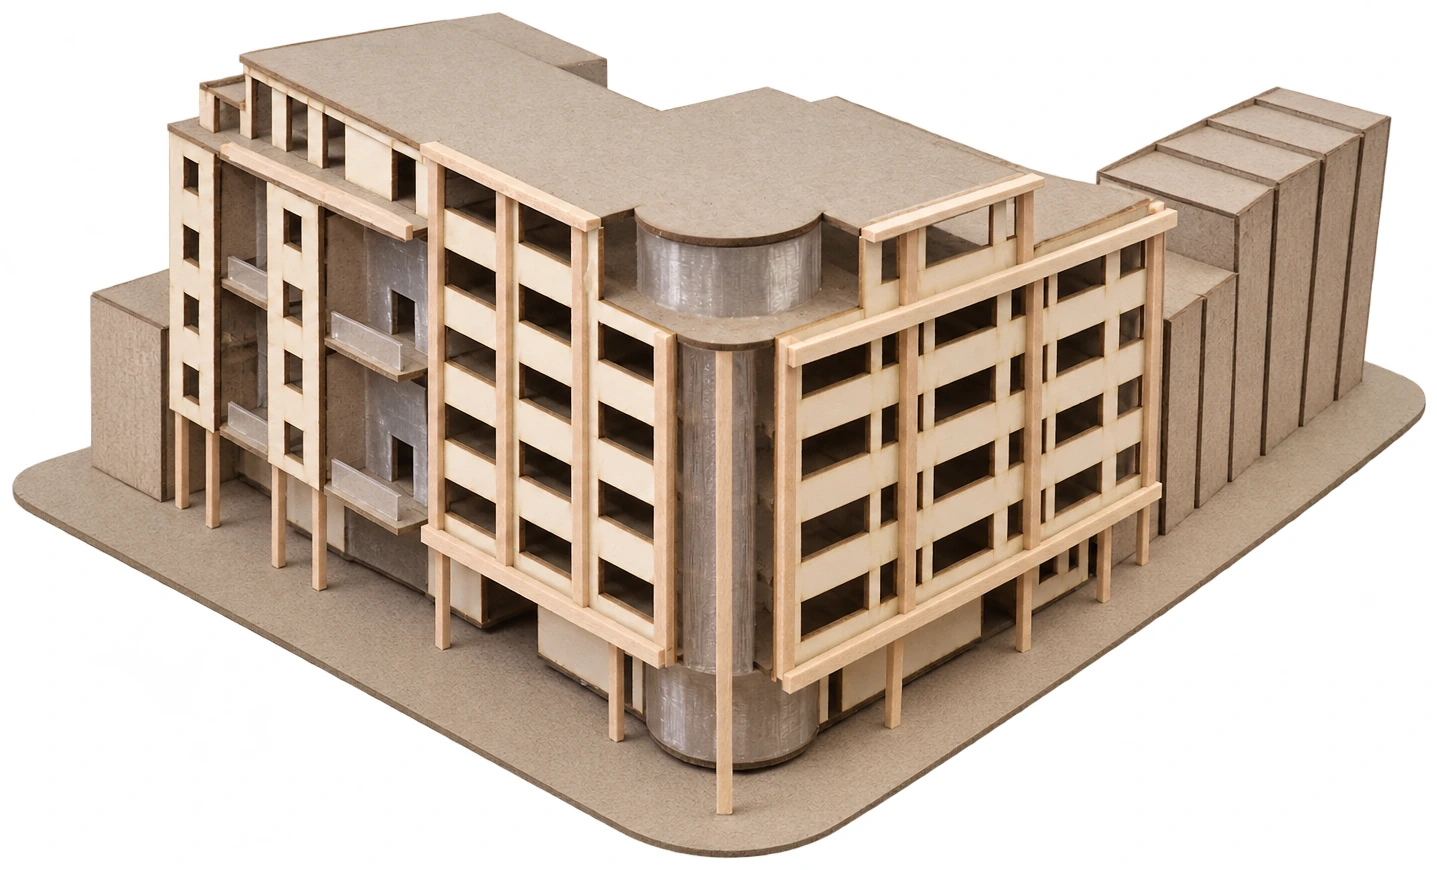
Physical model of the building on its corner site
Physical model
Next project Green Roots →
Back to all work