Arch 402 · Urban Design VI · Spring 2026

Team project

Green Roots

The system that grows: a framework, inspired by root systems, that reconnects the Bronx neighborhoods the Cross Bronx Expressway split apart.
StudioUrban Design VI · Prof. Edgar Papazian
TeamLucia Bauman, Emily Mejia, Julia Staufenberg
My roleThe new grid · Housing · Physical models
SiteCrotona Park and the Cross Bronx Expressway, Bronx
ExhibitedJustice Sonia Sotomayor Community Center, Bronx
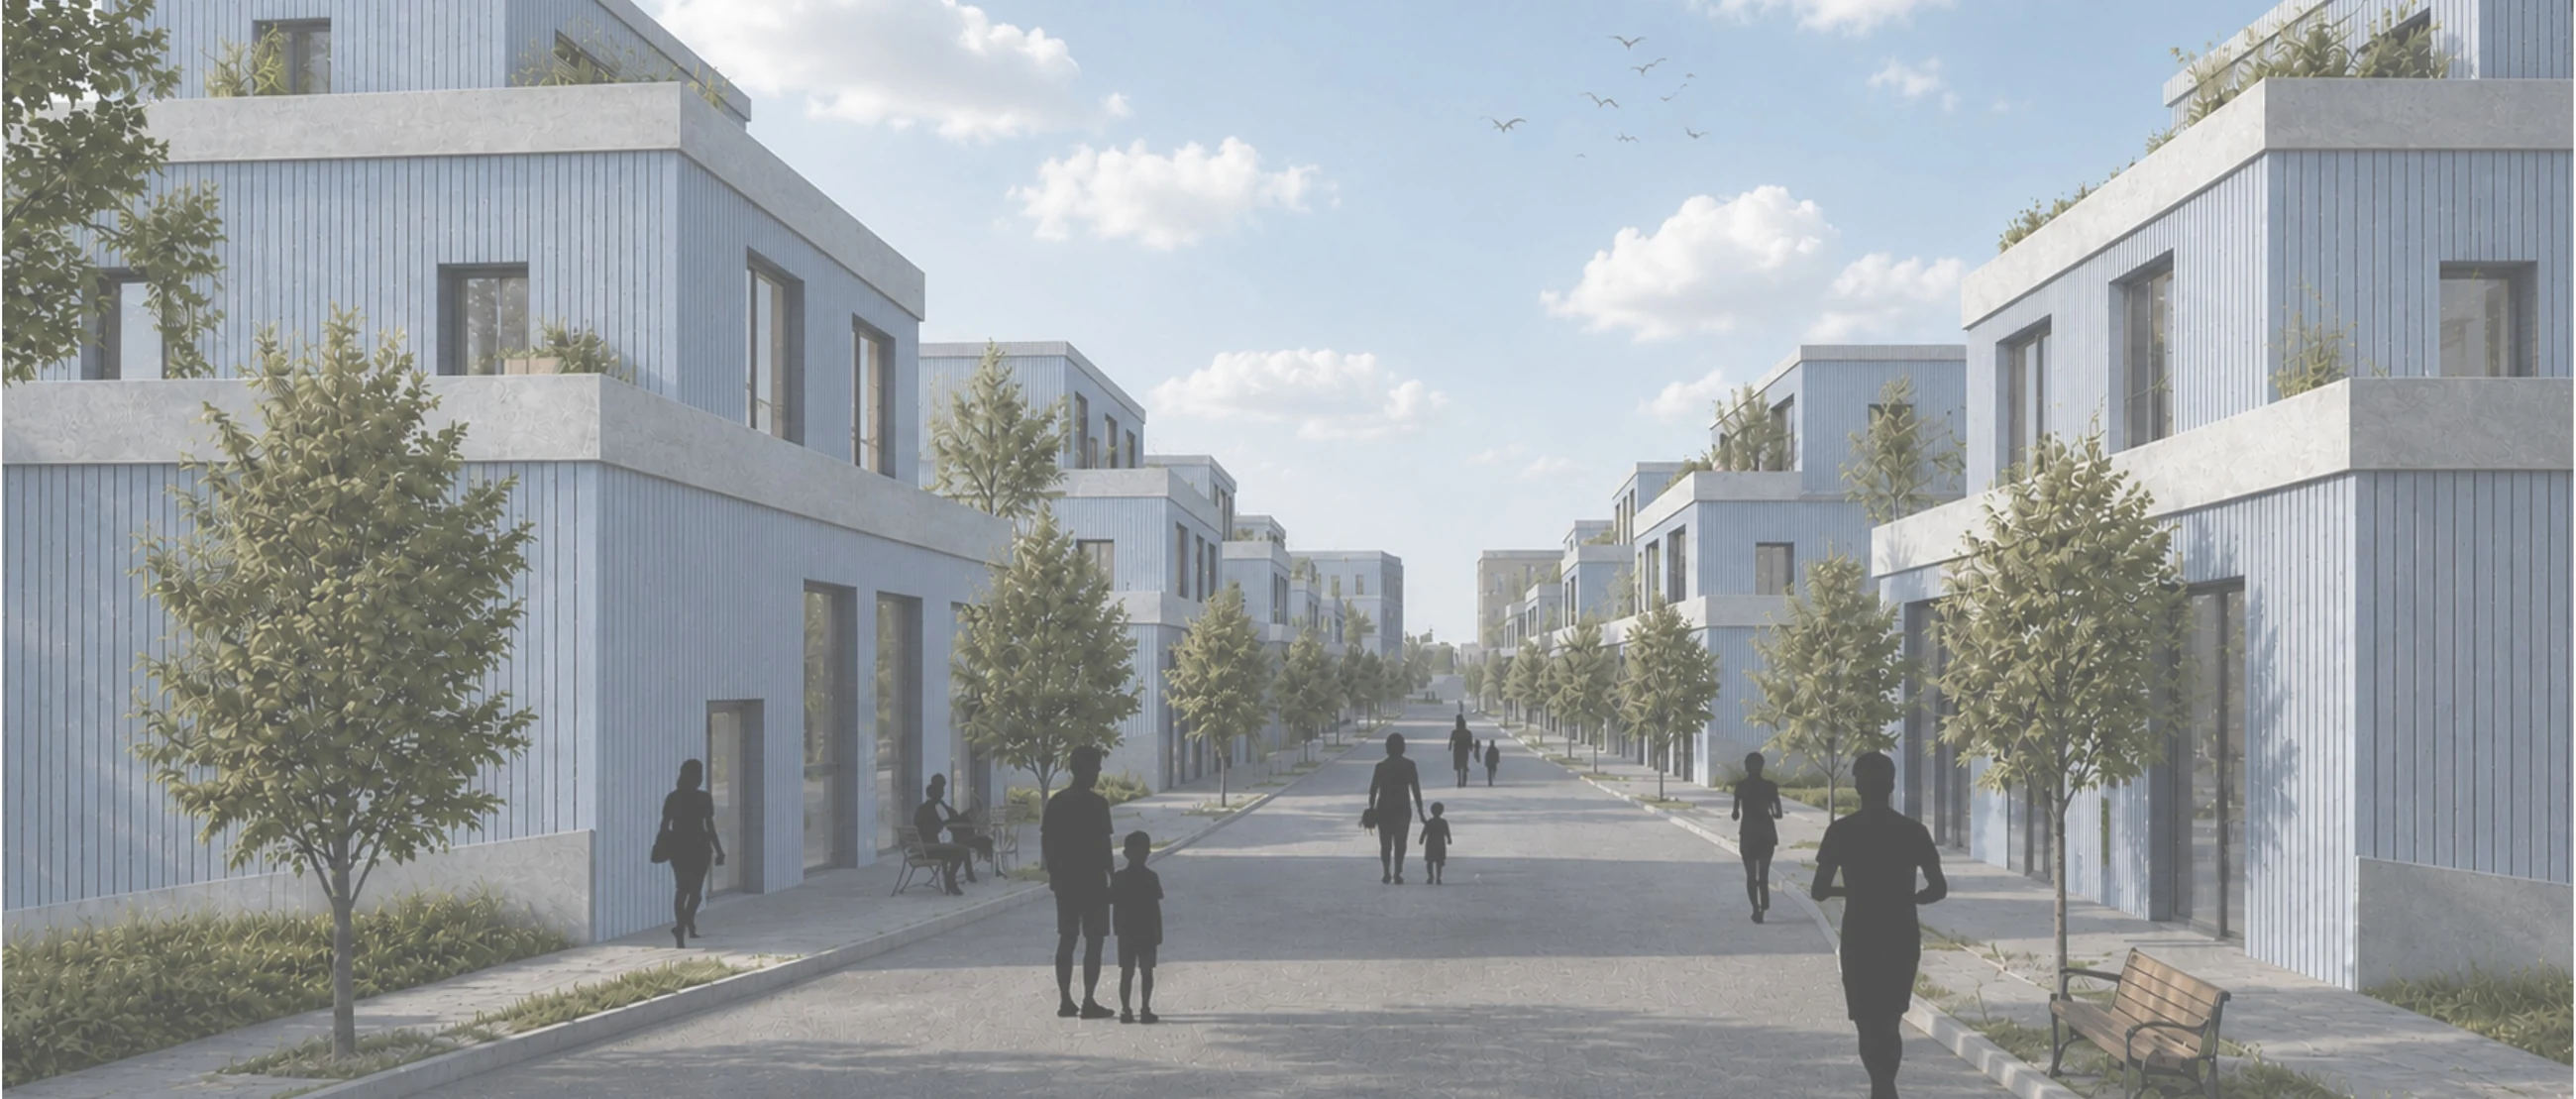
Render of a street in the new grid: pale blue timber-clad homes with stepped roof terraces, young trees, and neighbors walking down the middle
A street in the new gridHousing · my work

The project

The Cross Bronx Expressway split the Bronx apart. Green Roots grows a network back across it, so every resident lives within a 10-minute walk of green space.

01 Housing · My pillar

A template for long-term affordability and community ownership.

02 Green space

Crotona transformed into a linear park, with equal park space for everyone.

03 Movement

Streets turned from car-dominated corridors into a multimodal, people-first network.

04 Community

Shared resources: education, wellness, gathering spaces and local business.

Opening the superblock into a network

01 — The new grid · My role

I broke closed superblocks open into a finer grid of homes, paths and shared space.

Five-step diagram: a standard block, parcelization, interior erosion, a secondary pedestrian network, and the community activation template filled with housing and green space
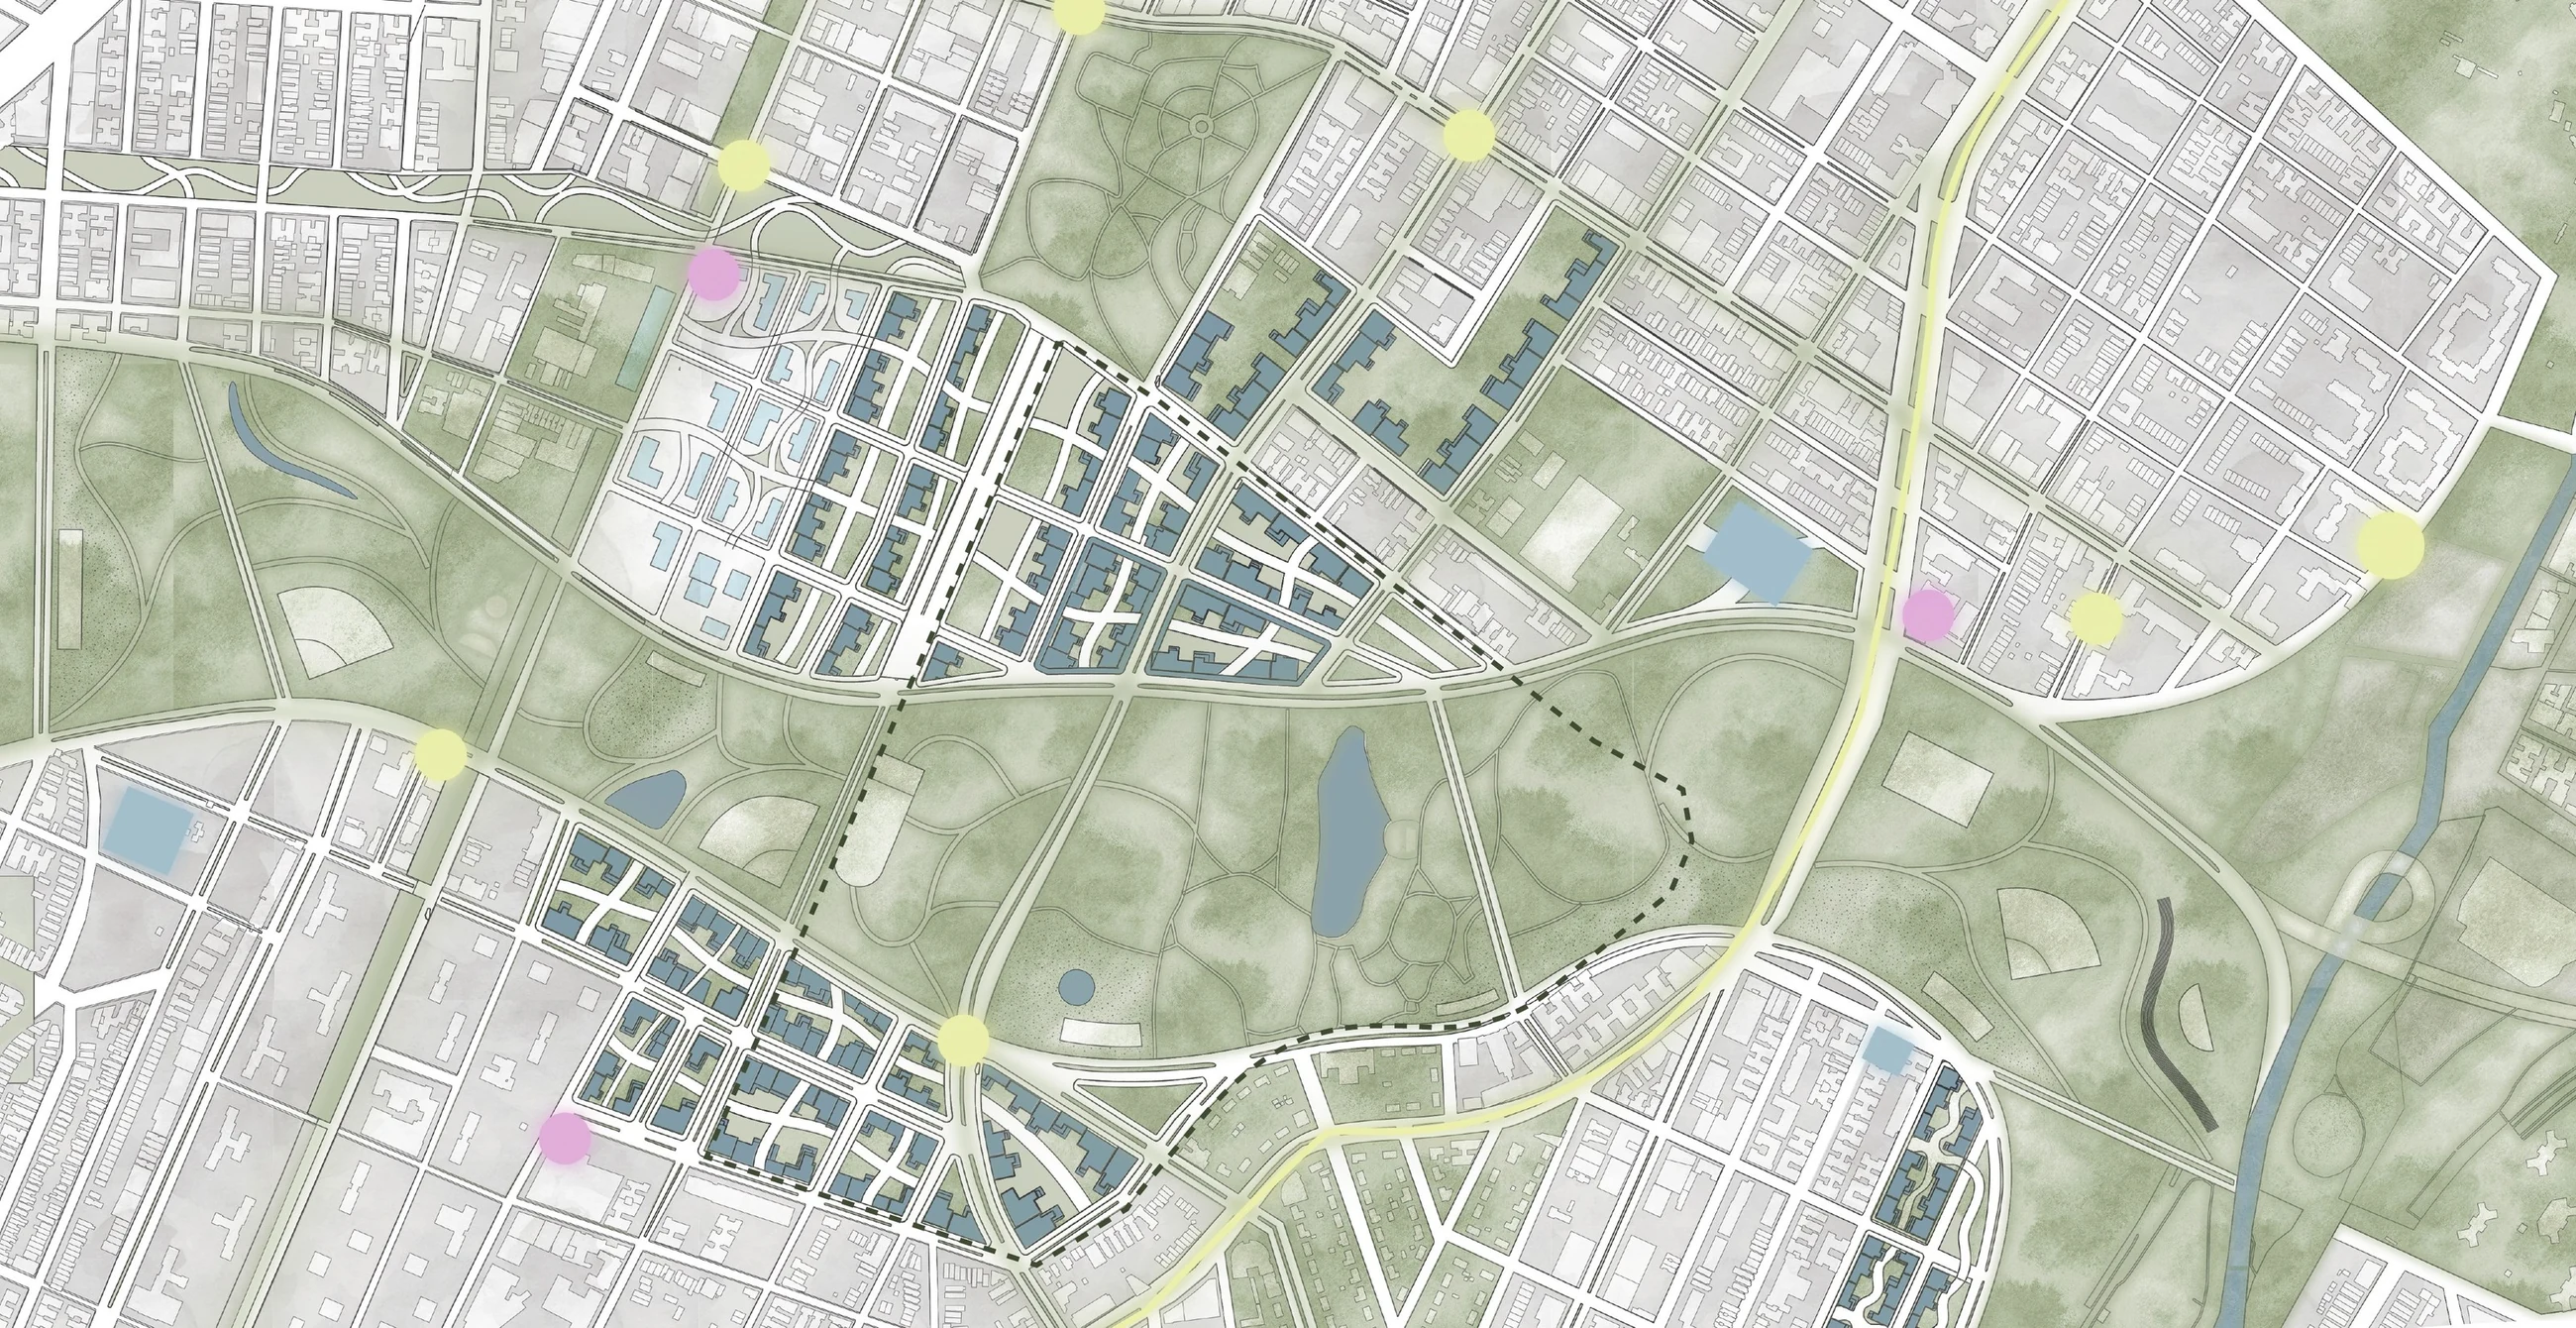
Master plan: the new grid of housing blocks in blue on both sides of Crotona, transformed into a linear park, with transit hubs, food co-ops and community centers
Master plan · the new grid around the linear park
  • Housing
  • Community centers
  • Transit hubs
  • Food co-ops
  • Green roads

1,030 homes, kept affordable for good

02 — Housing · My role

70% permanently affordable, owned by the community so neighbors aren’t pushed out.
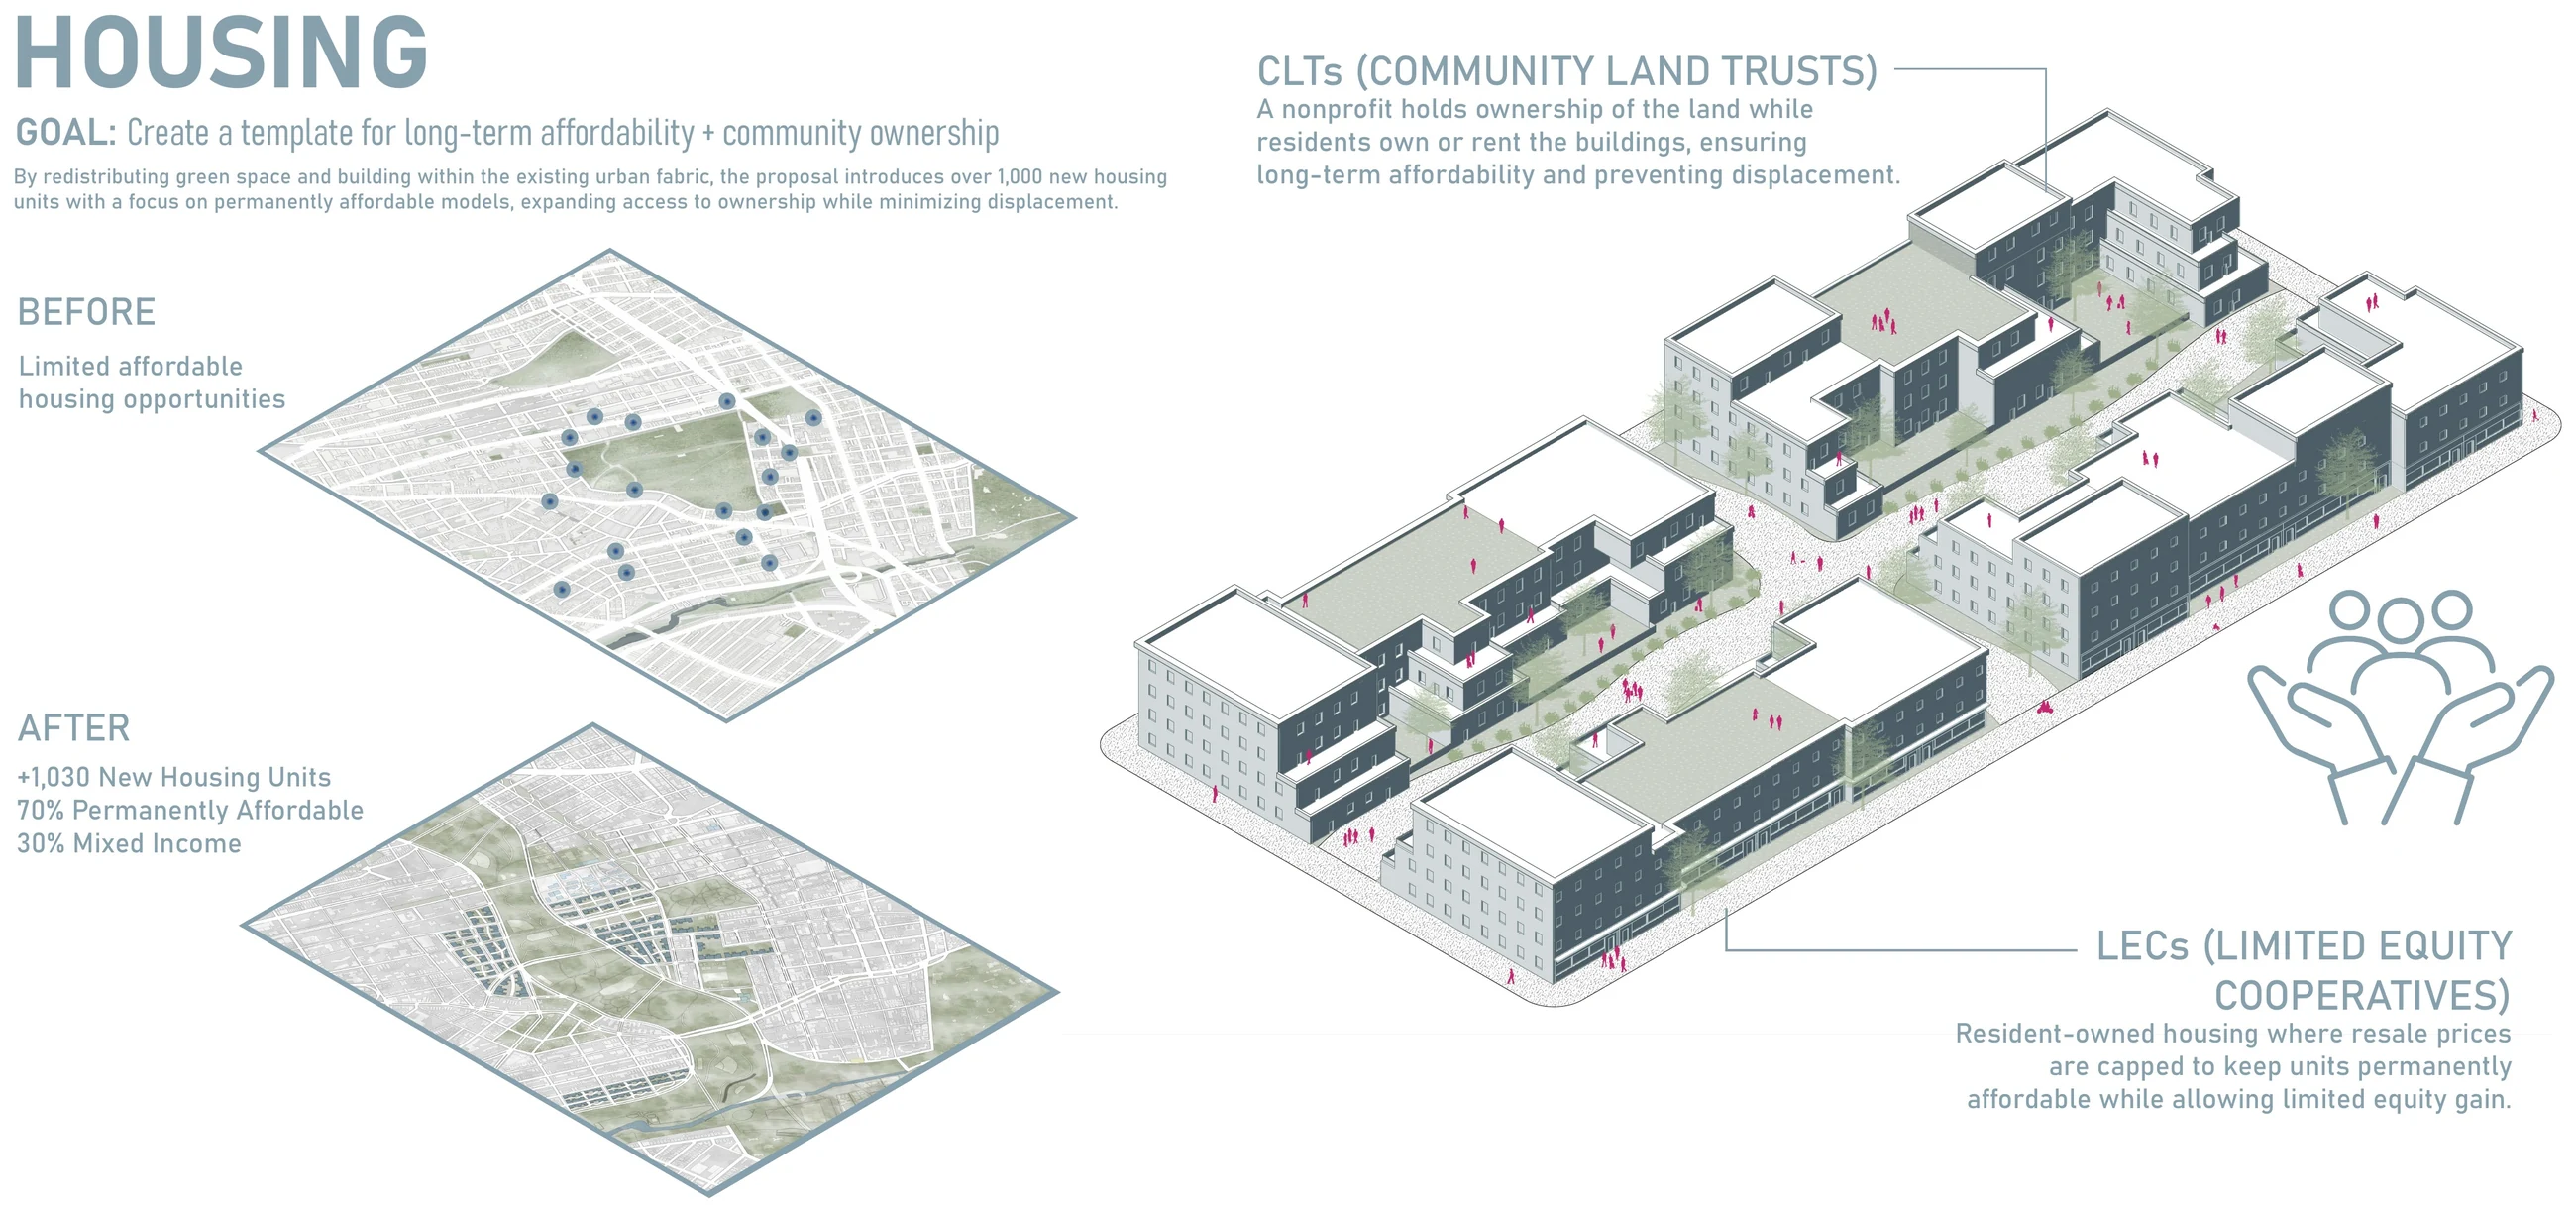
Housing diagram: before and after maps of affordable housing around Crotona, and an axonometric of a housing block with community land trust and limited-equity cooperative ownership
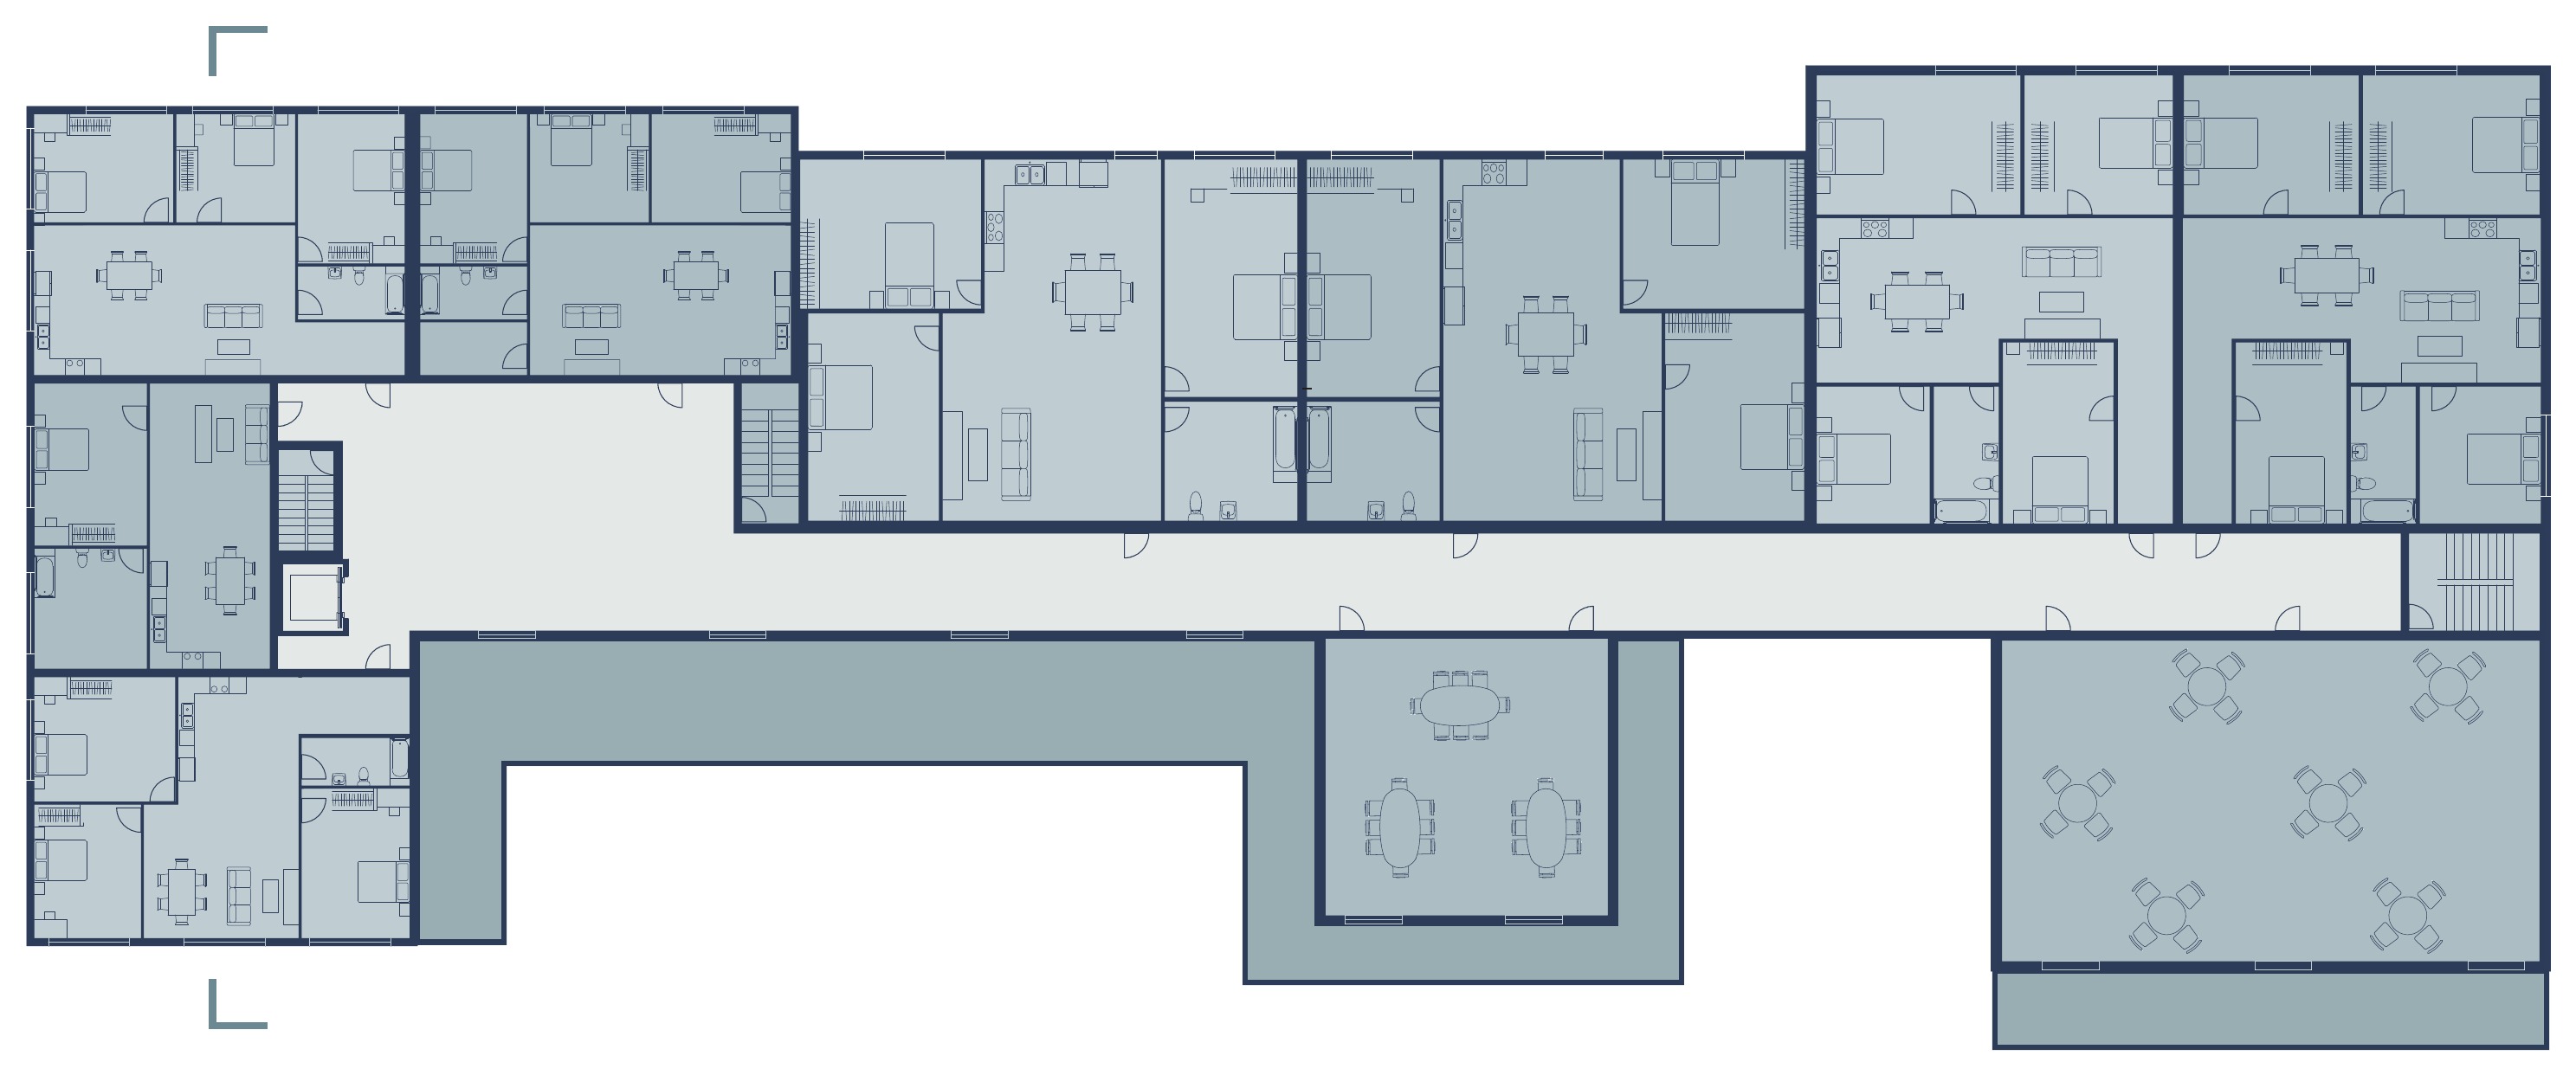
Floor plan of a housing block: apartments of two to four bedrooms along a shared corridor, with communal dining rooms
Floor plan
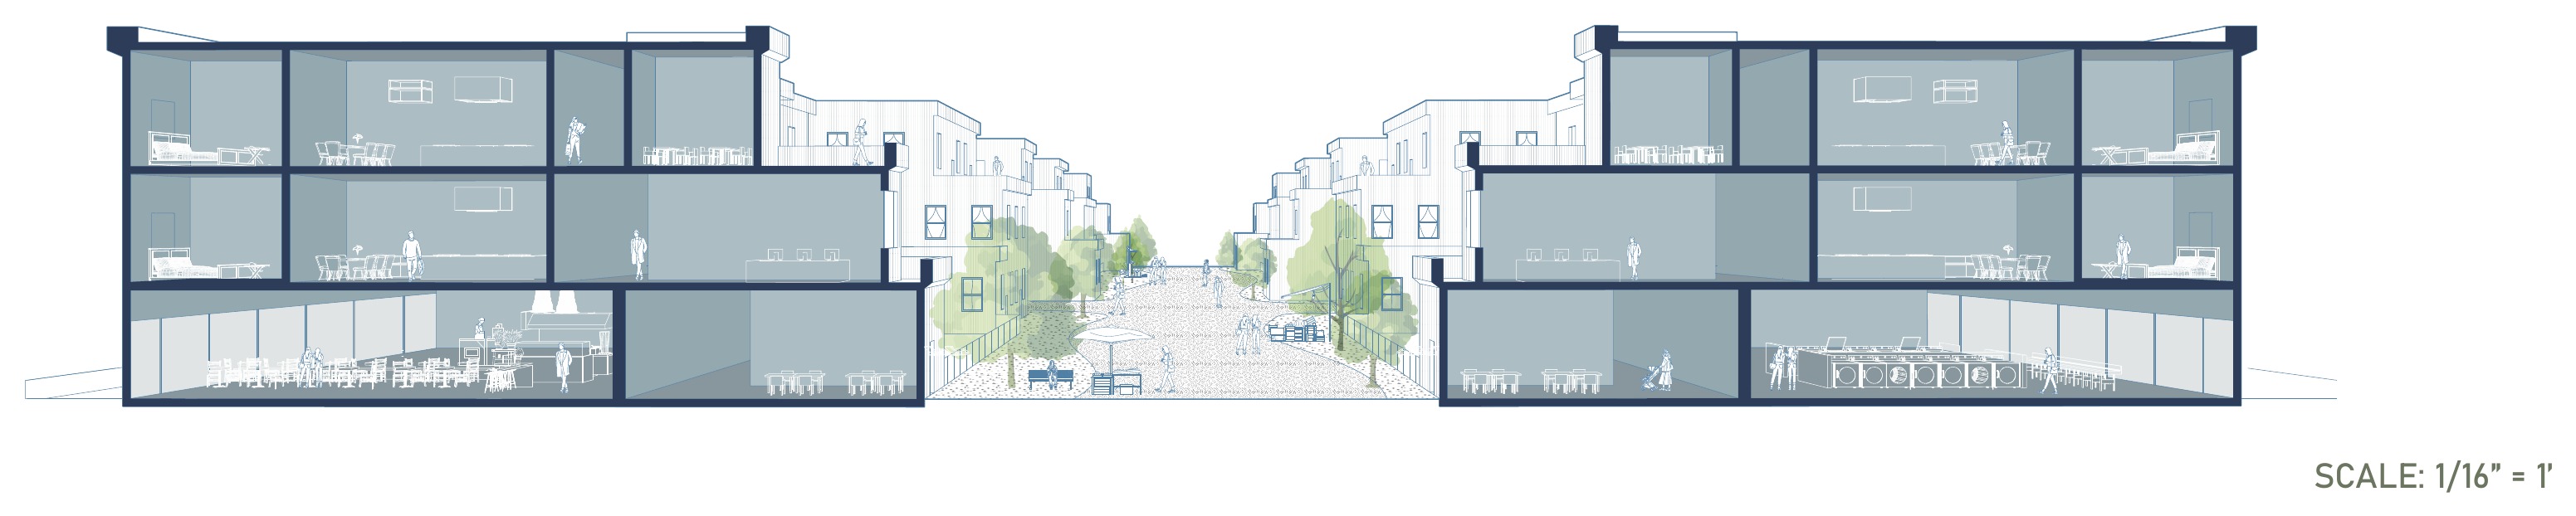
Section through two housing blocks and the shared street between them: homes above, cafe and shared rooms at ground level, trees and people in the street
Section through the shared street
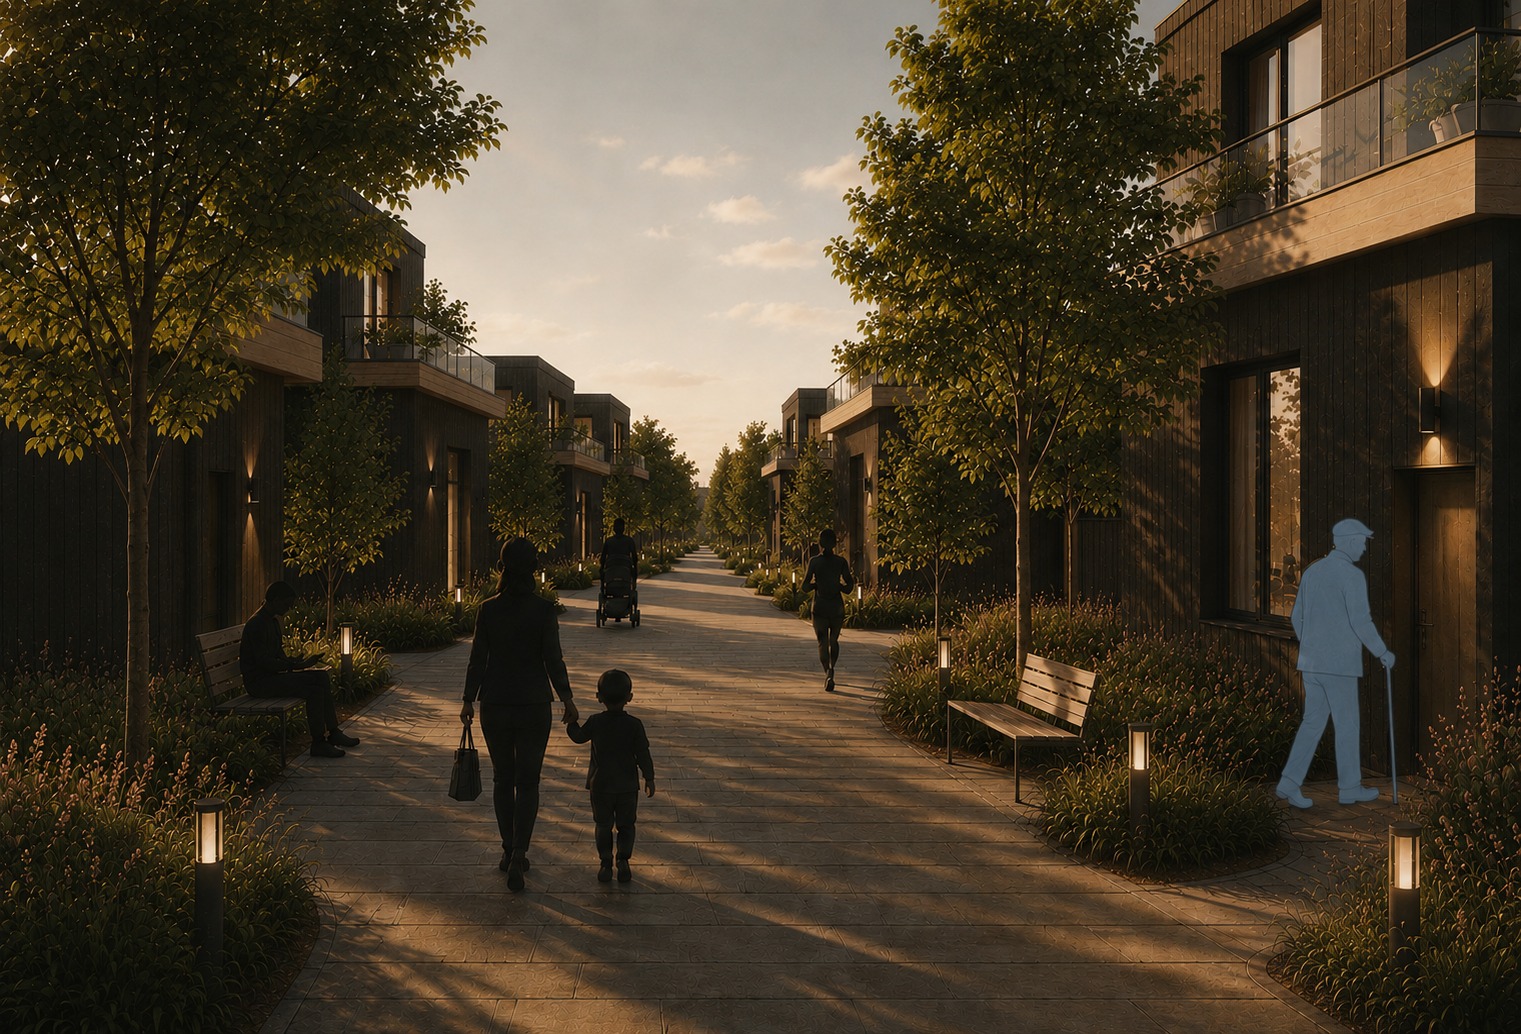
Render of a shared lane at dusk between dark timber homes, with benches, planting and lamps, a parent and child walking and an older neighbor at his door
A shared lane between homes

Building the system by hand

03 — Physical models · My role

I built the models, so the system reads at every scale: neighborhood, block and idea.
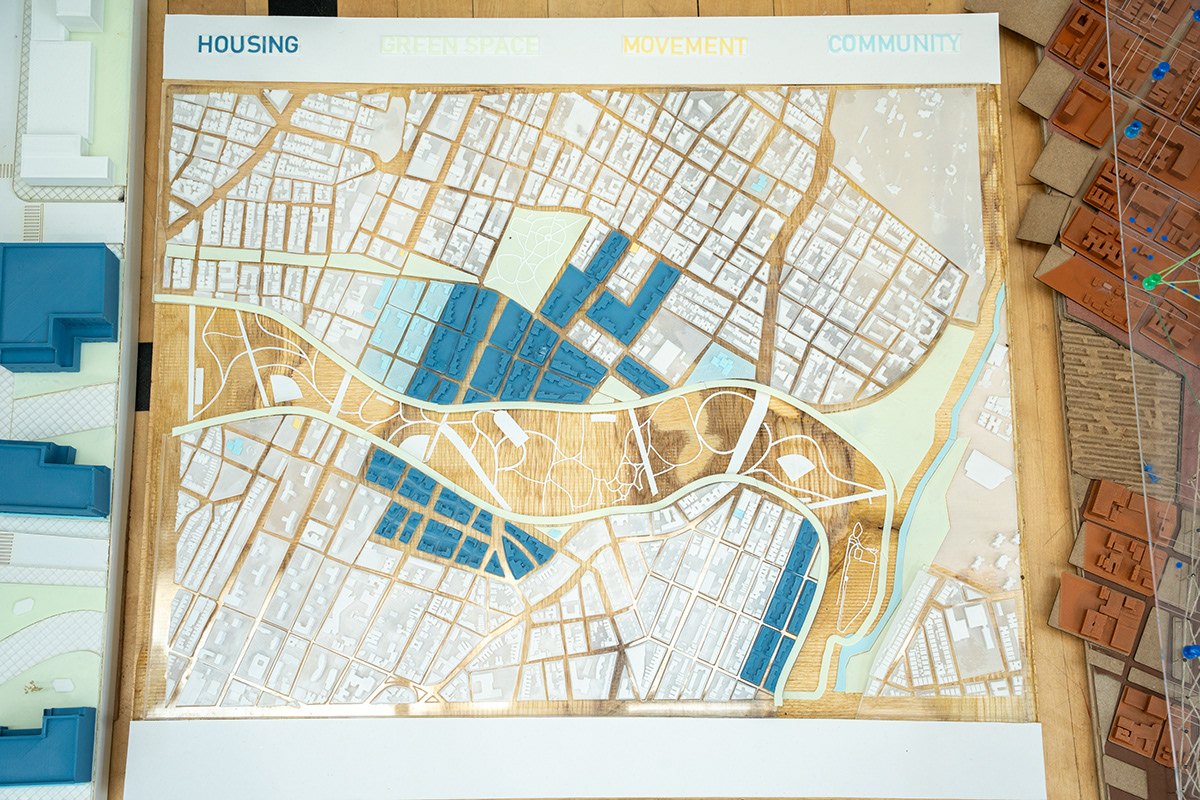
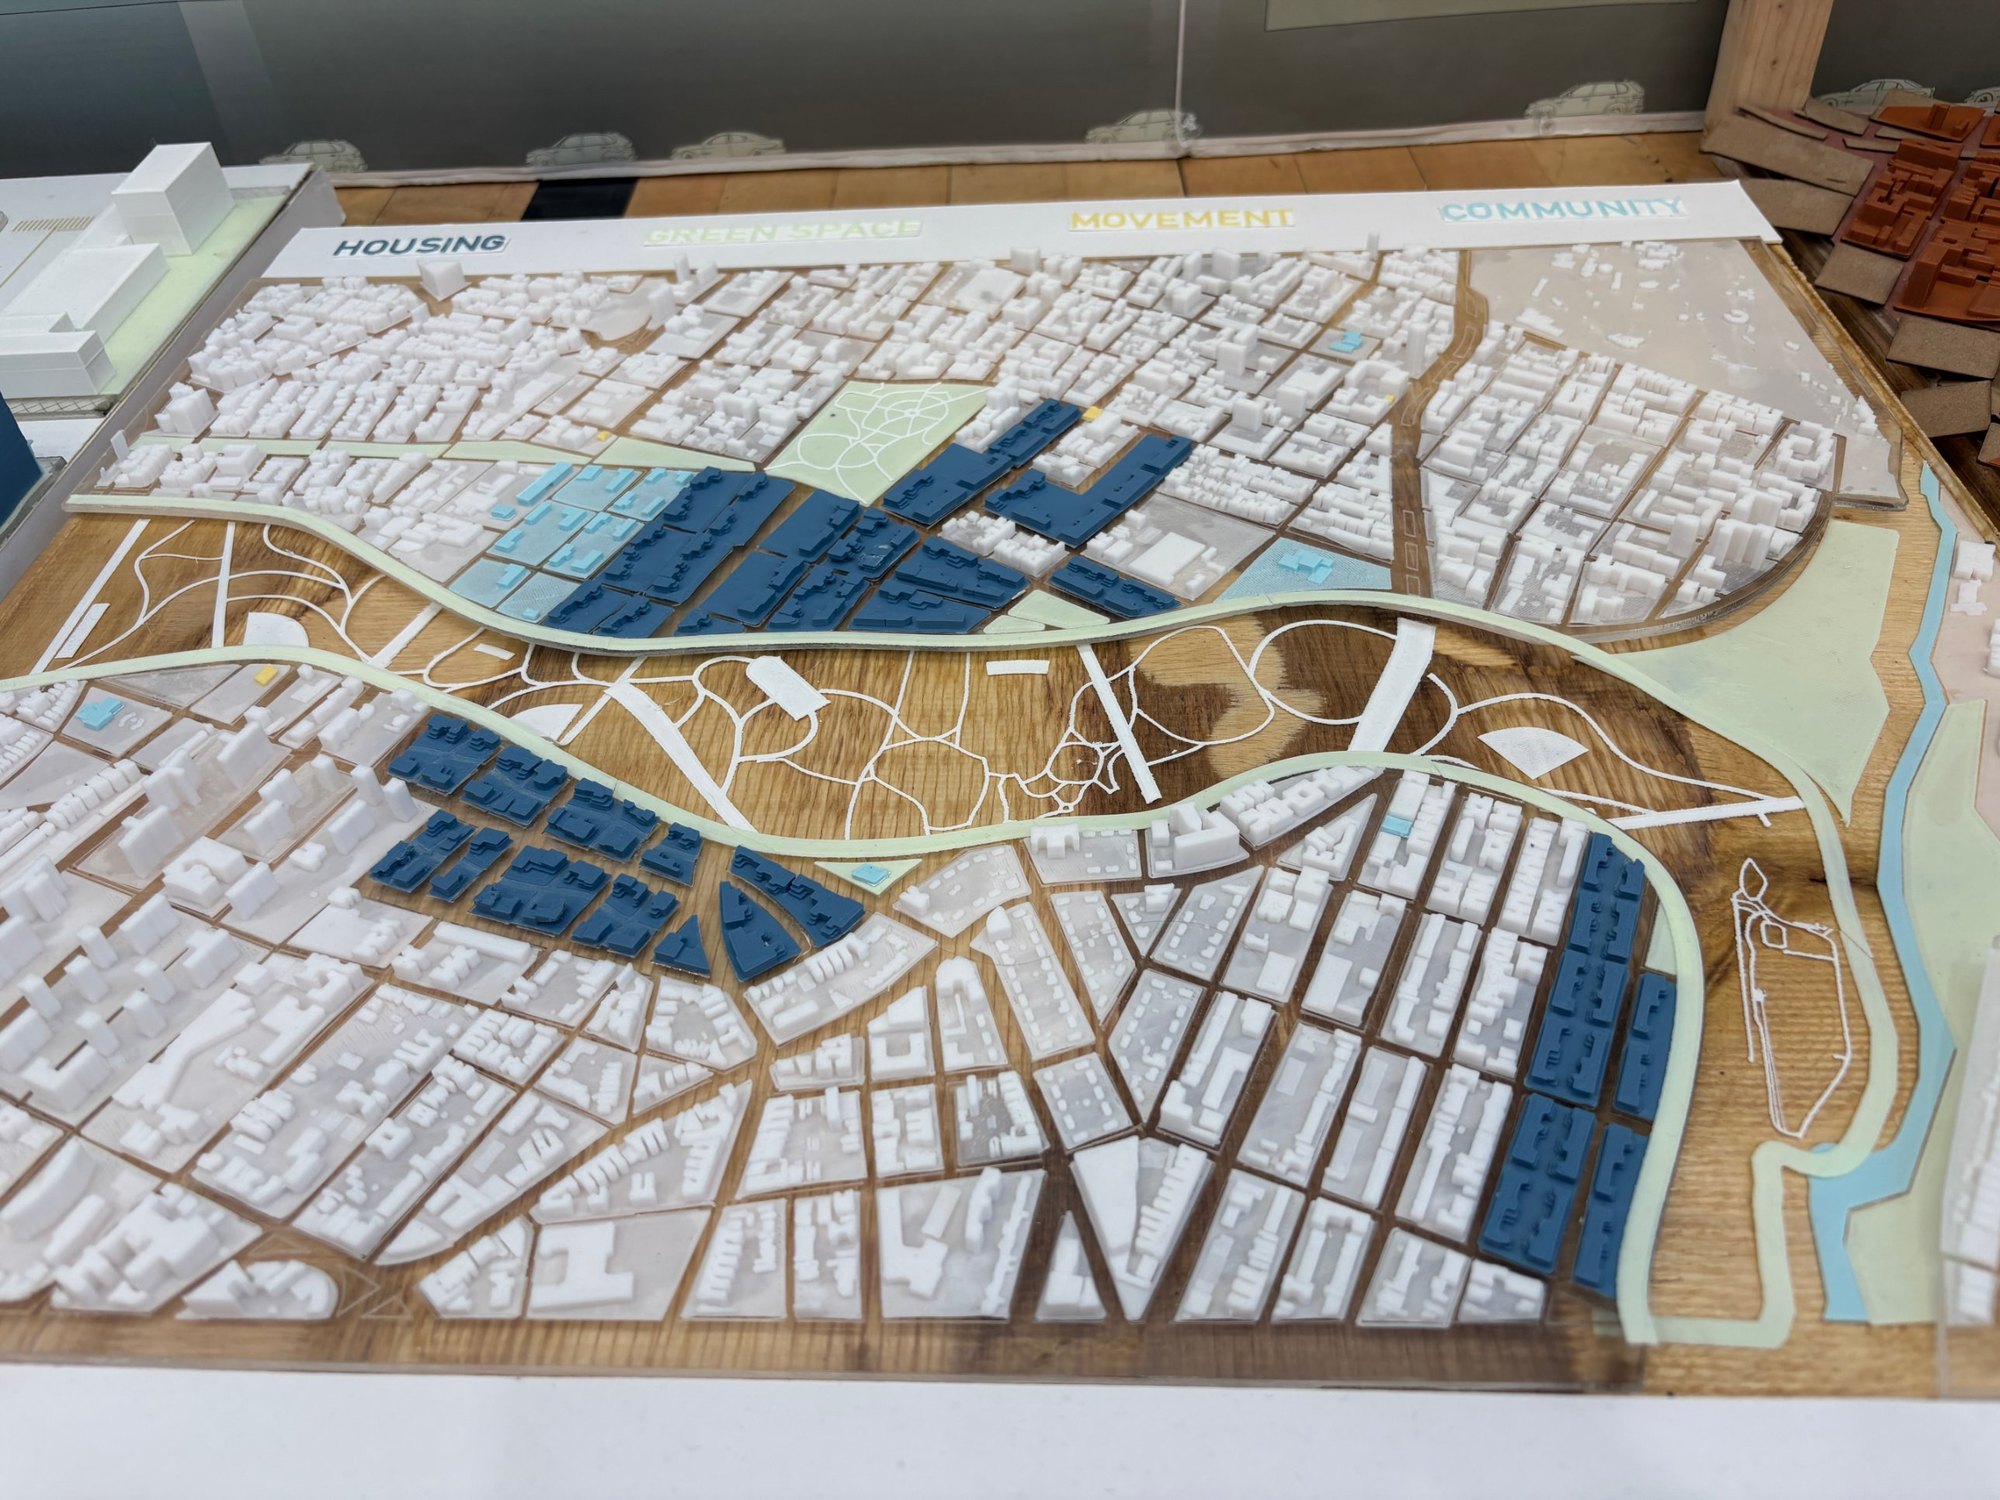
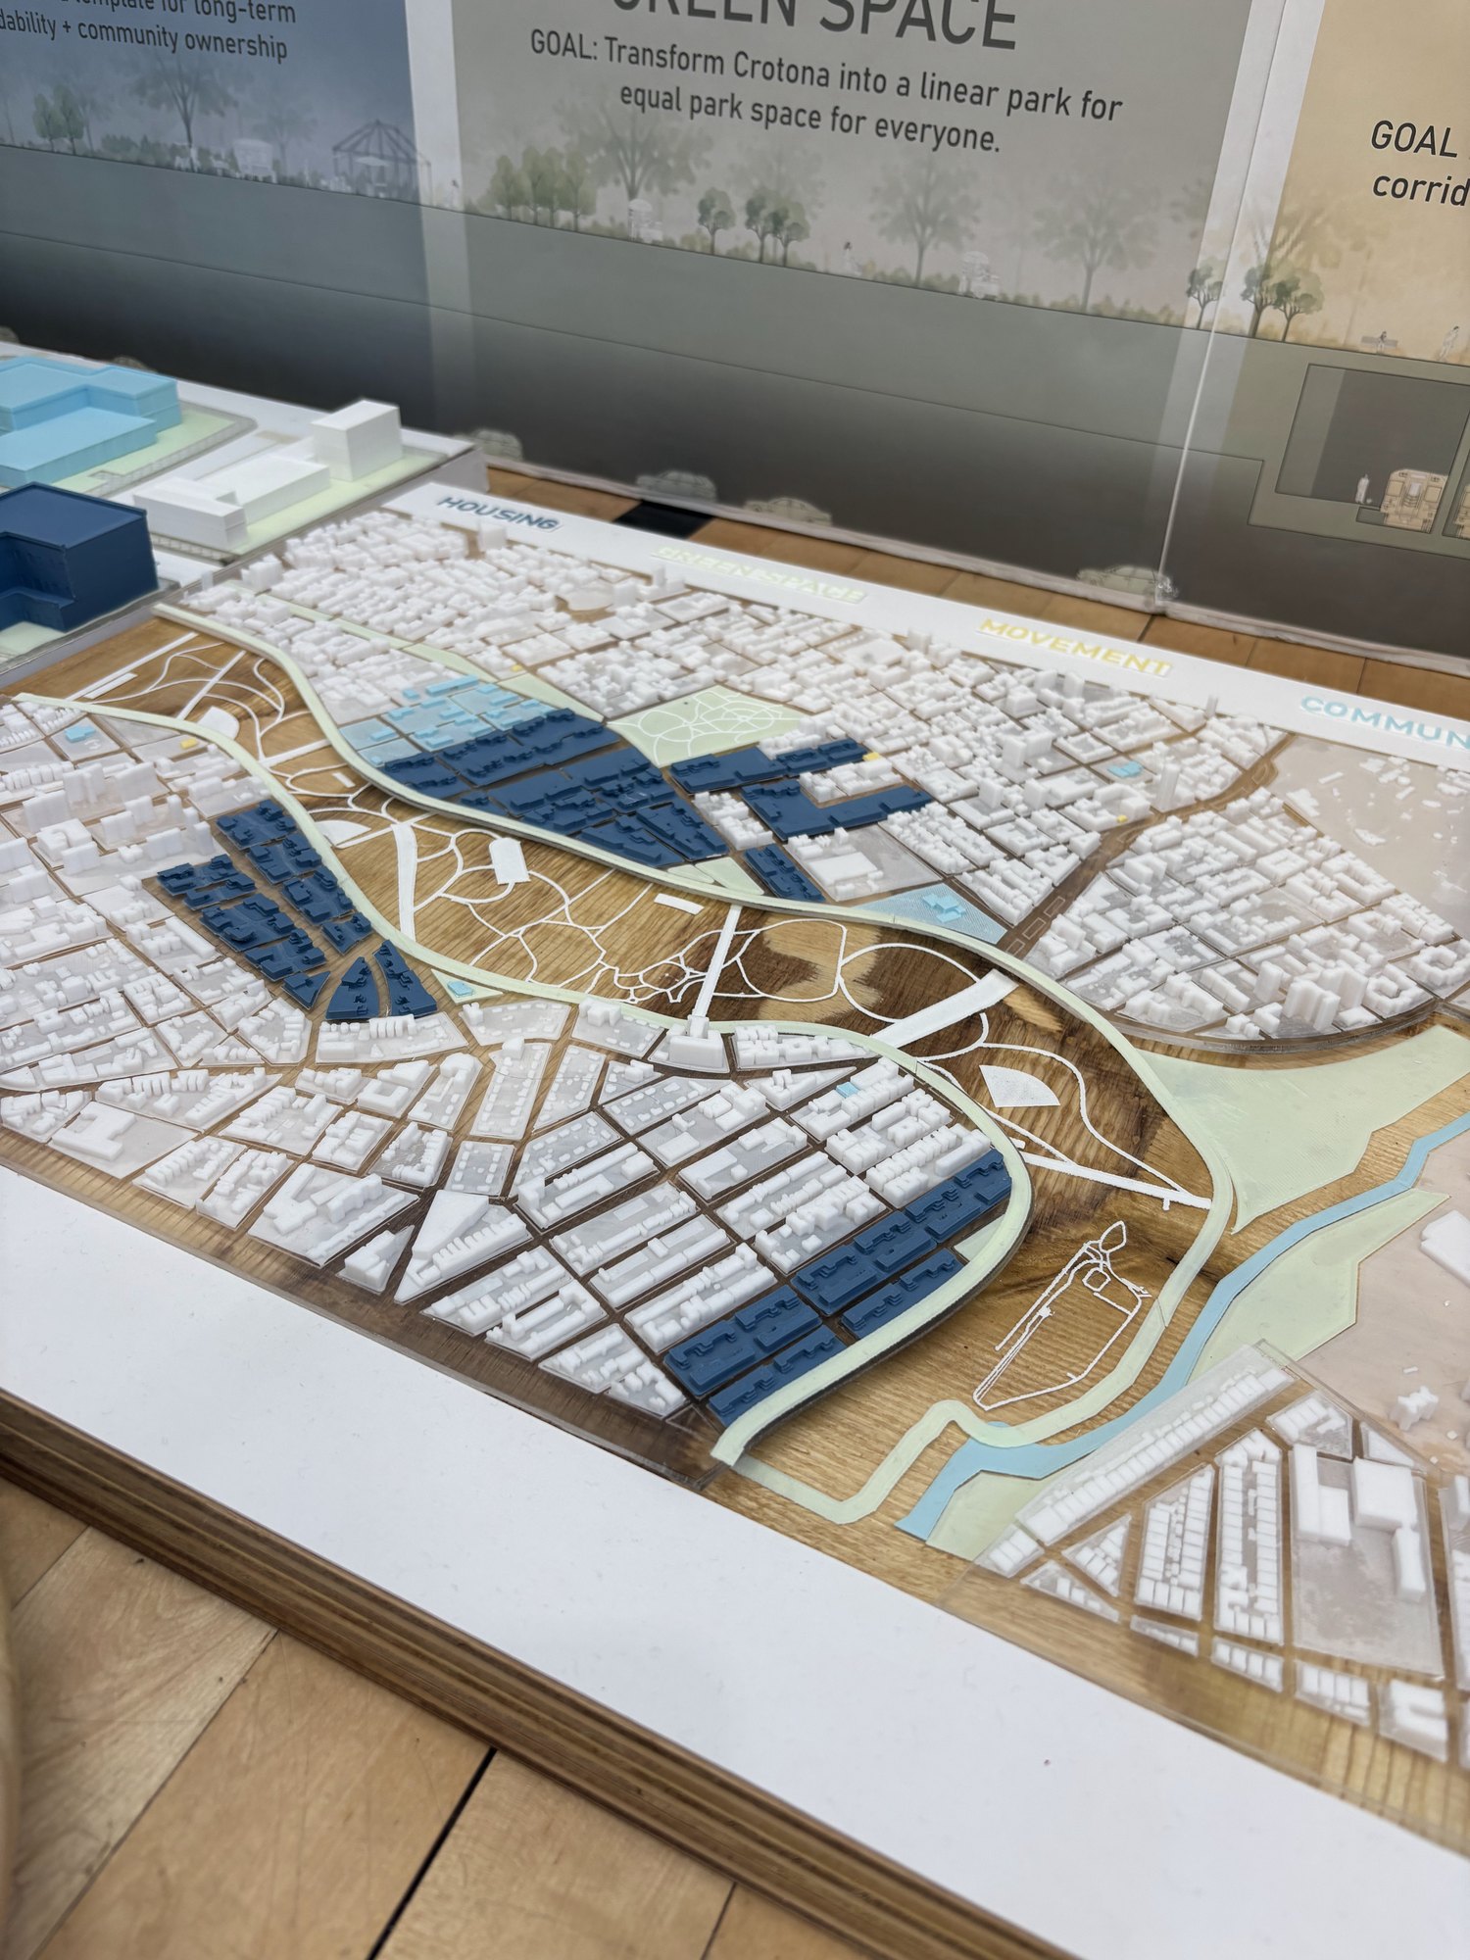
Neighborhood model from above: white city blocks on wood, the new housing in blue on both sides of the linear park, labeled housing, green space, movement and community
Neighborhood model: the new housing in blue around the linear park.
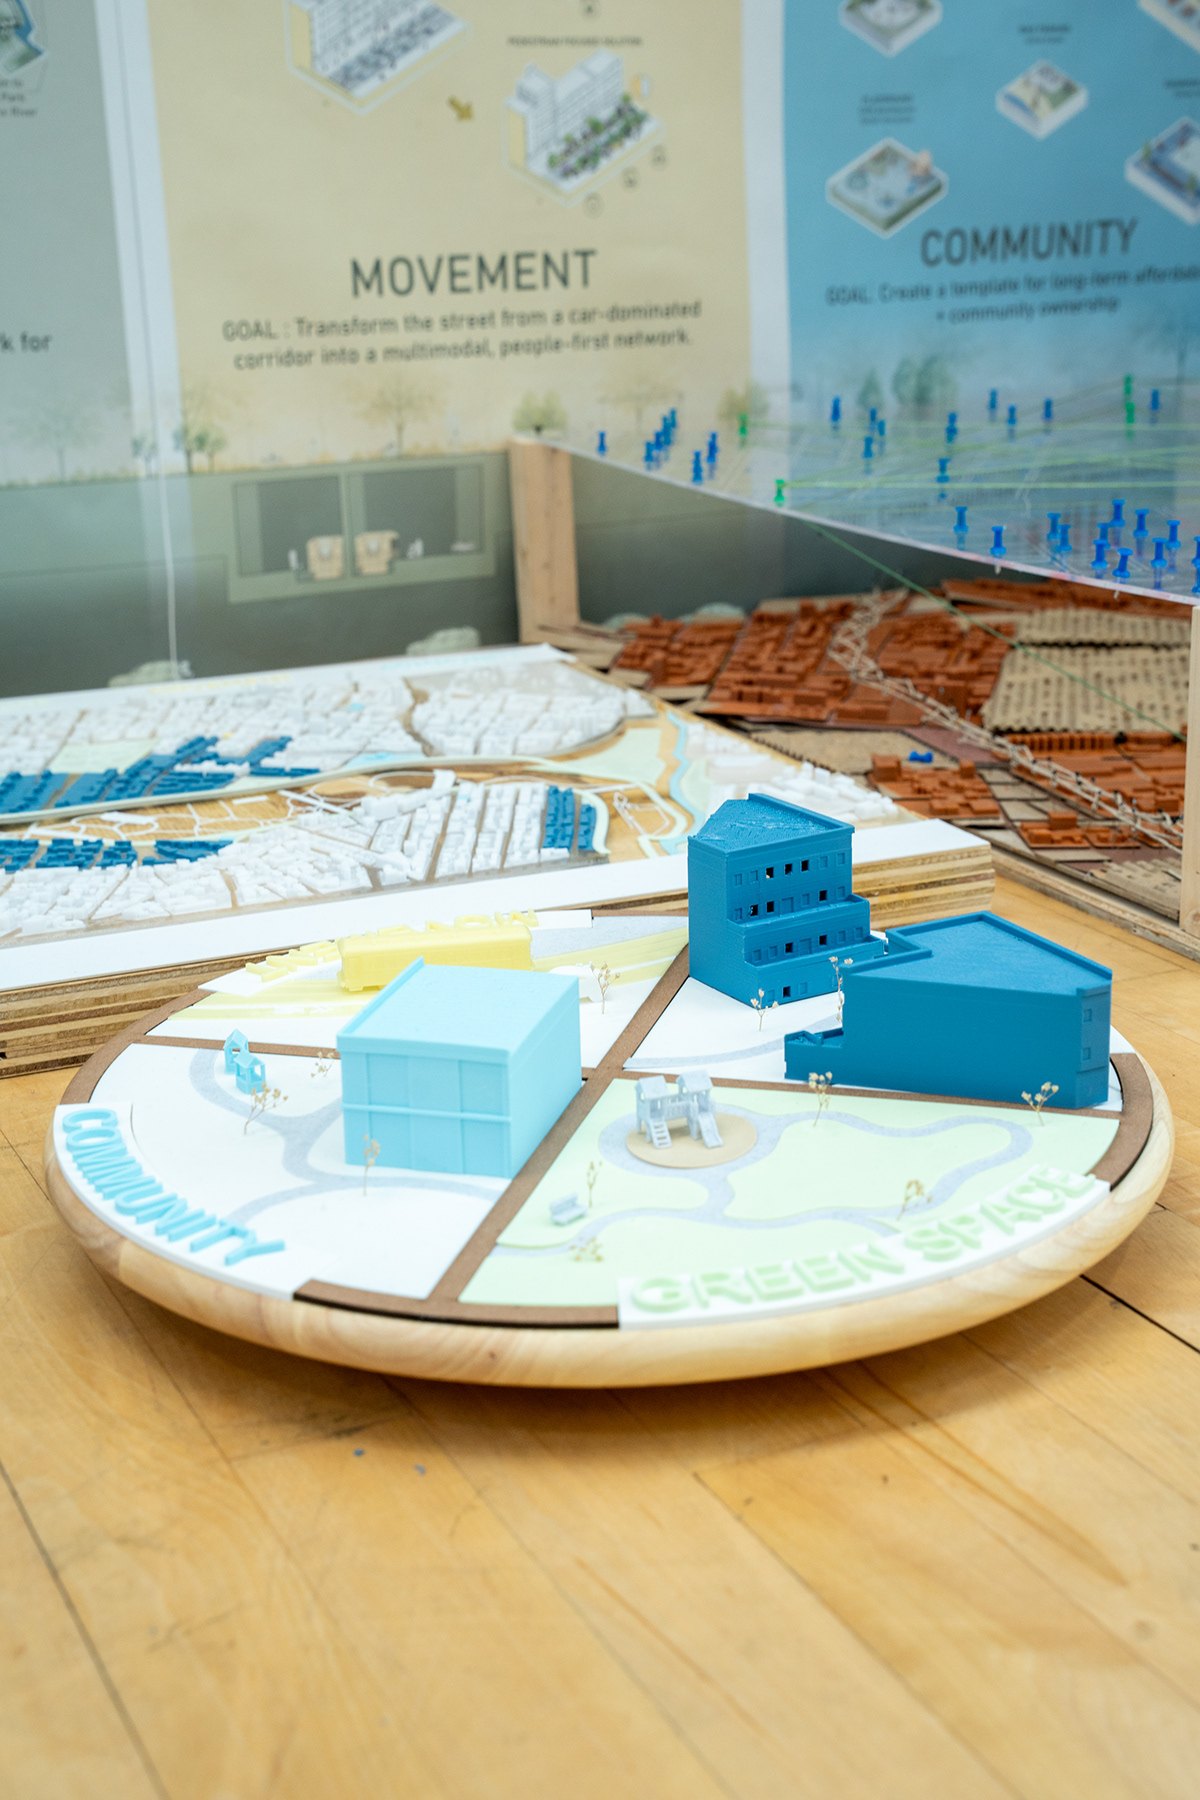
Round turntable model divided into housing, green space, movement and community, in front of the neighborhood model and the boards
The turntable: one block, split into the four pillars.
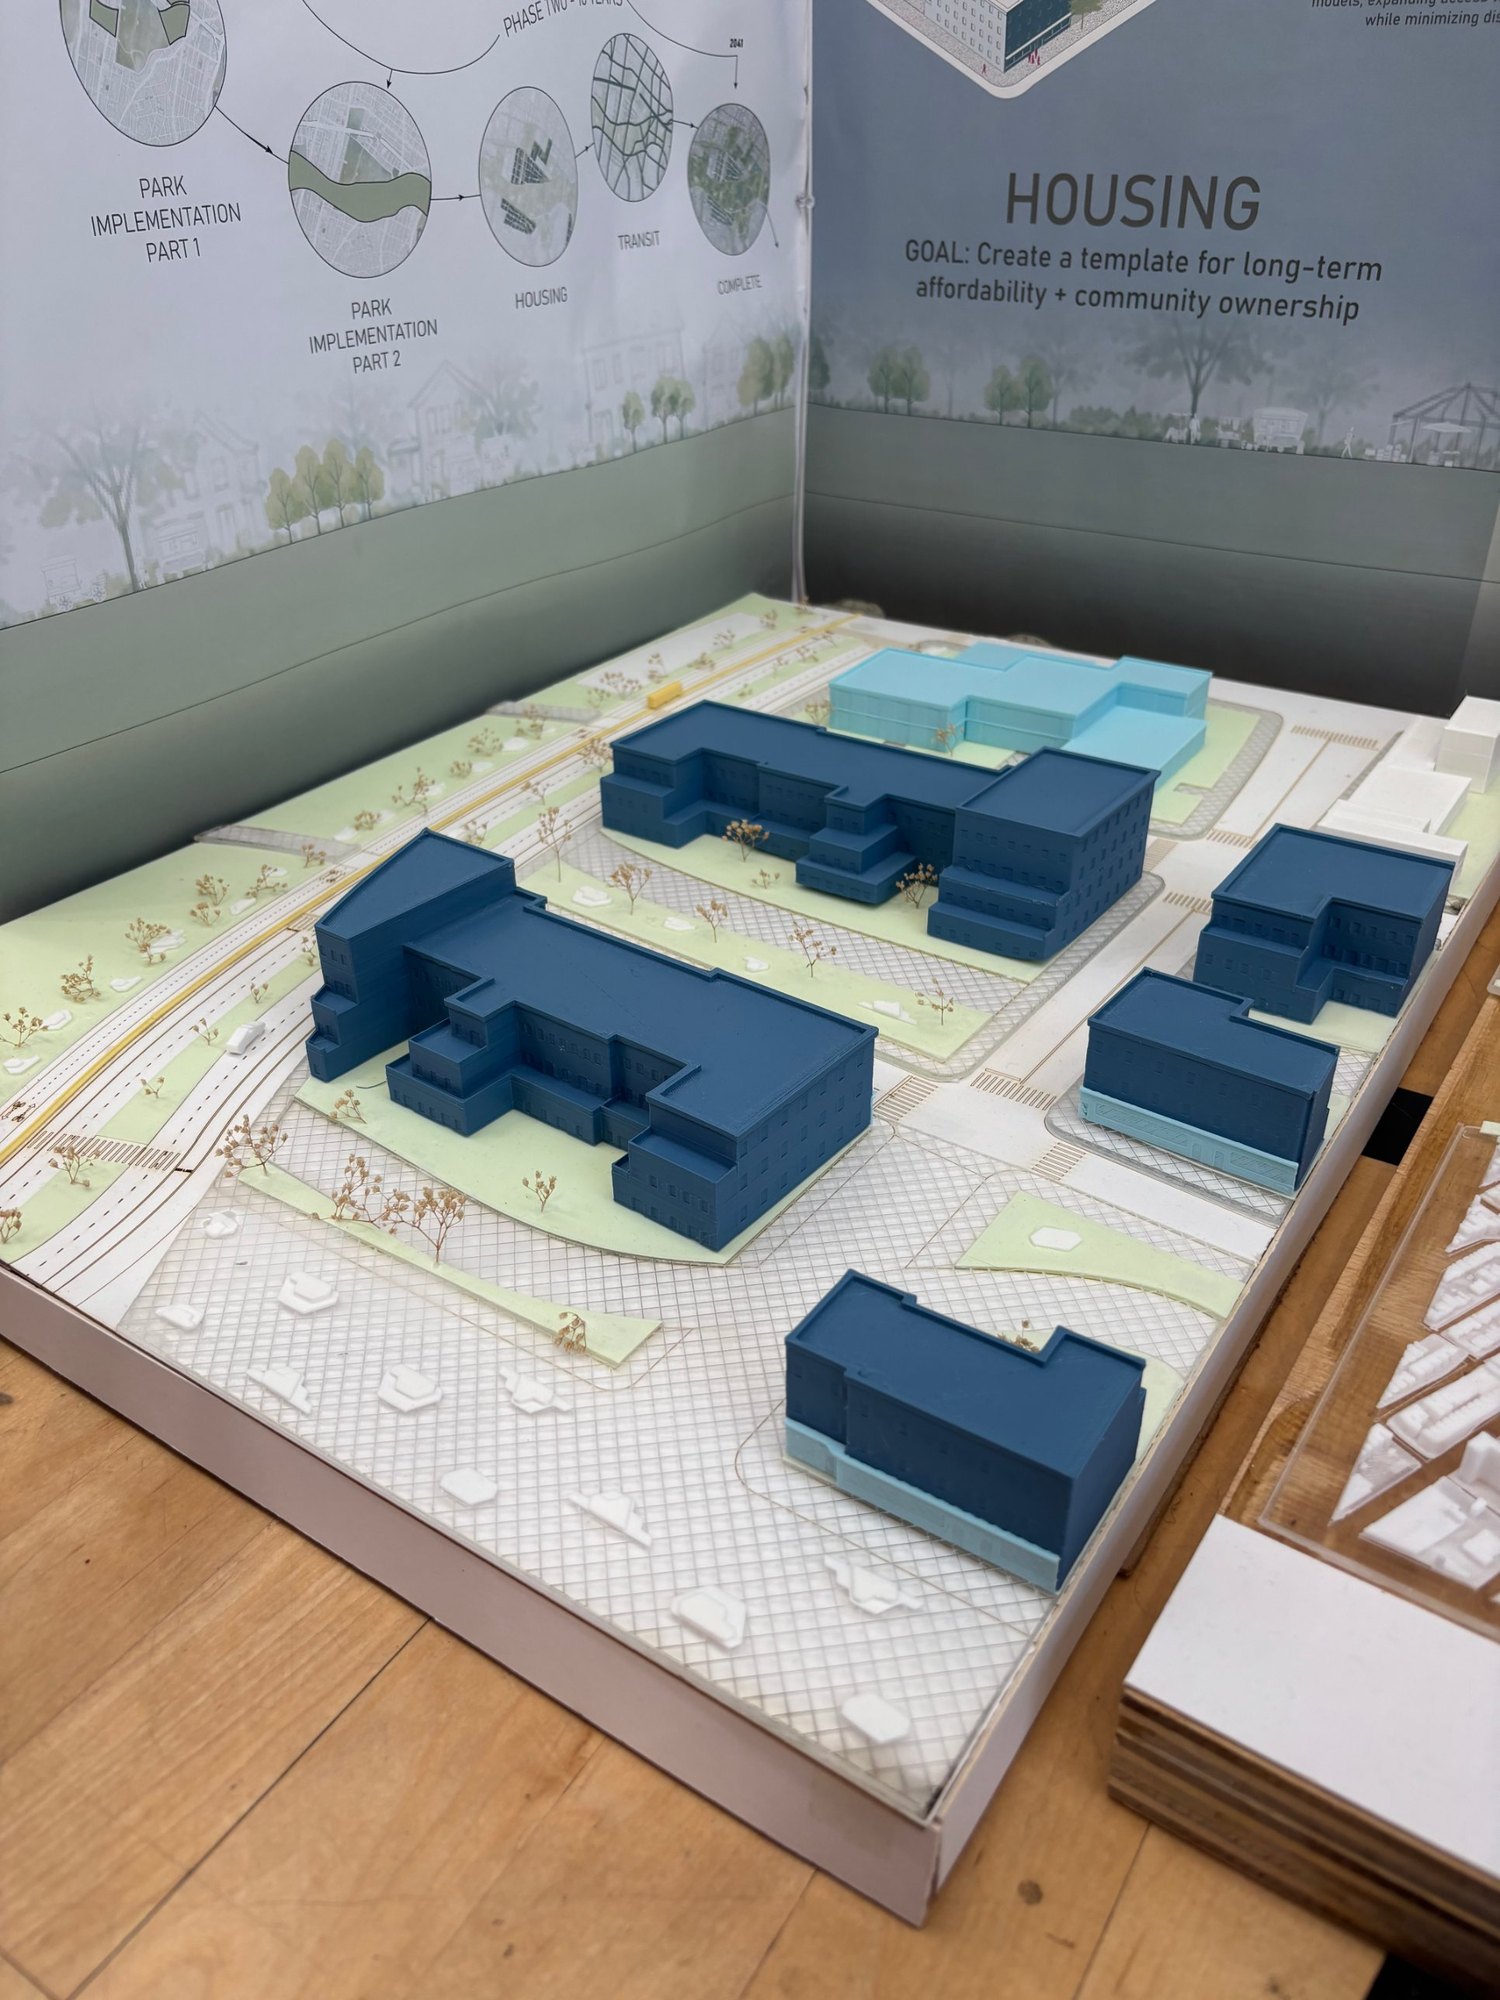
Site model of blue housing blocks along a curving boulevard with trees, in front of the housing board
Site model: housing blocks along the boulevard.
Neighborhood model at an angle, with the blue housing blocks and the green linear park
The neighborhood model at an angle.
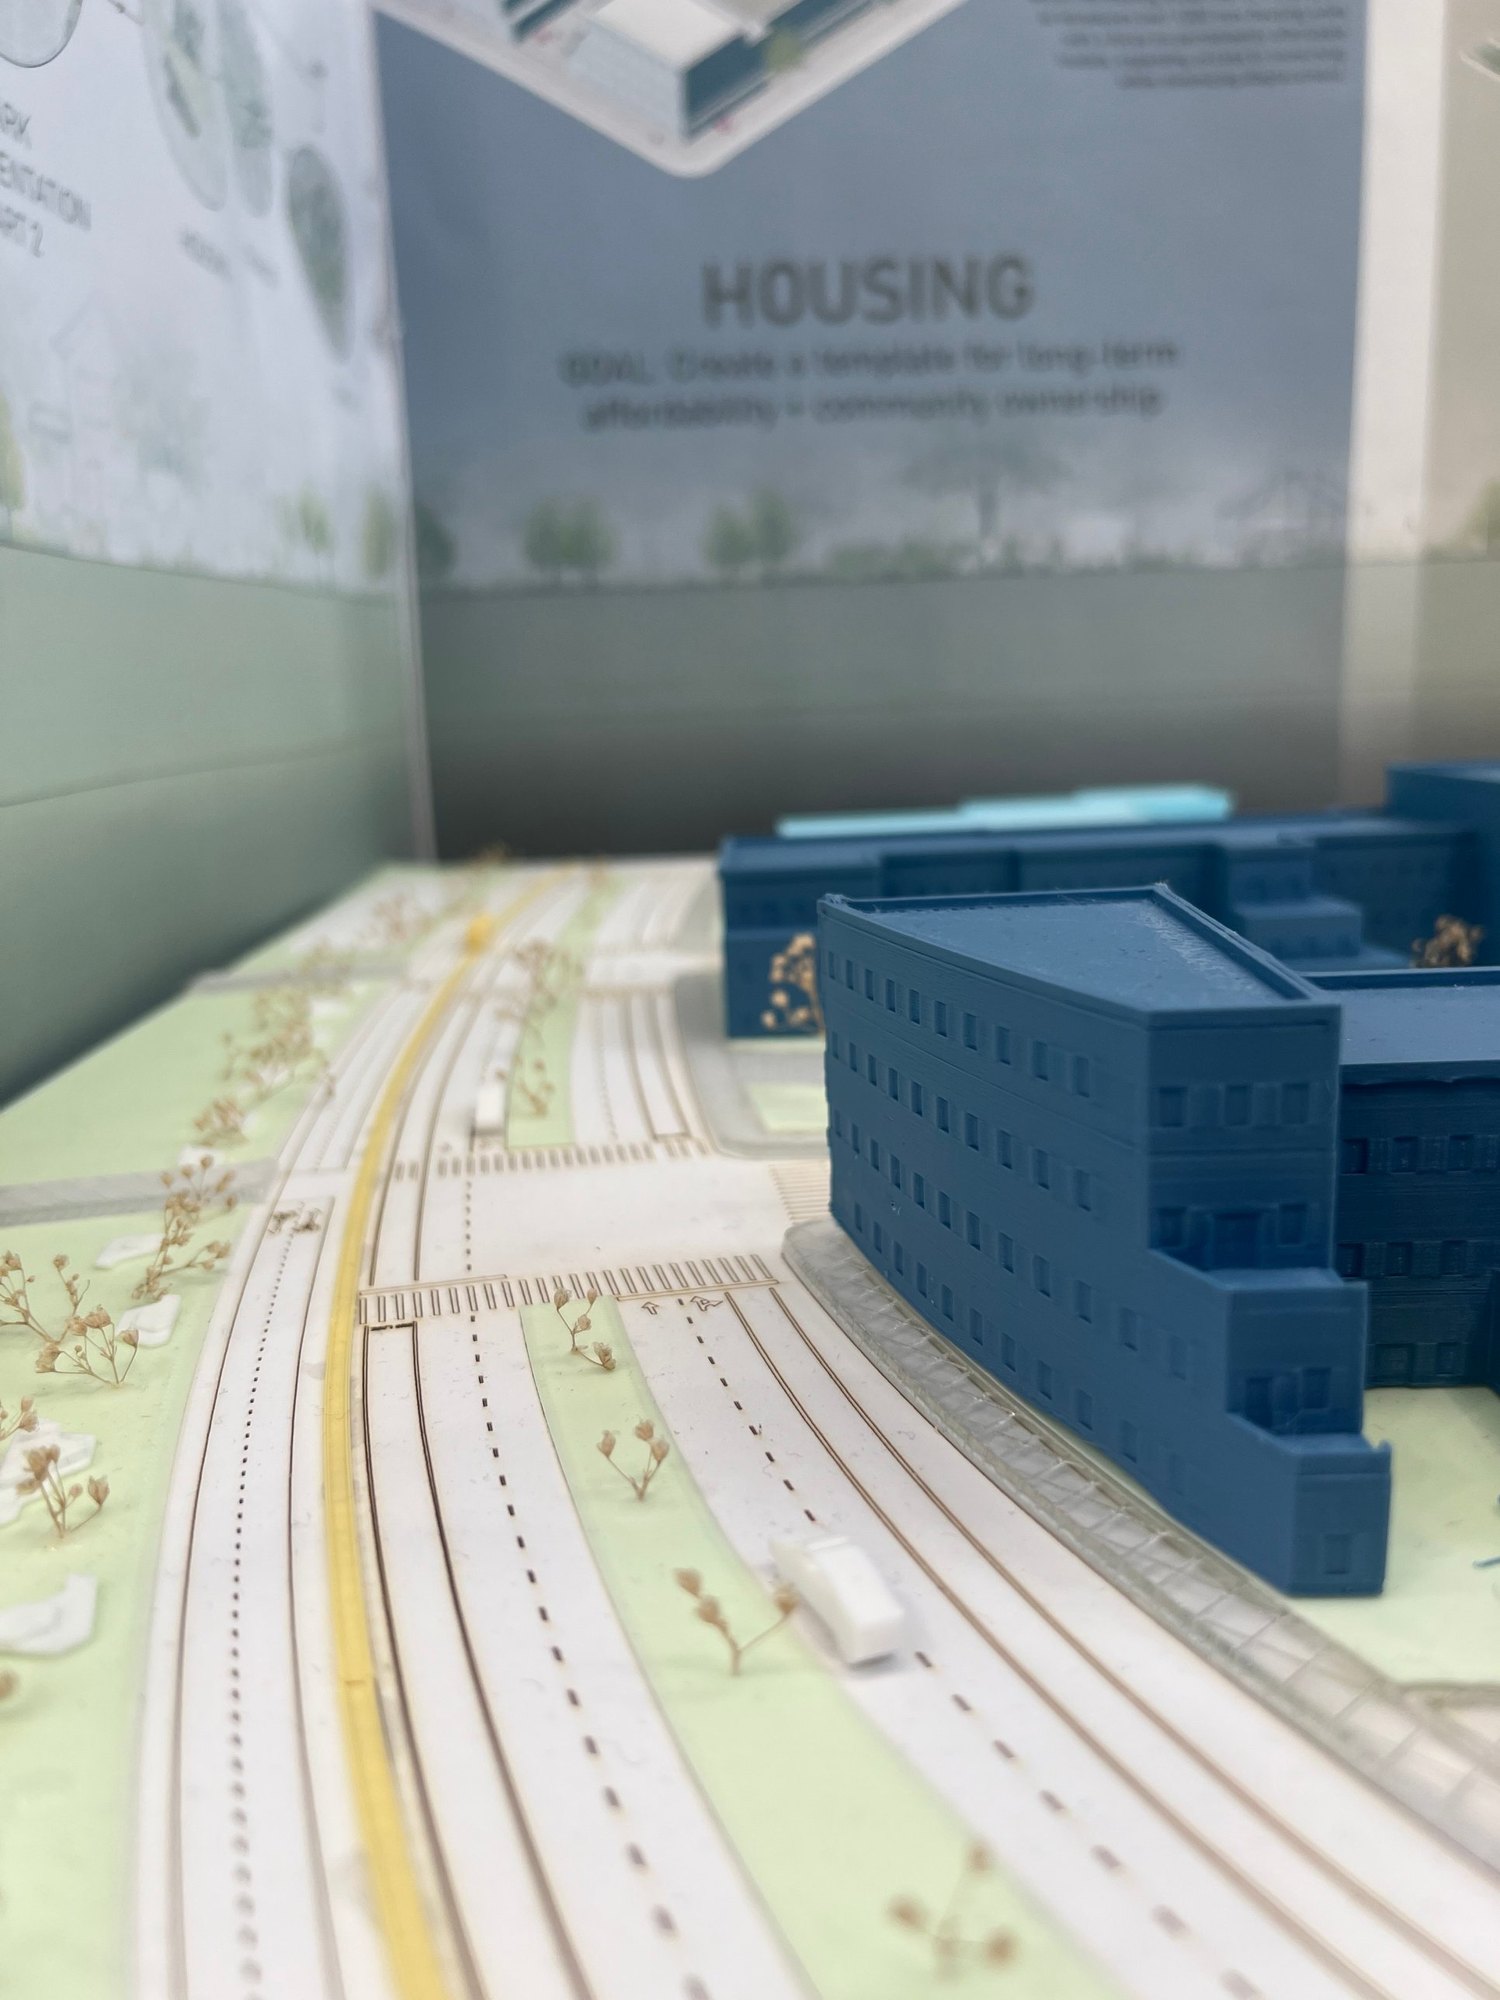
Close-up of the site model at street level: a housing block beside lanes, a bus and street trees
Street level: the boulevard and its bus lane.
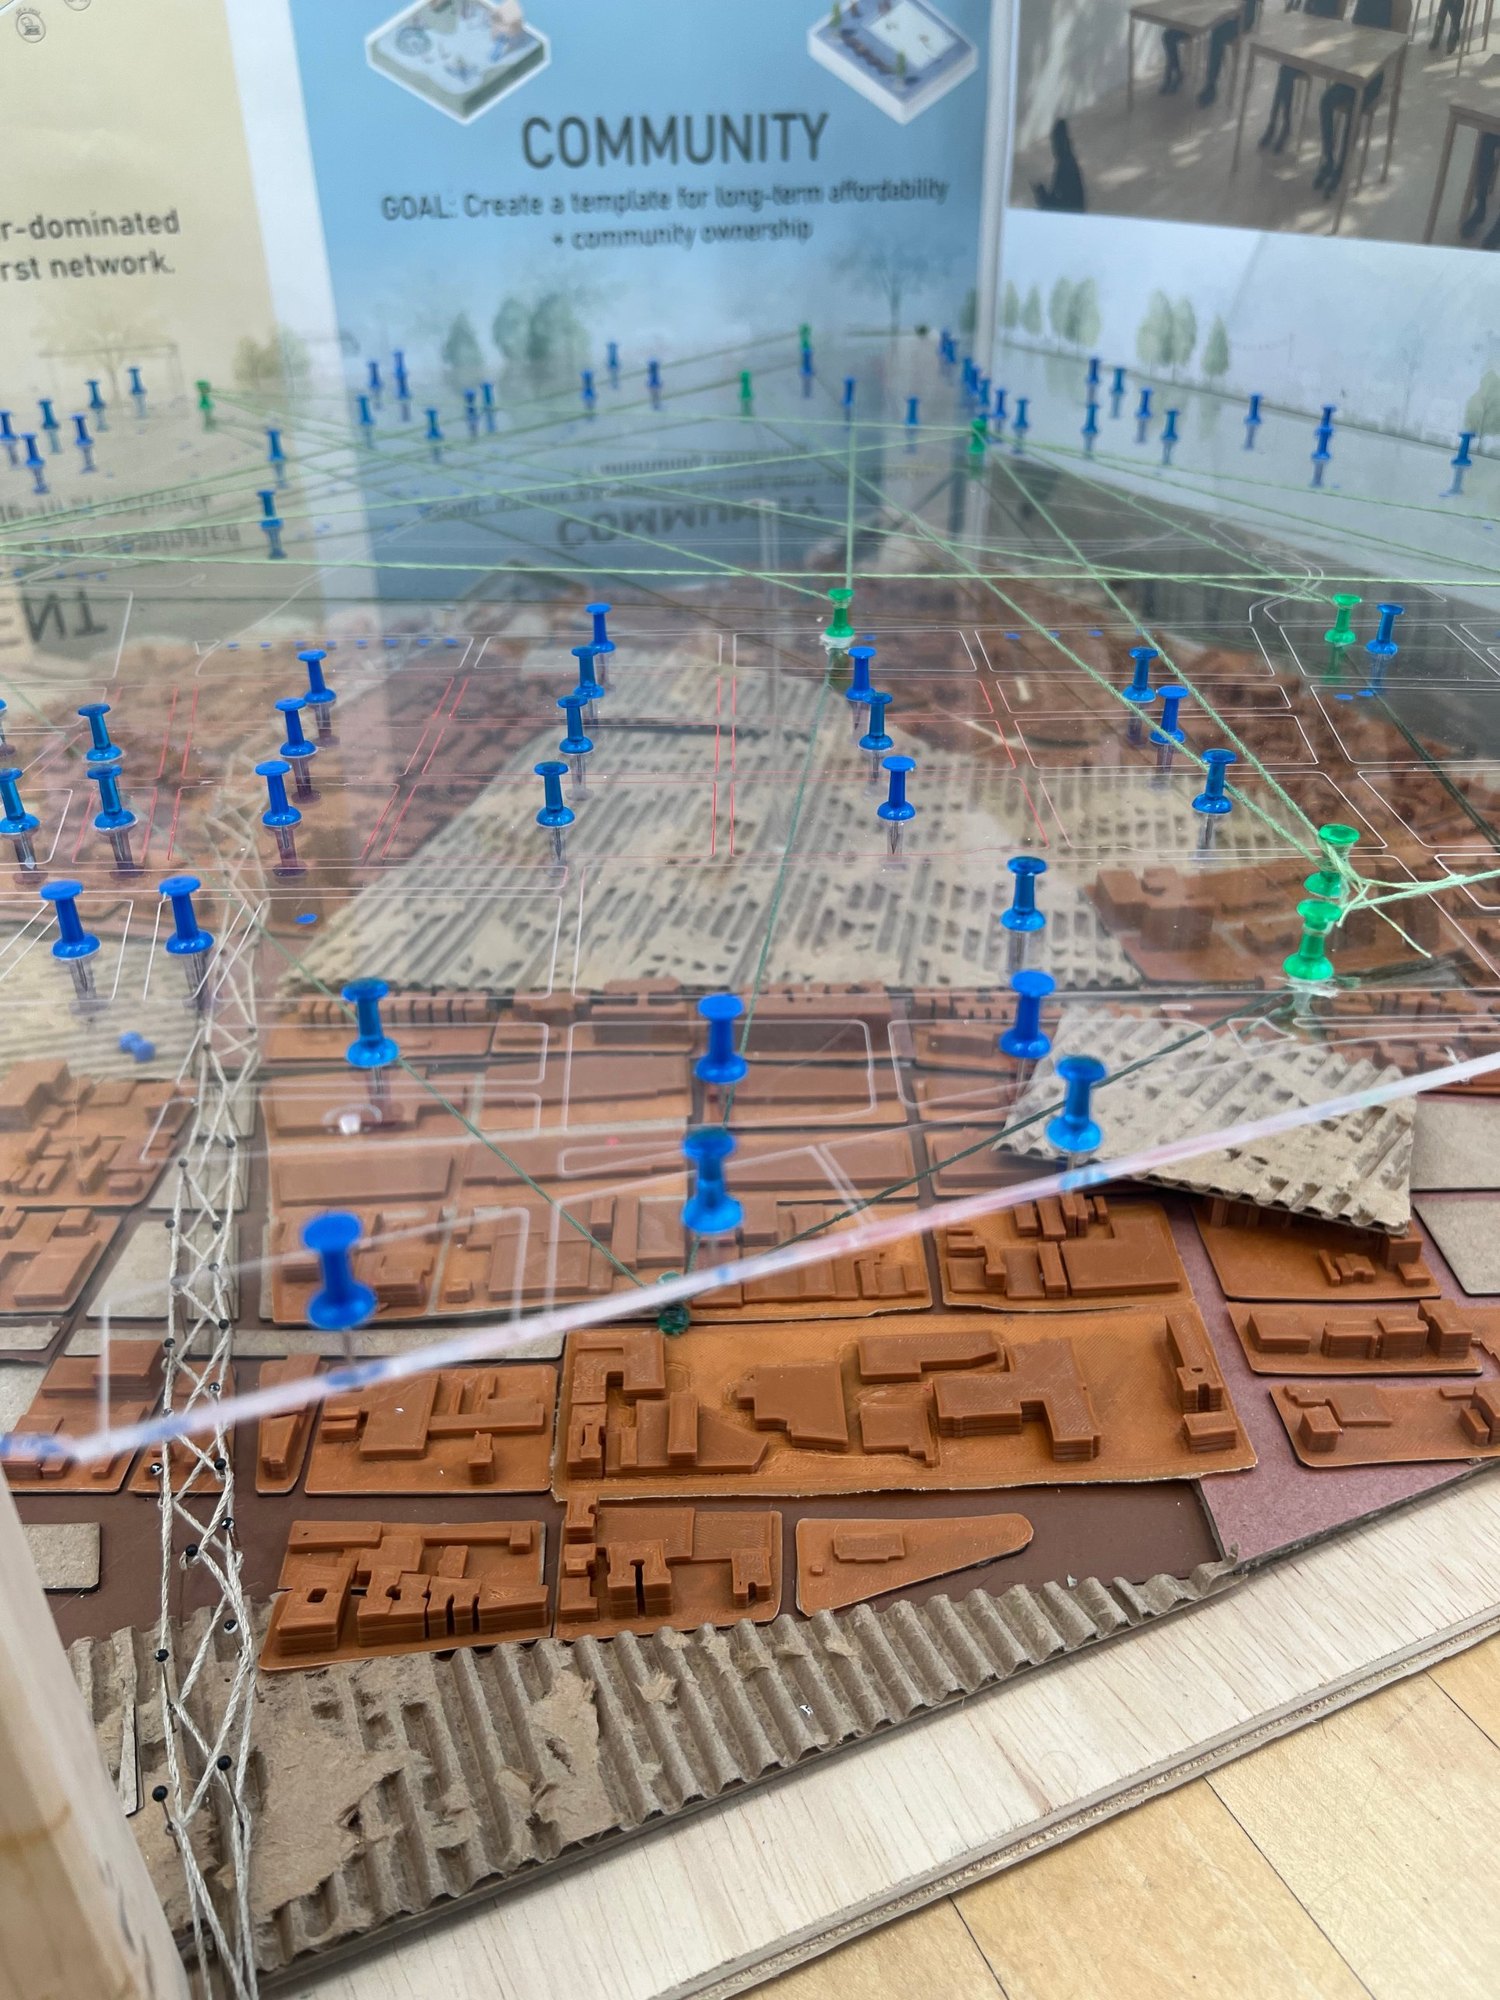
Mapping model: pins and string stretched across an acrylic sheet over a terracotta-colored model of the neighborhood
Mapping model: pins and string trace how the community connects.

Shown in the Bronx

04 — Exhibition

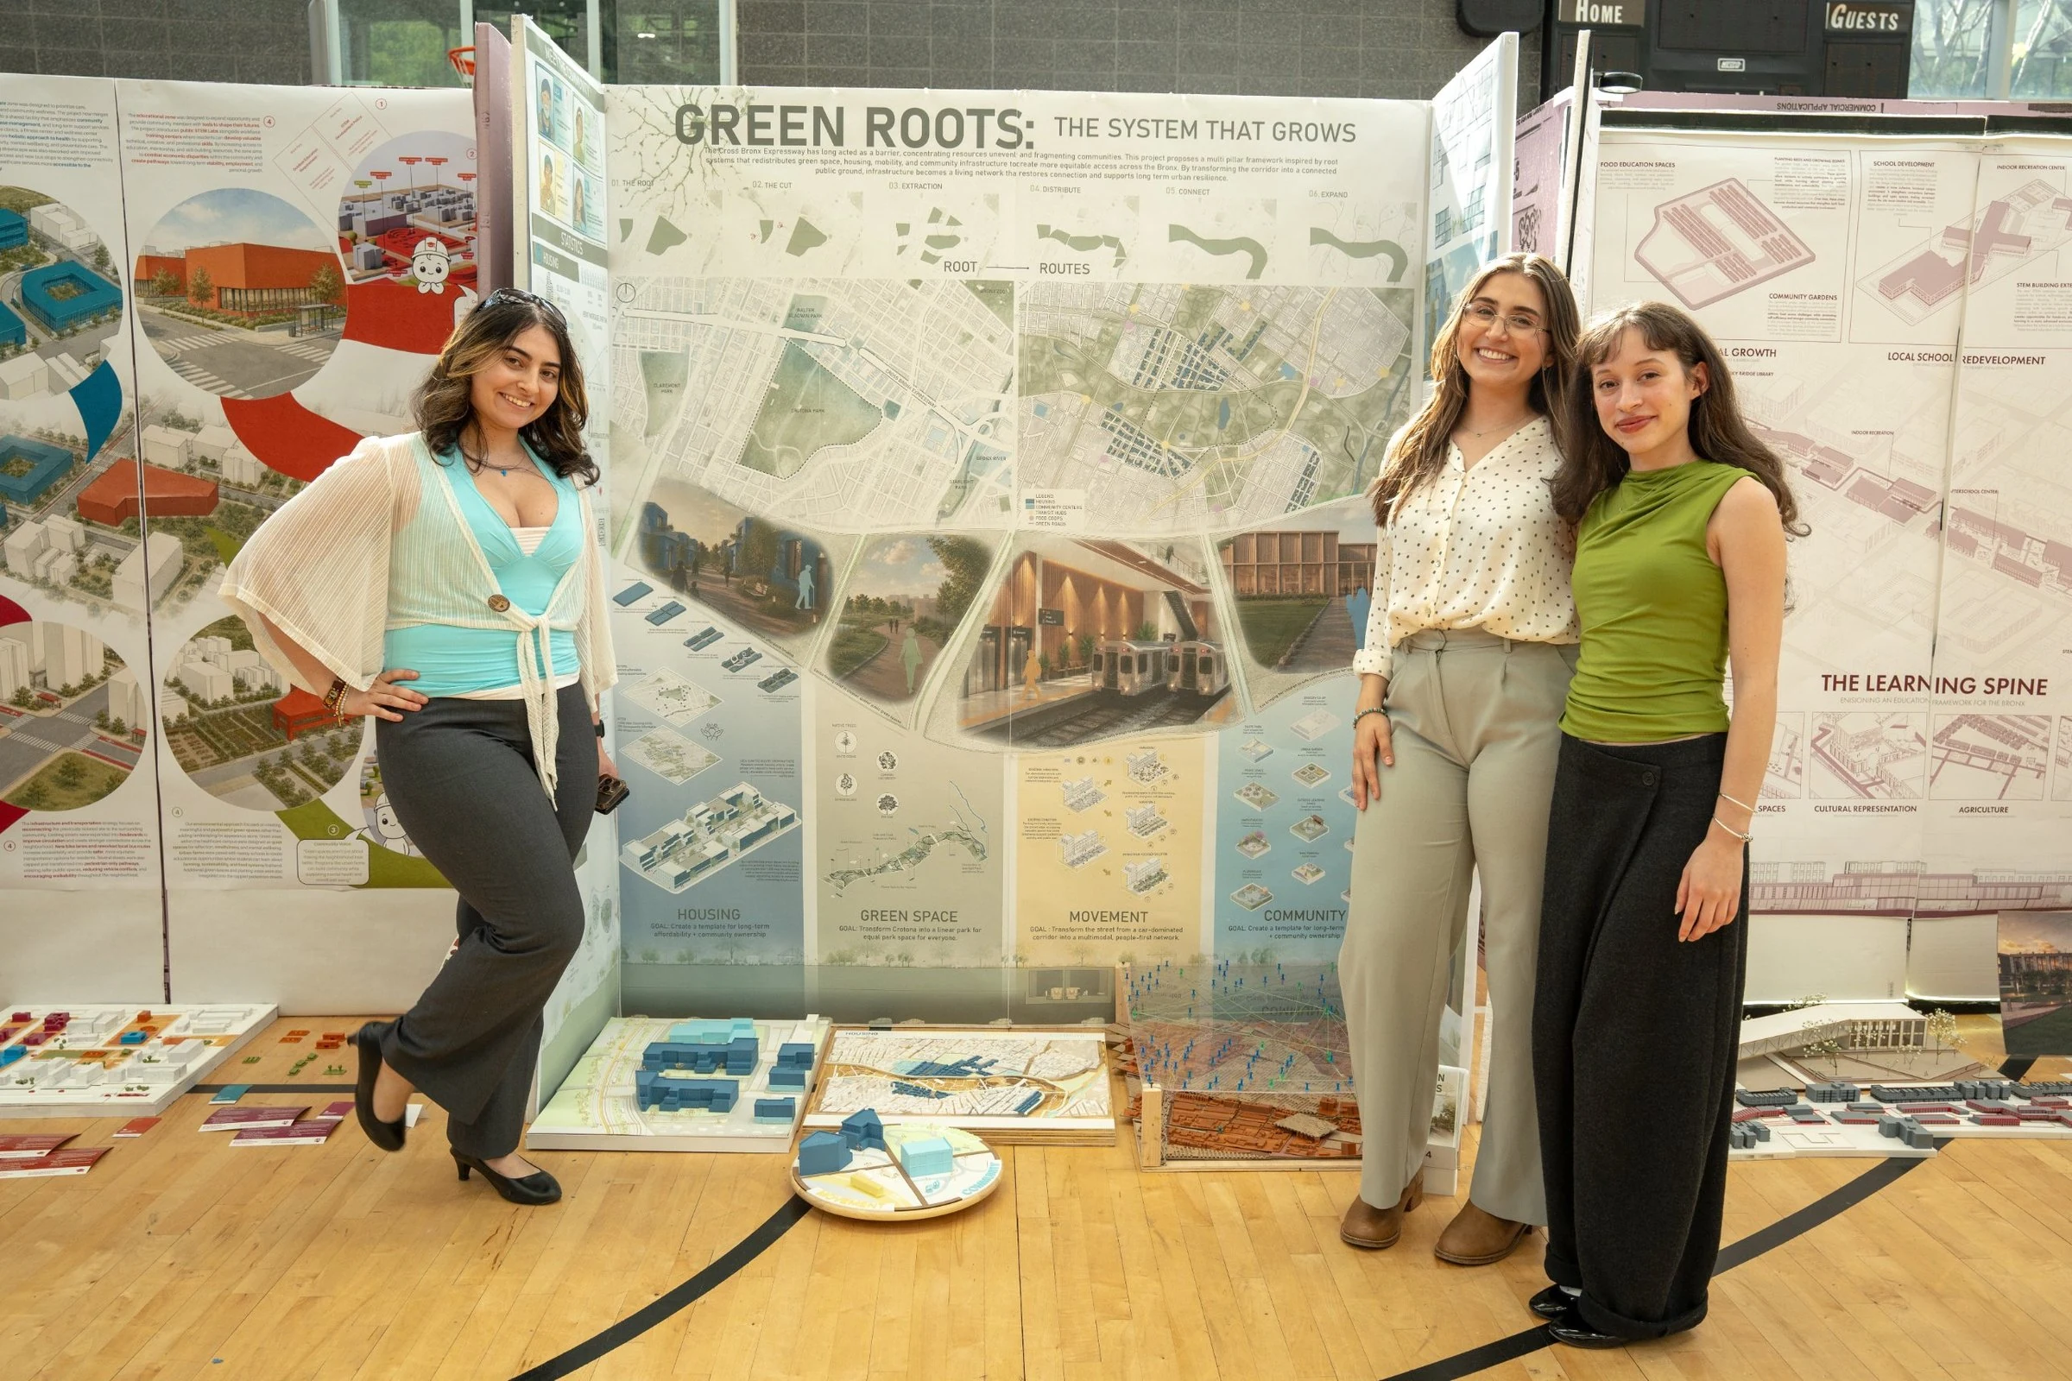
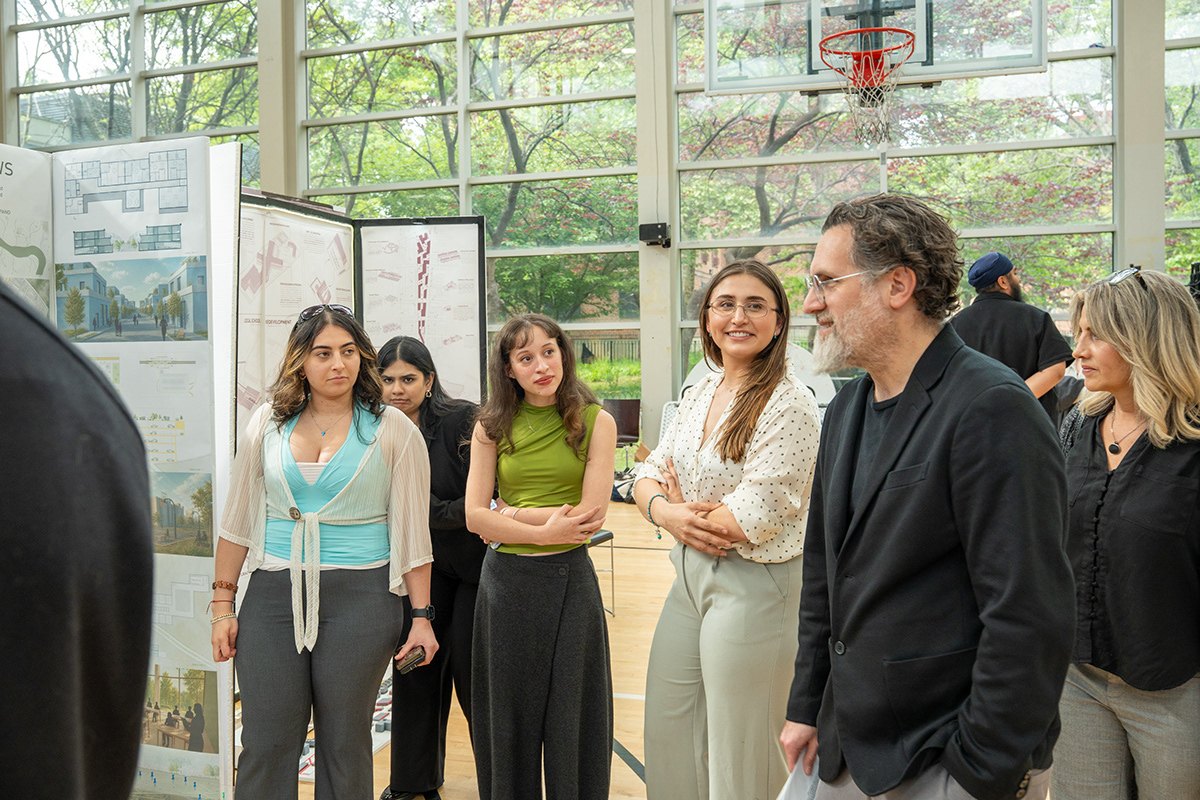
Exhibited at the Justice Sonia Sotomayor Community Center in the Bronx, in front of community members and a superjury.
NYIT 4th-year Urban Design Exhibition & Competition · 2026
Video recap Behind the scenes
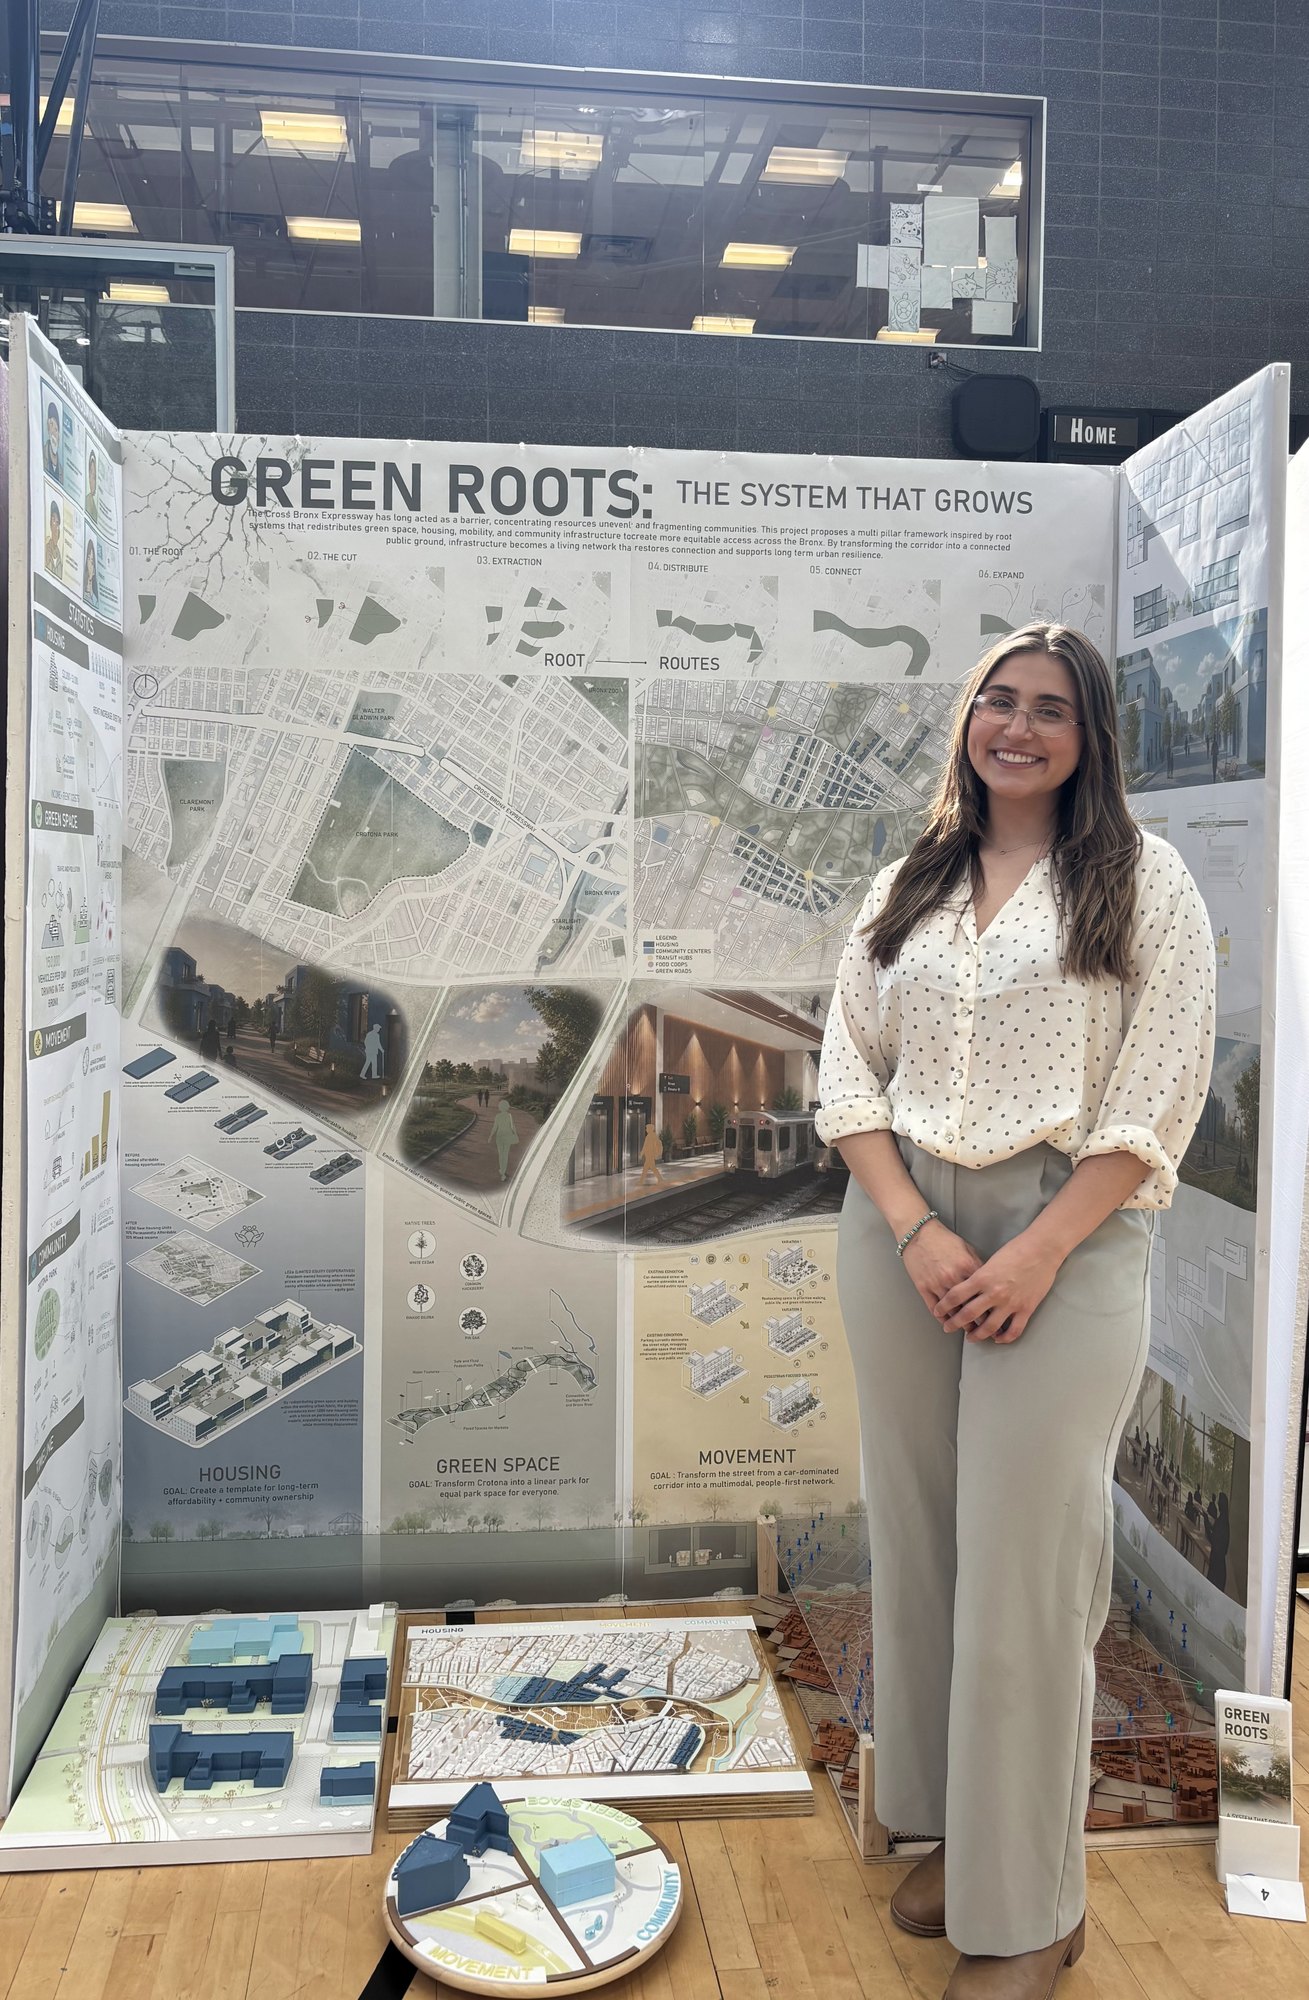
The three team members standing beside the Green Roots boards and models at the exhibition
The team with Green Roots
The team talking through the project with visitors at the exhibition
Talking through the project with visitors.
Standing in front of the Green Roots boards, with the models on the floor
The boards and models on display.
The neighborhood model at the exhibition, with the new housing in blue
The neighborhood model at the show.

Designed together

05 — Team

A three-person team in Prof. Edgar Papazian’s Arch 402 studio, NYIT, Spring 2026.

  • Lucia BaumanThe new grid · Housing · Physical models
  • Emily Mejia
  • Julia Staufenberg
Next project Industrial Exaptation →
Back to all work