06 — Arch 302 · 2025

The Lantern

A processional journey up to the stage, wrapped in a glowing ETFE shell.

ProgramCommunity theater
LocationLower East Side, Manhattan
SiteE Houston, Essex & Norfolk Streets
EnvelopeETFE cushion façade
CourseArch 302 · 2025
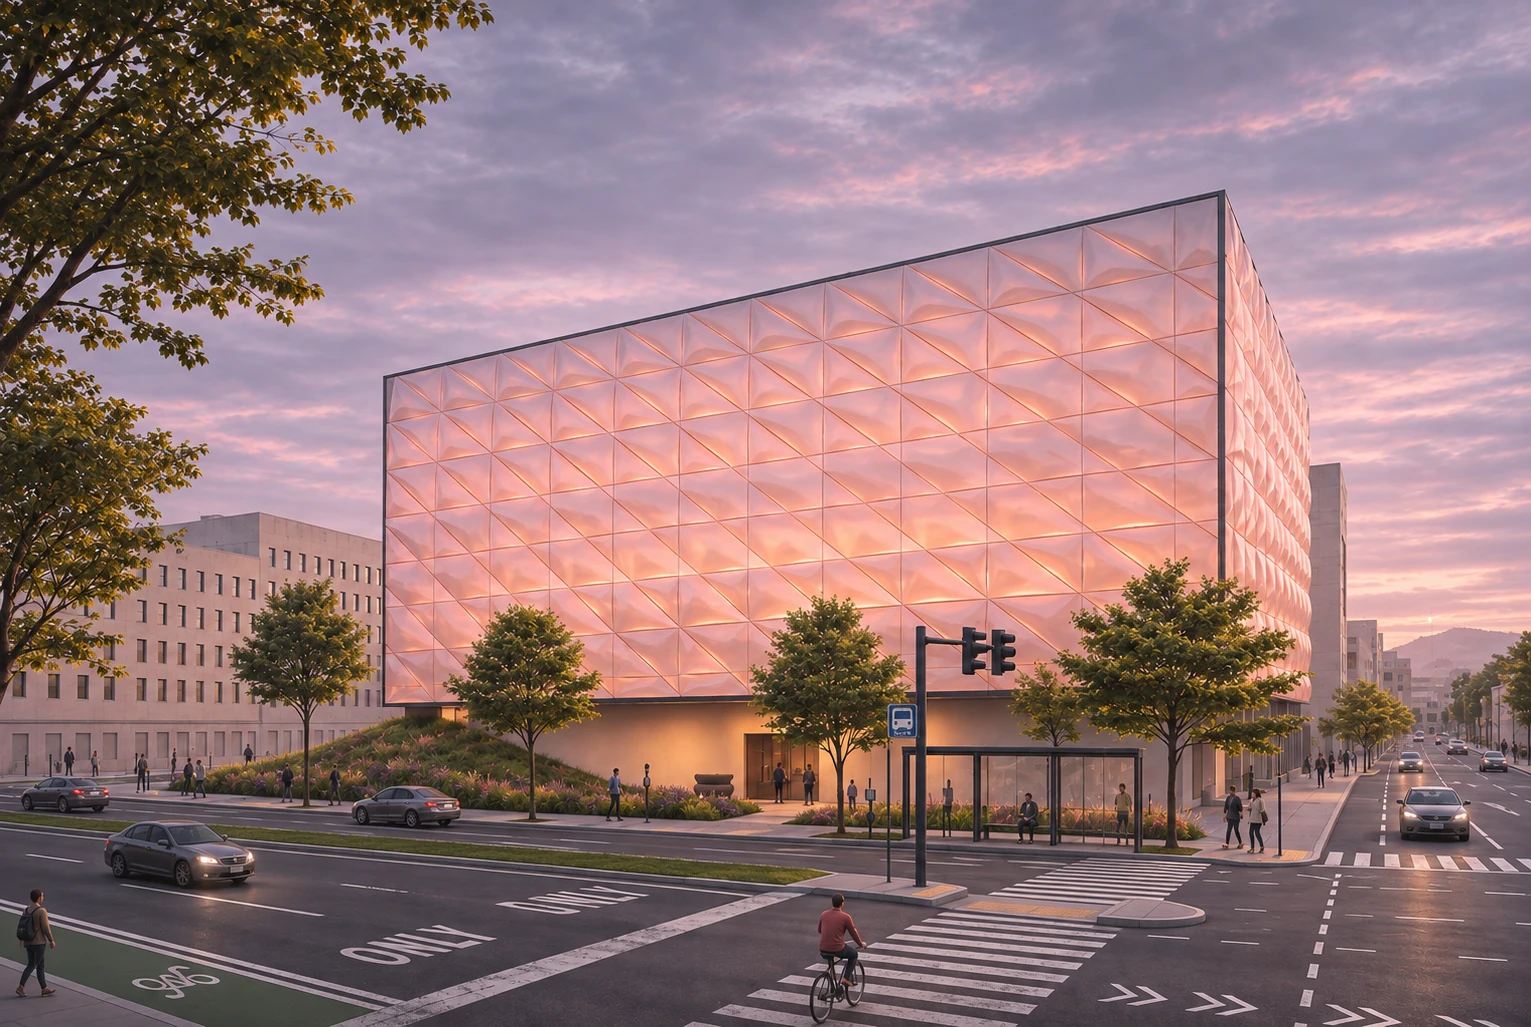
The Lantern at dusk: a raised volume of pillowed ETFE panels glowing pink above a planted mound and a bus stop at a street corner, with a cyclist in the crosswalk
Dusk · the ETFE shell lit from withinLower East Side

The project

The theater is conceived as a processional journey. Emerging from the ground like a monolithic form, its ascending circulation mirrors the anticipation of performance.

The procession

01 — Street to stage
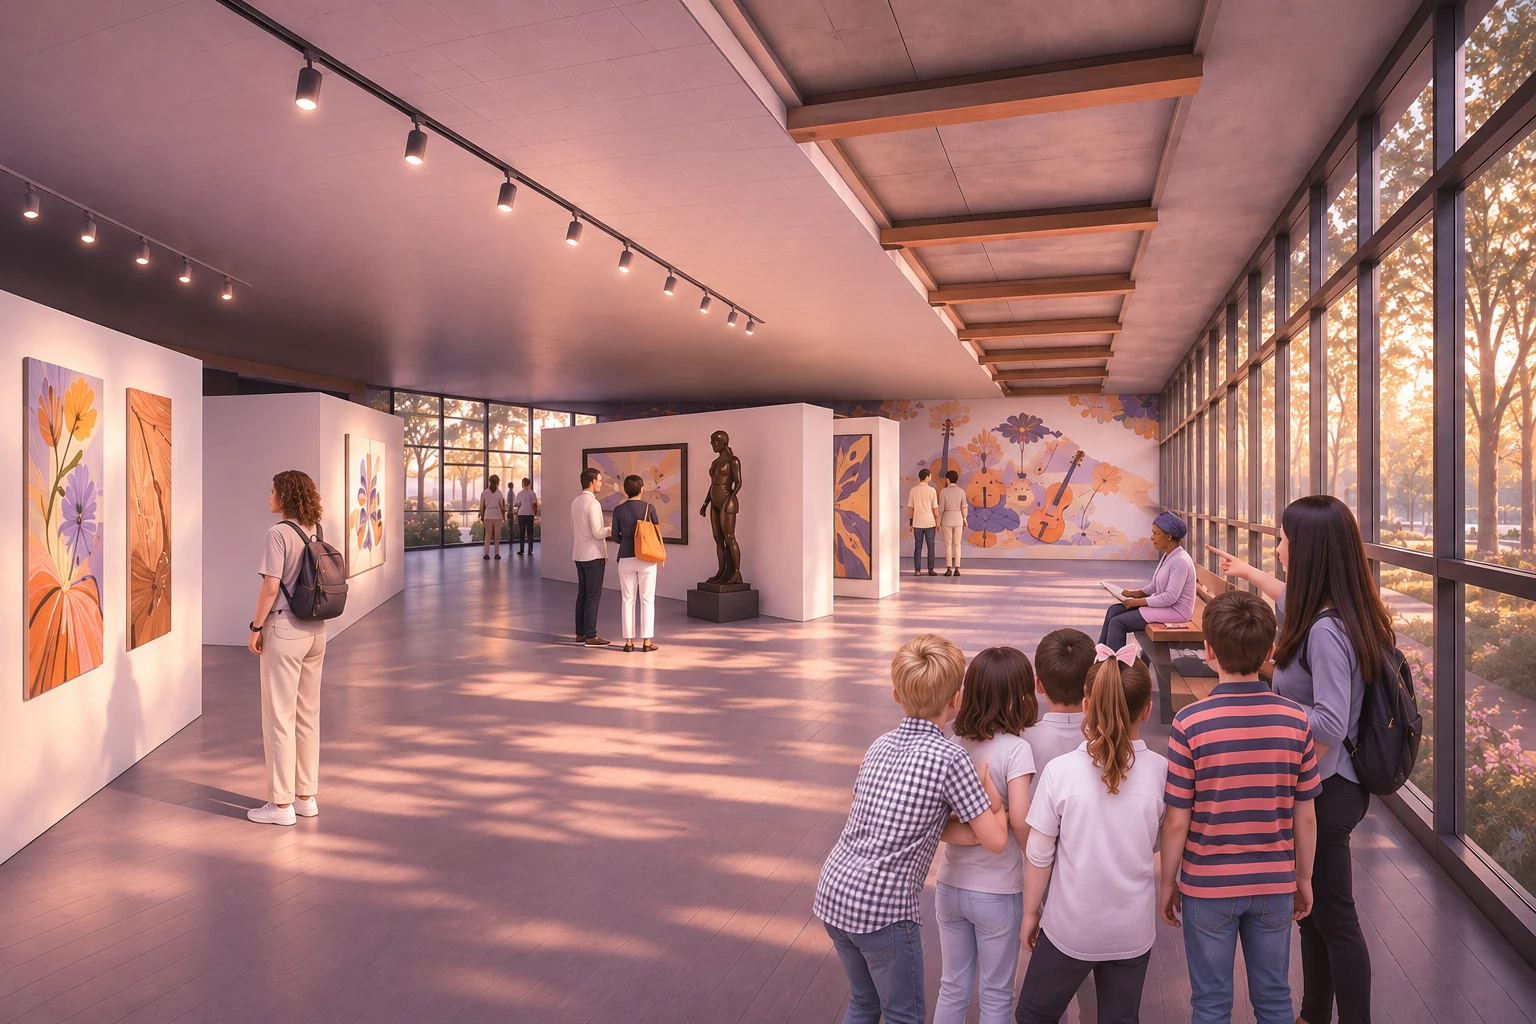
  1. Gallery corridor at street level: visitors and a school group looking at paintings along a glazed wall
    01

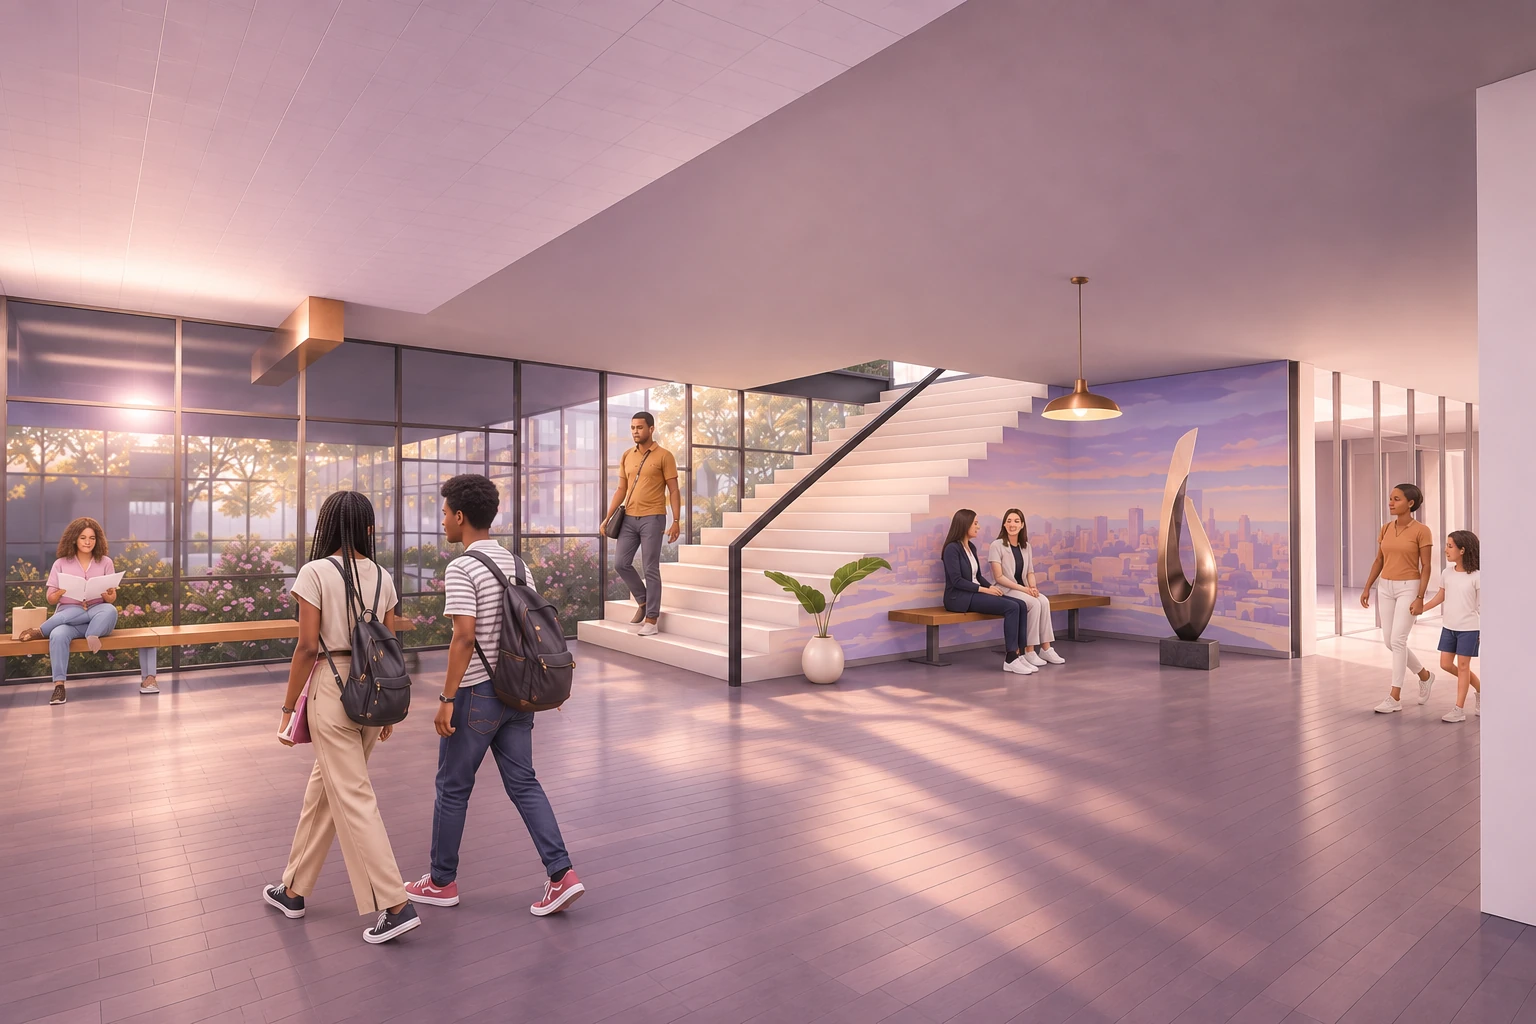
    Lobby and gallery at street level

  2. A lounge at the foot of a stair, with a mural, a sculpture and people gathering
    02

    Stairs and lounges that draw you upward
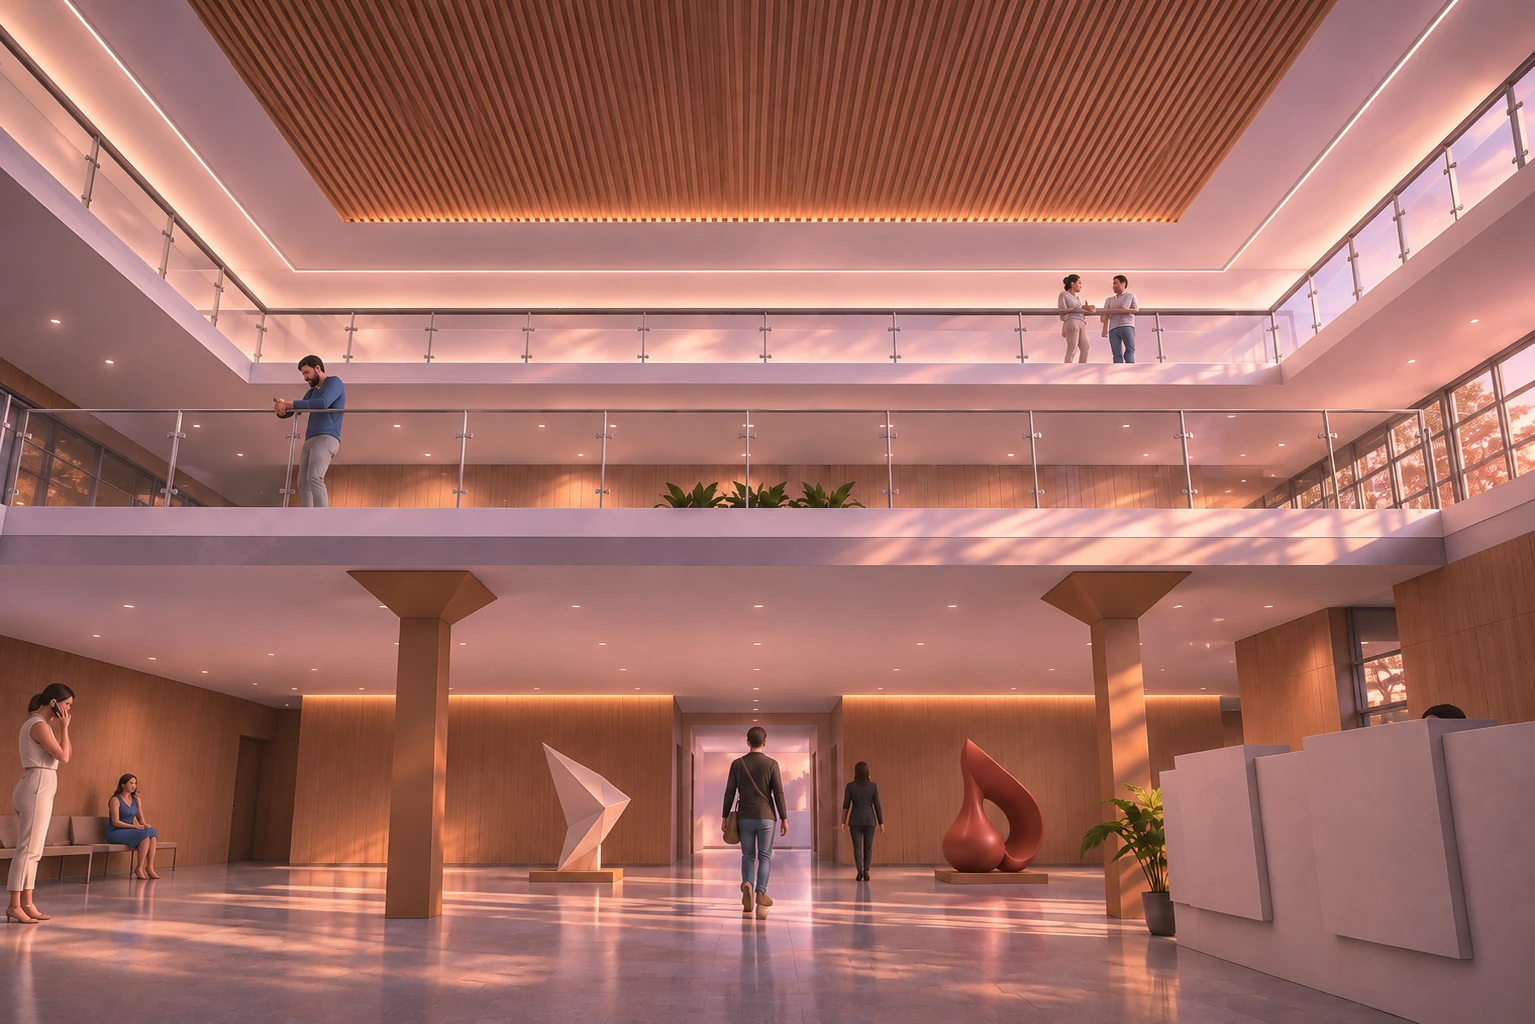
  3. A double-height upper lobby under a timber ceiling, with a balcony above
    03

    The upper lobby, opening toward the stage
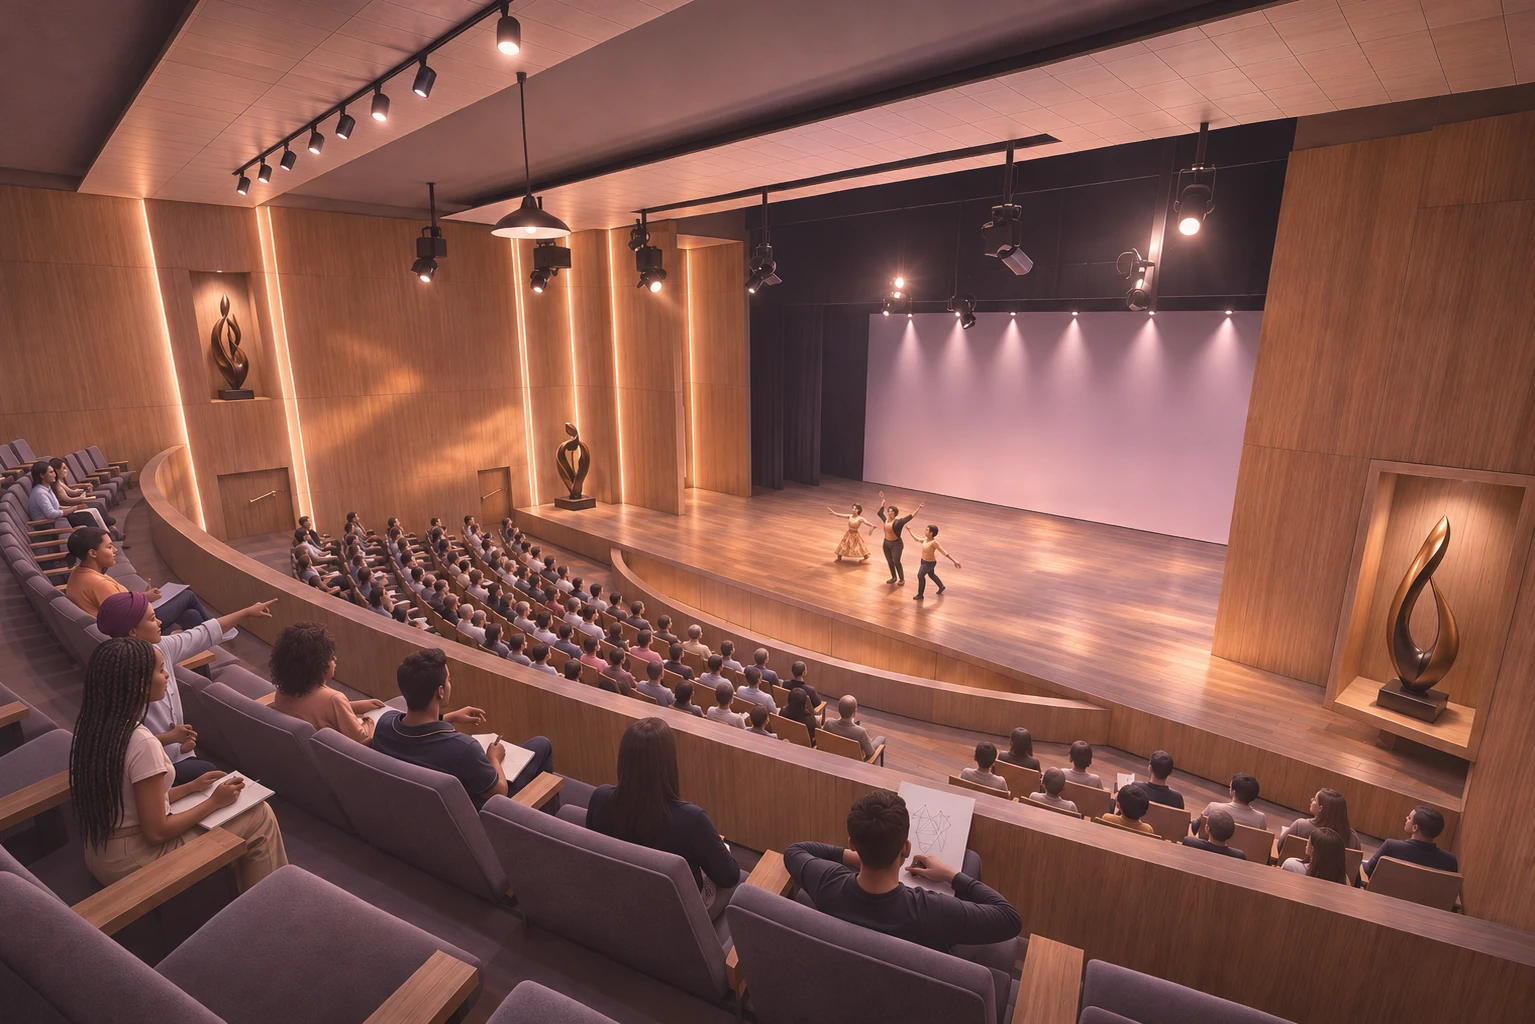
  4. The auditorium: a curved, raked audience watching dancers on a lit stage, with sculptures in niches along the timber walls
    04

    The auditorium

Site

02 — E Houston Street
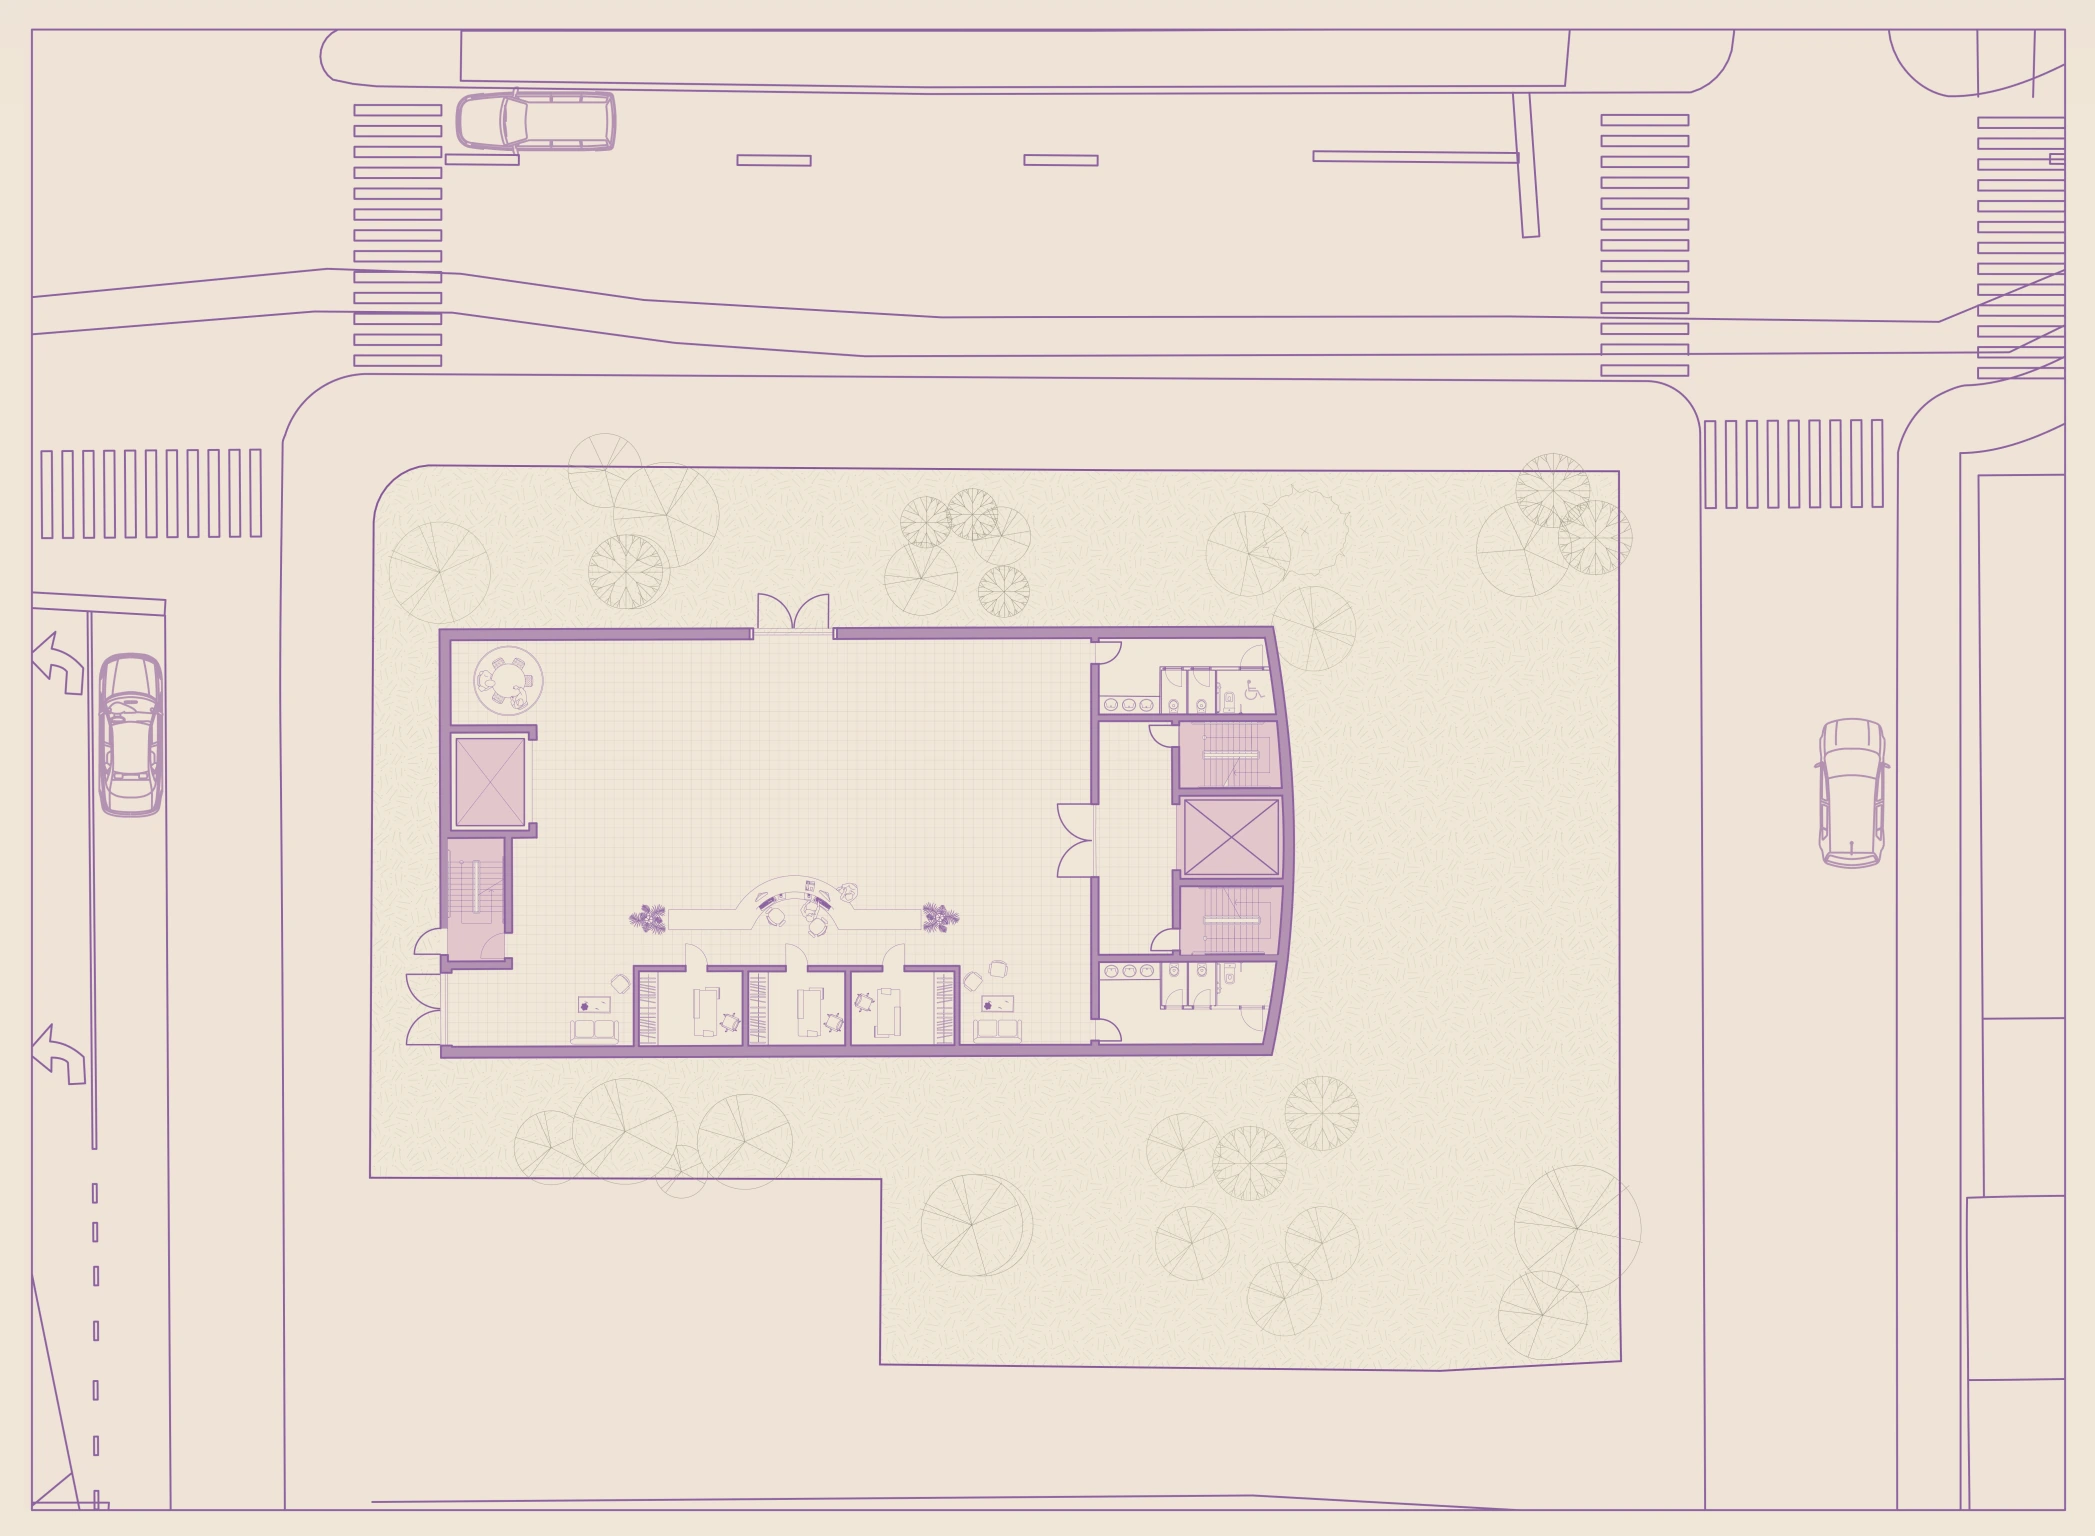
Site plan: the theater on its lot bounded by E Houston, Essex and Norfolk Streets, with the lobby and gallery at ground level among treesE HOUSTON STREETESSEX STREETNORFOLK STREETLOBBY& GALLERY
Site plan
Context

The glowing volume lifts off the ground, leaving it open as a public lobby and gallery.

Plans

03 — Floor by floor
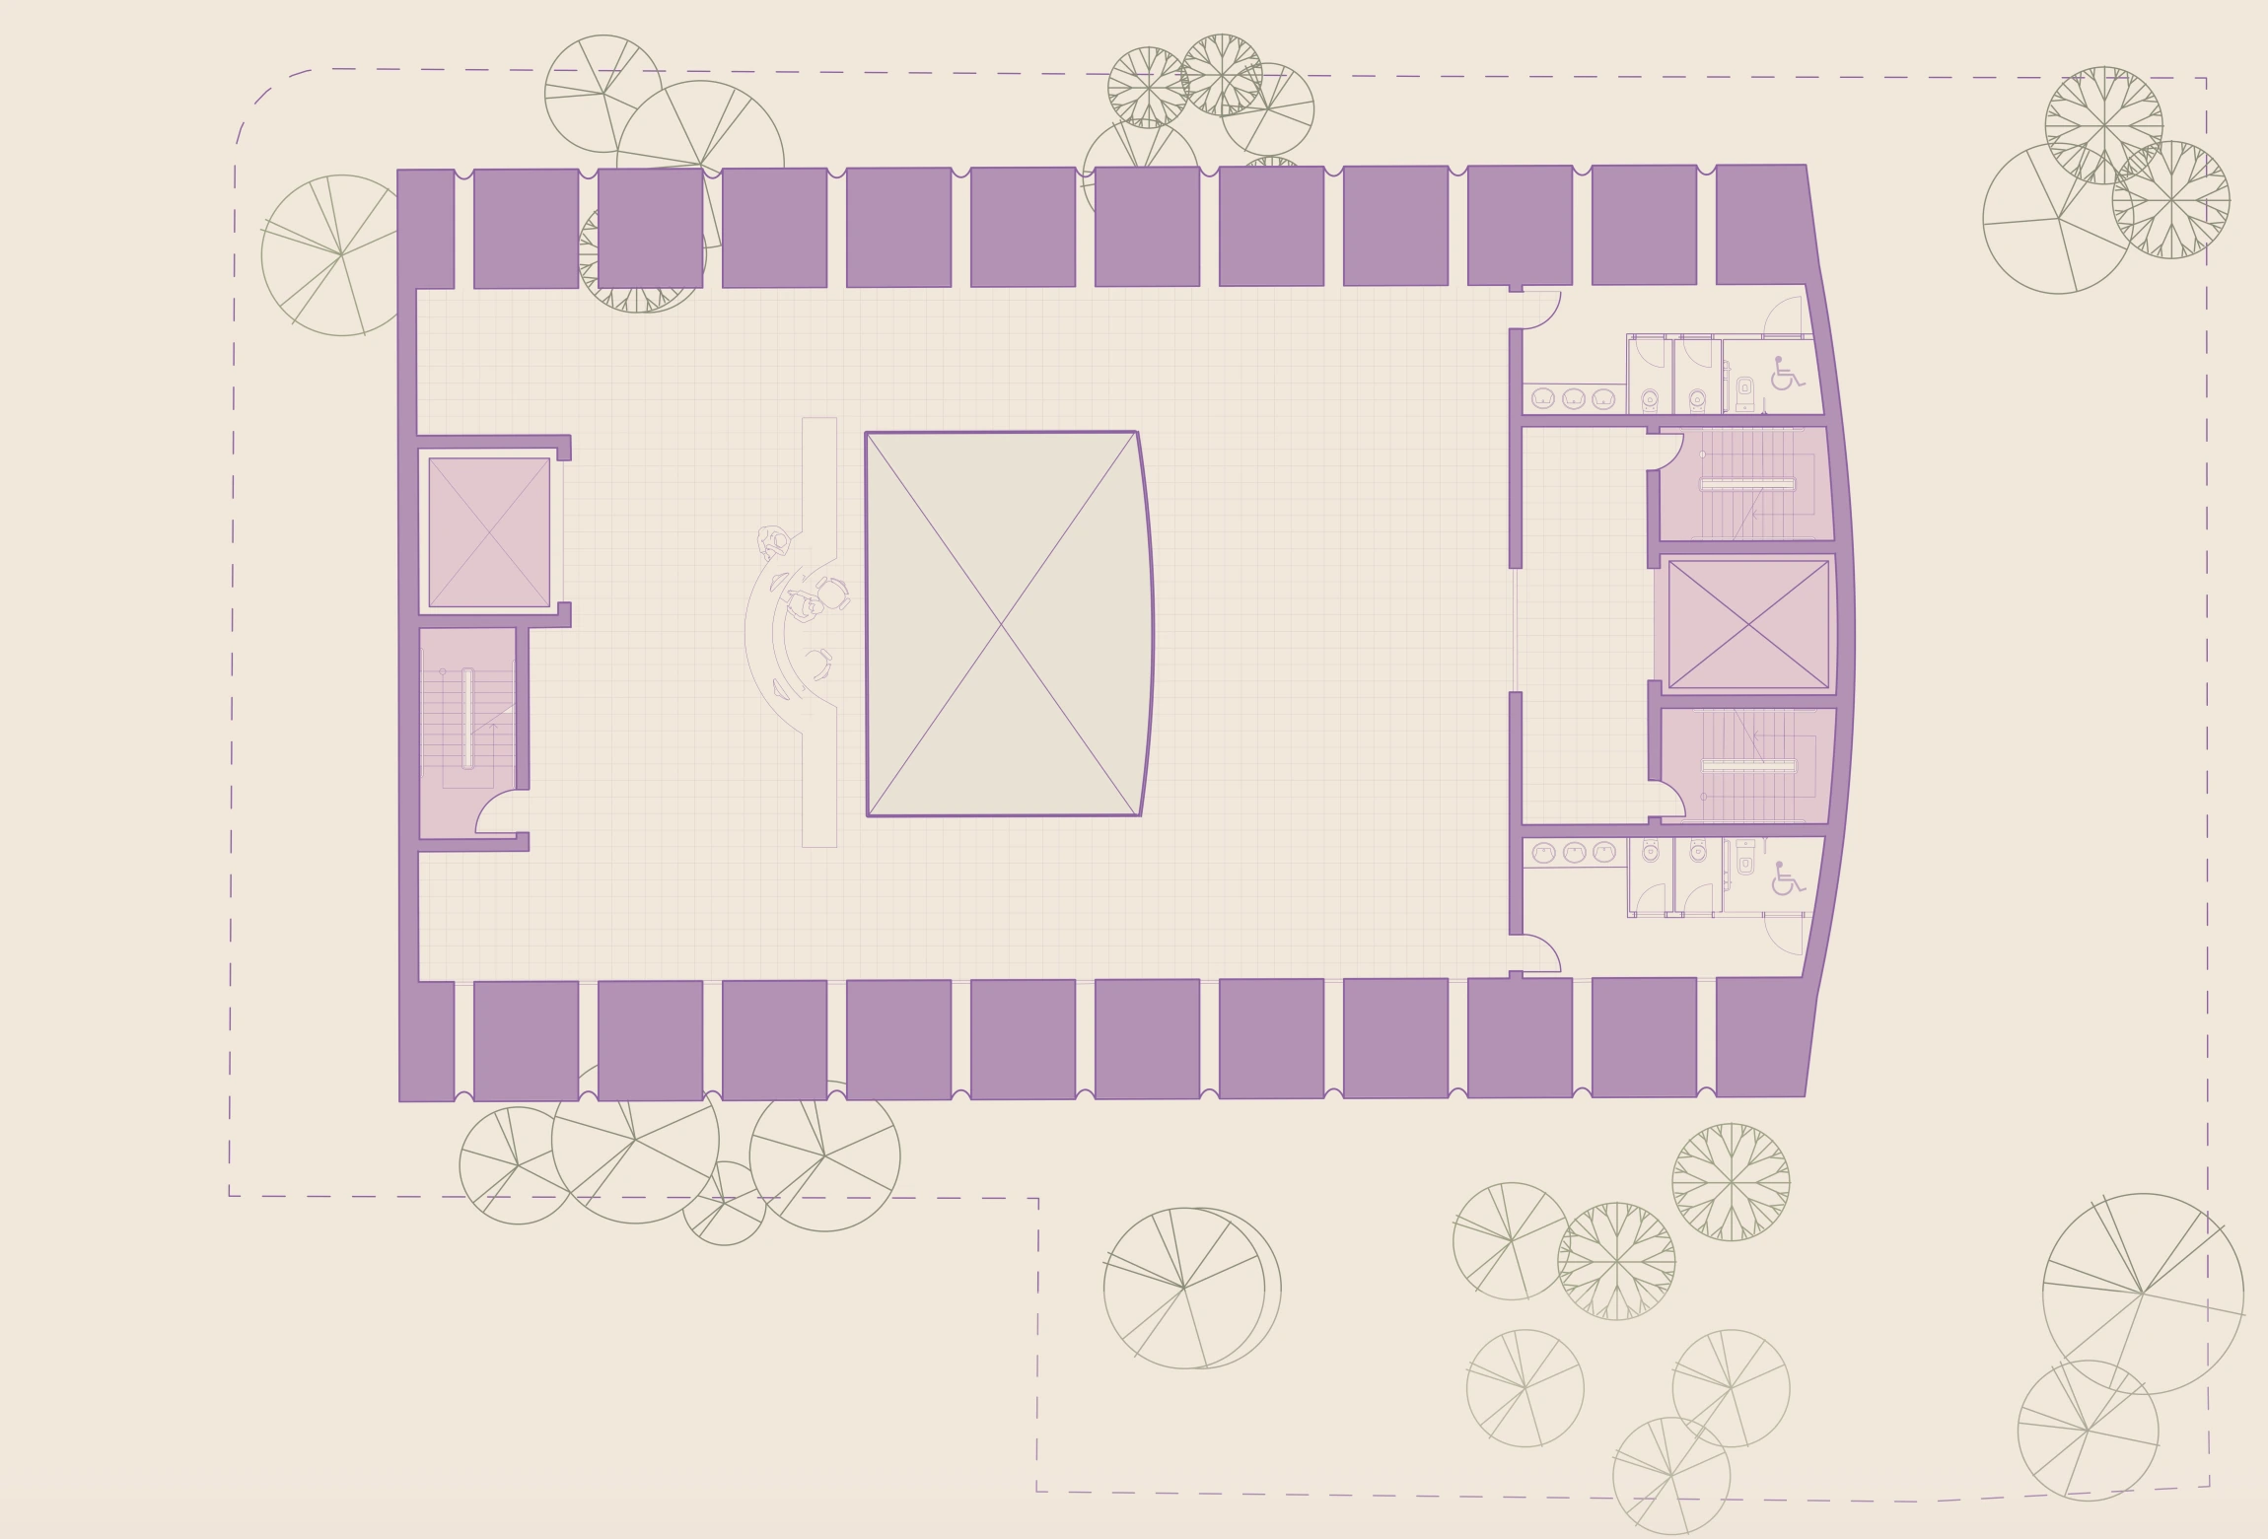
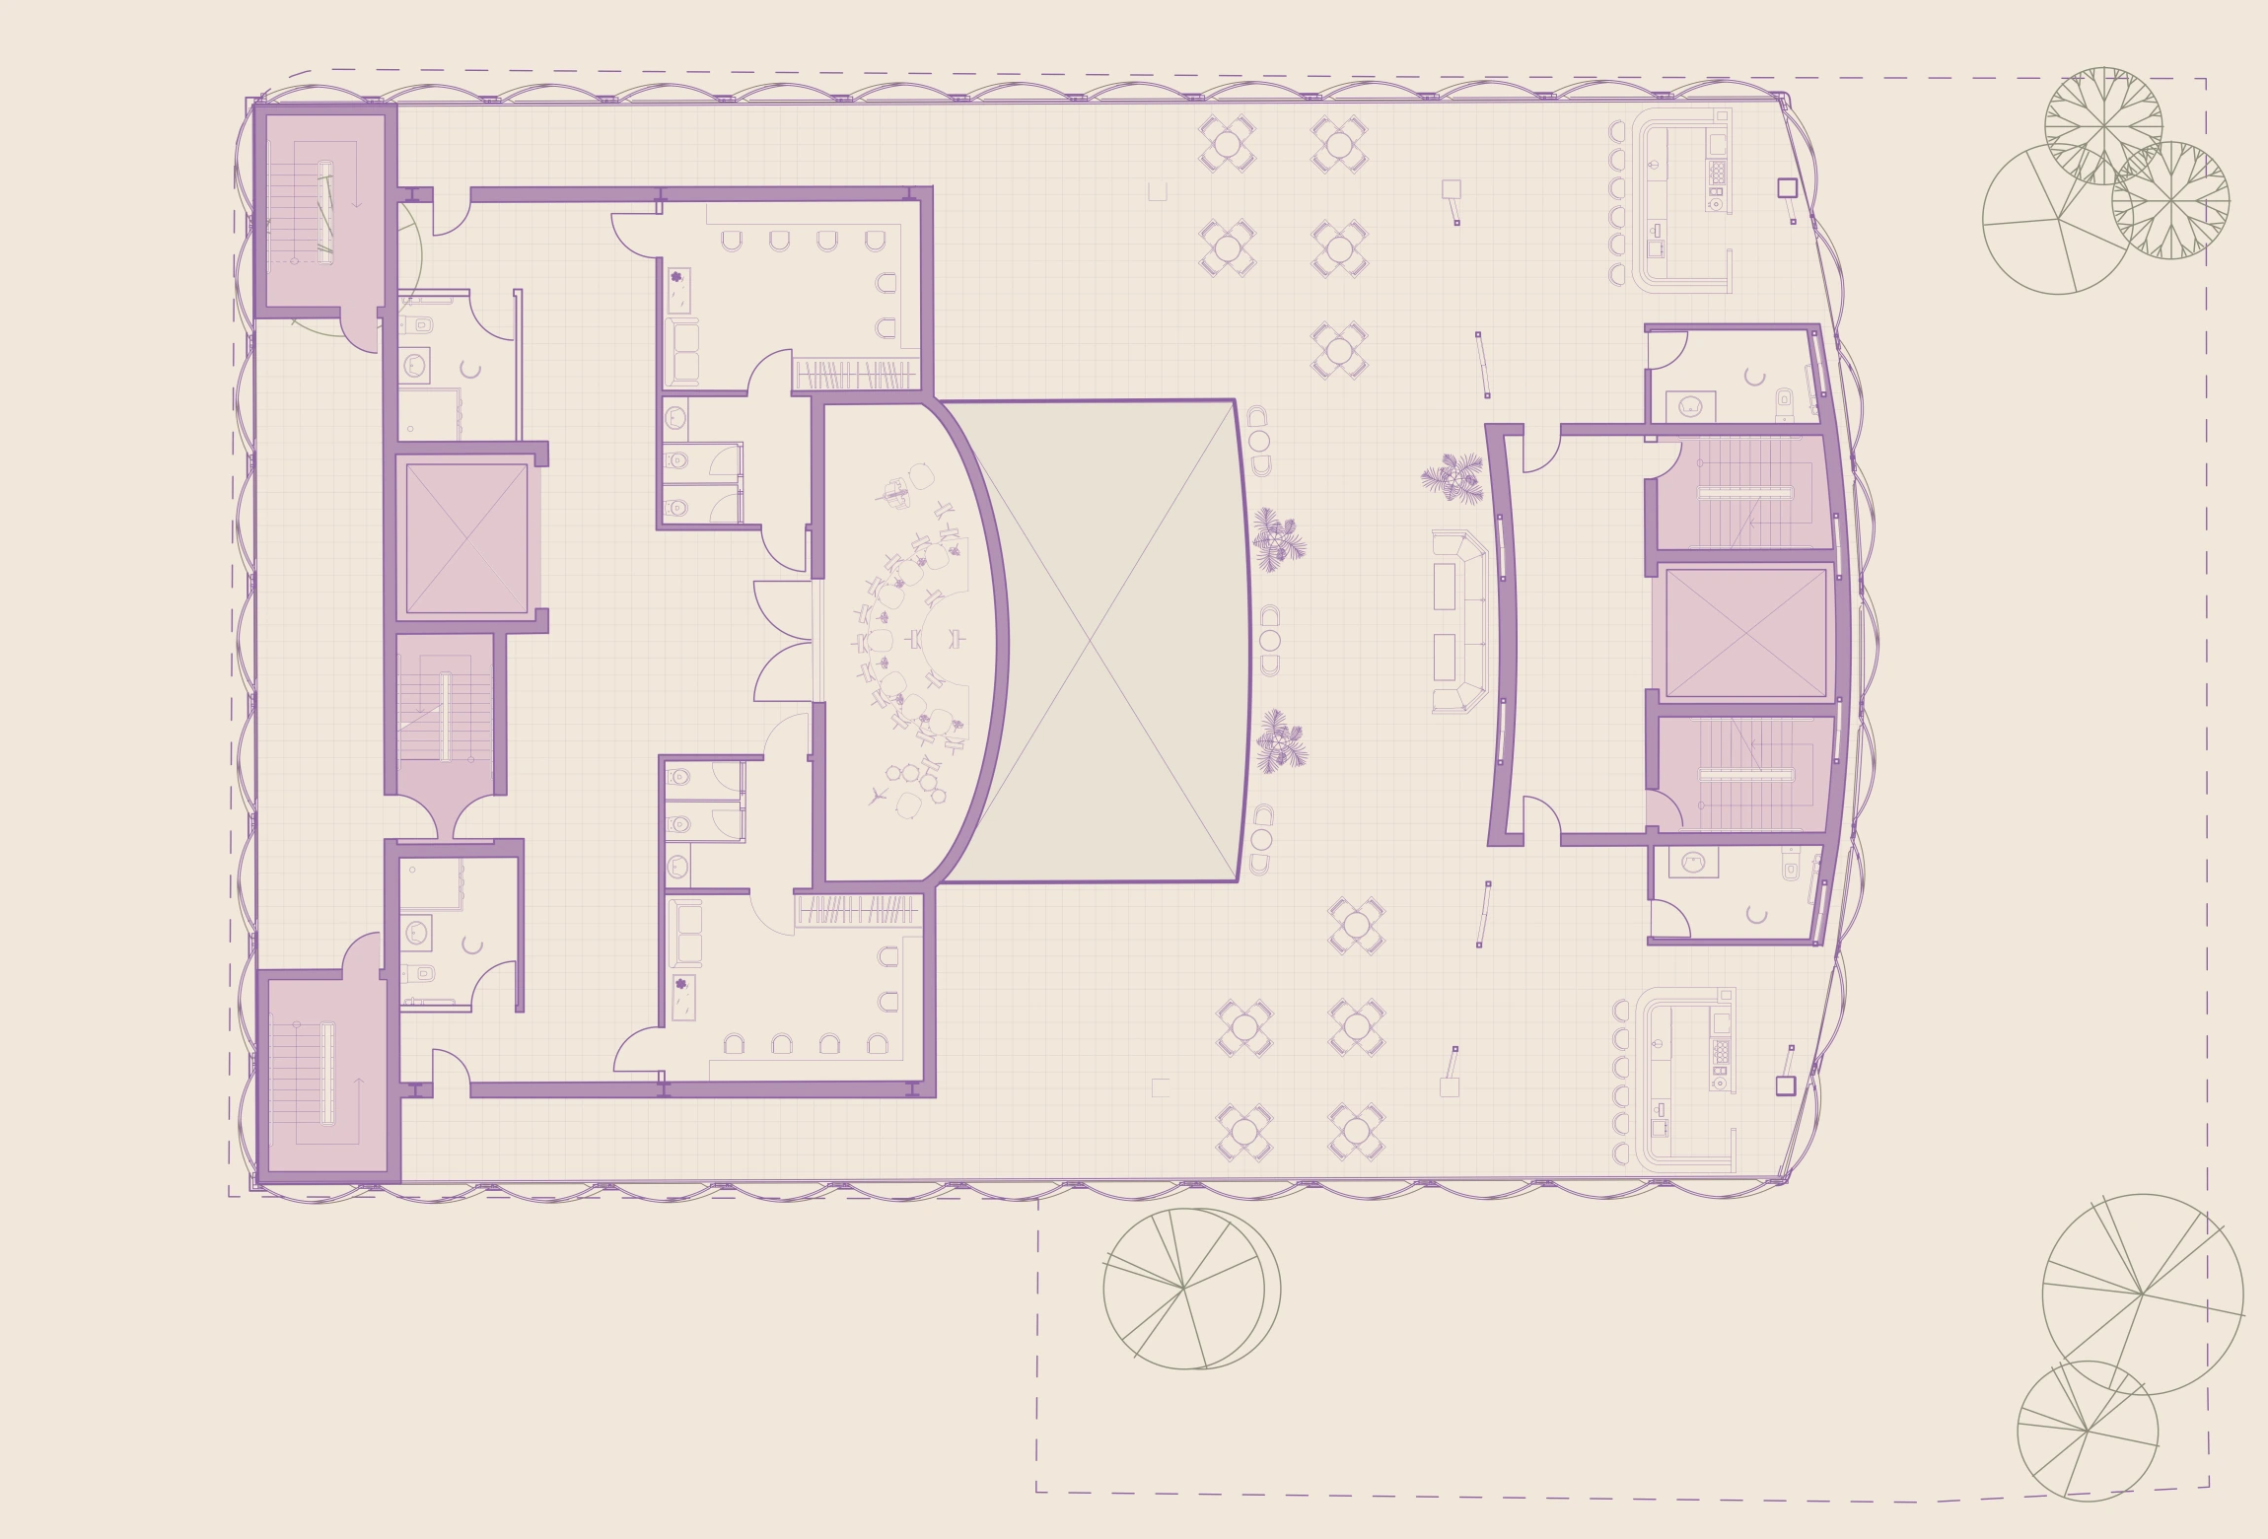
Second floor plan with the gift shopGIFT SHOP
Second floor · gift shop
Third floor plan with the bar loungeBAR LOUNGE
Third floor · bar lounge
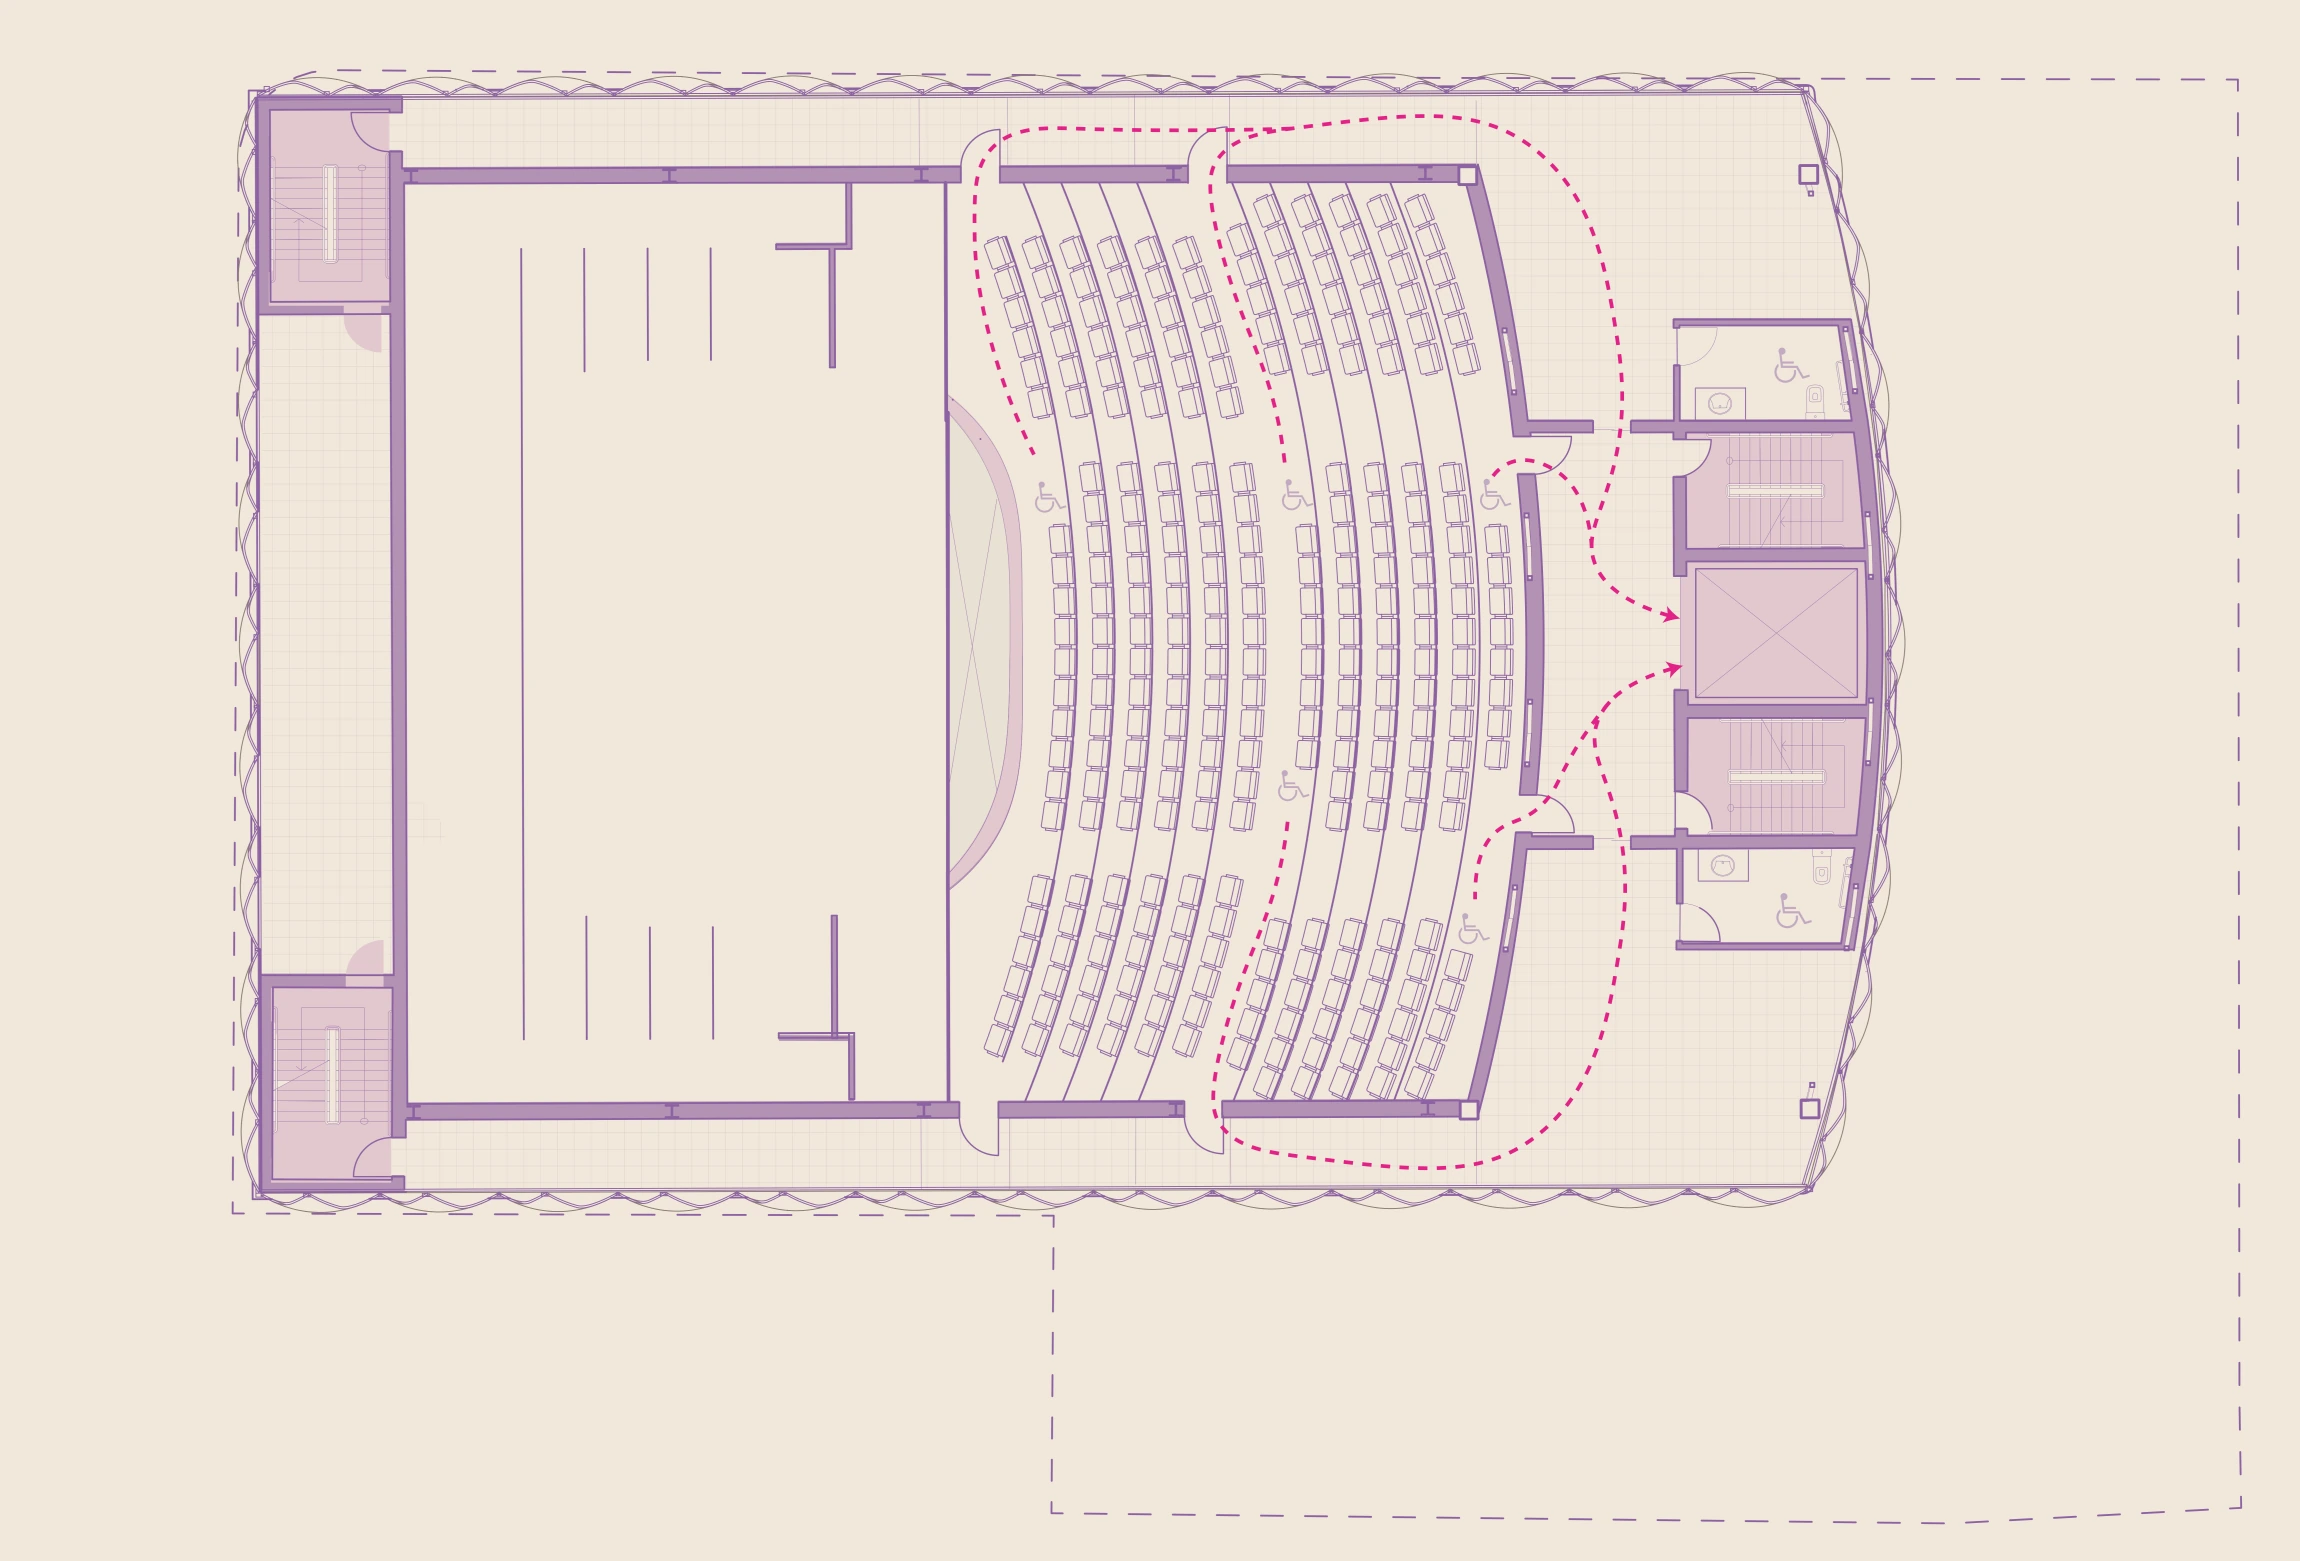
Fourth floor plan: the auditorium seating and stage
Fourth floor · auditorium
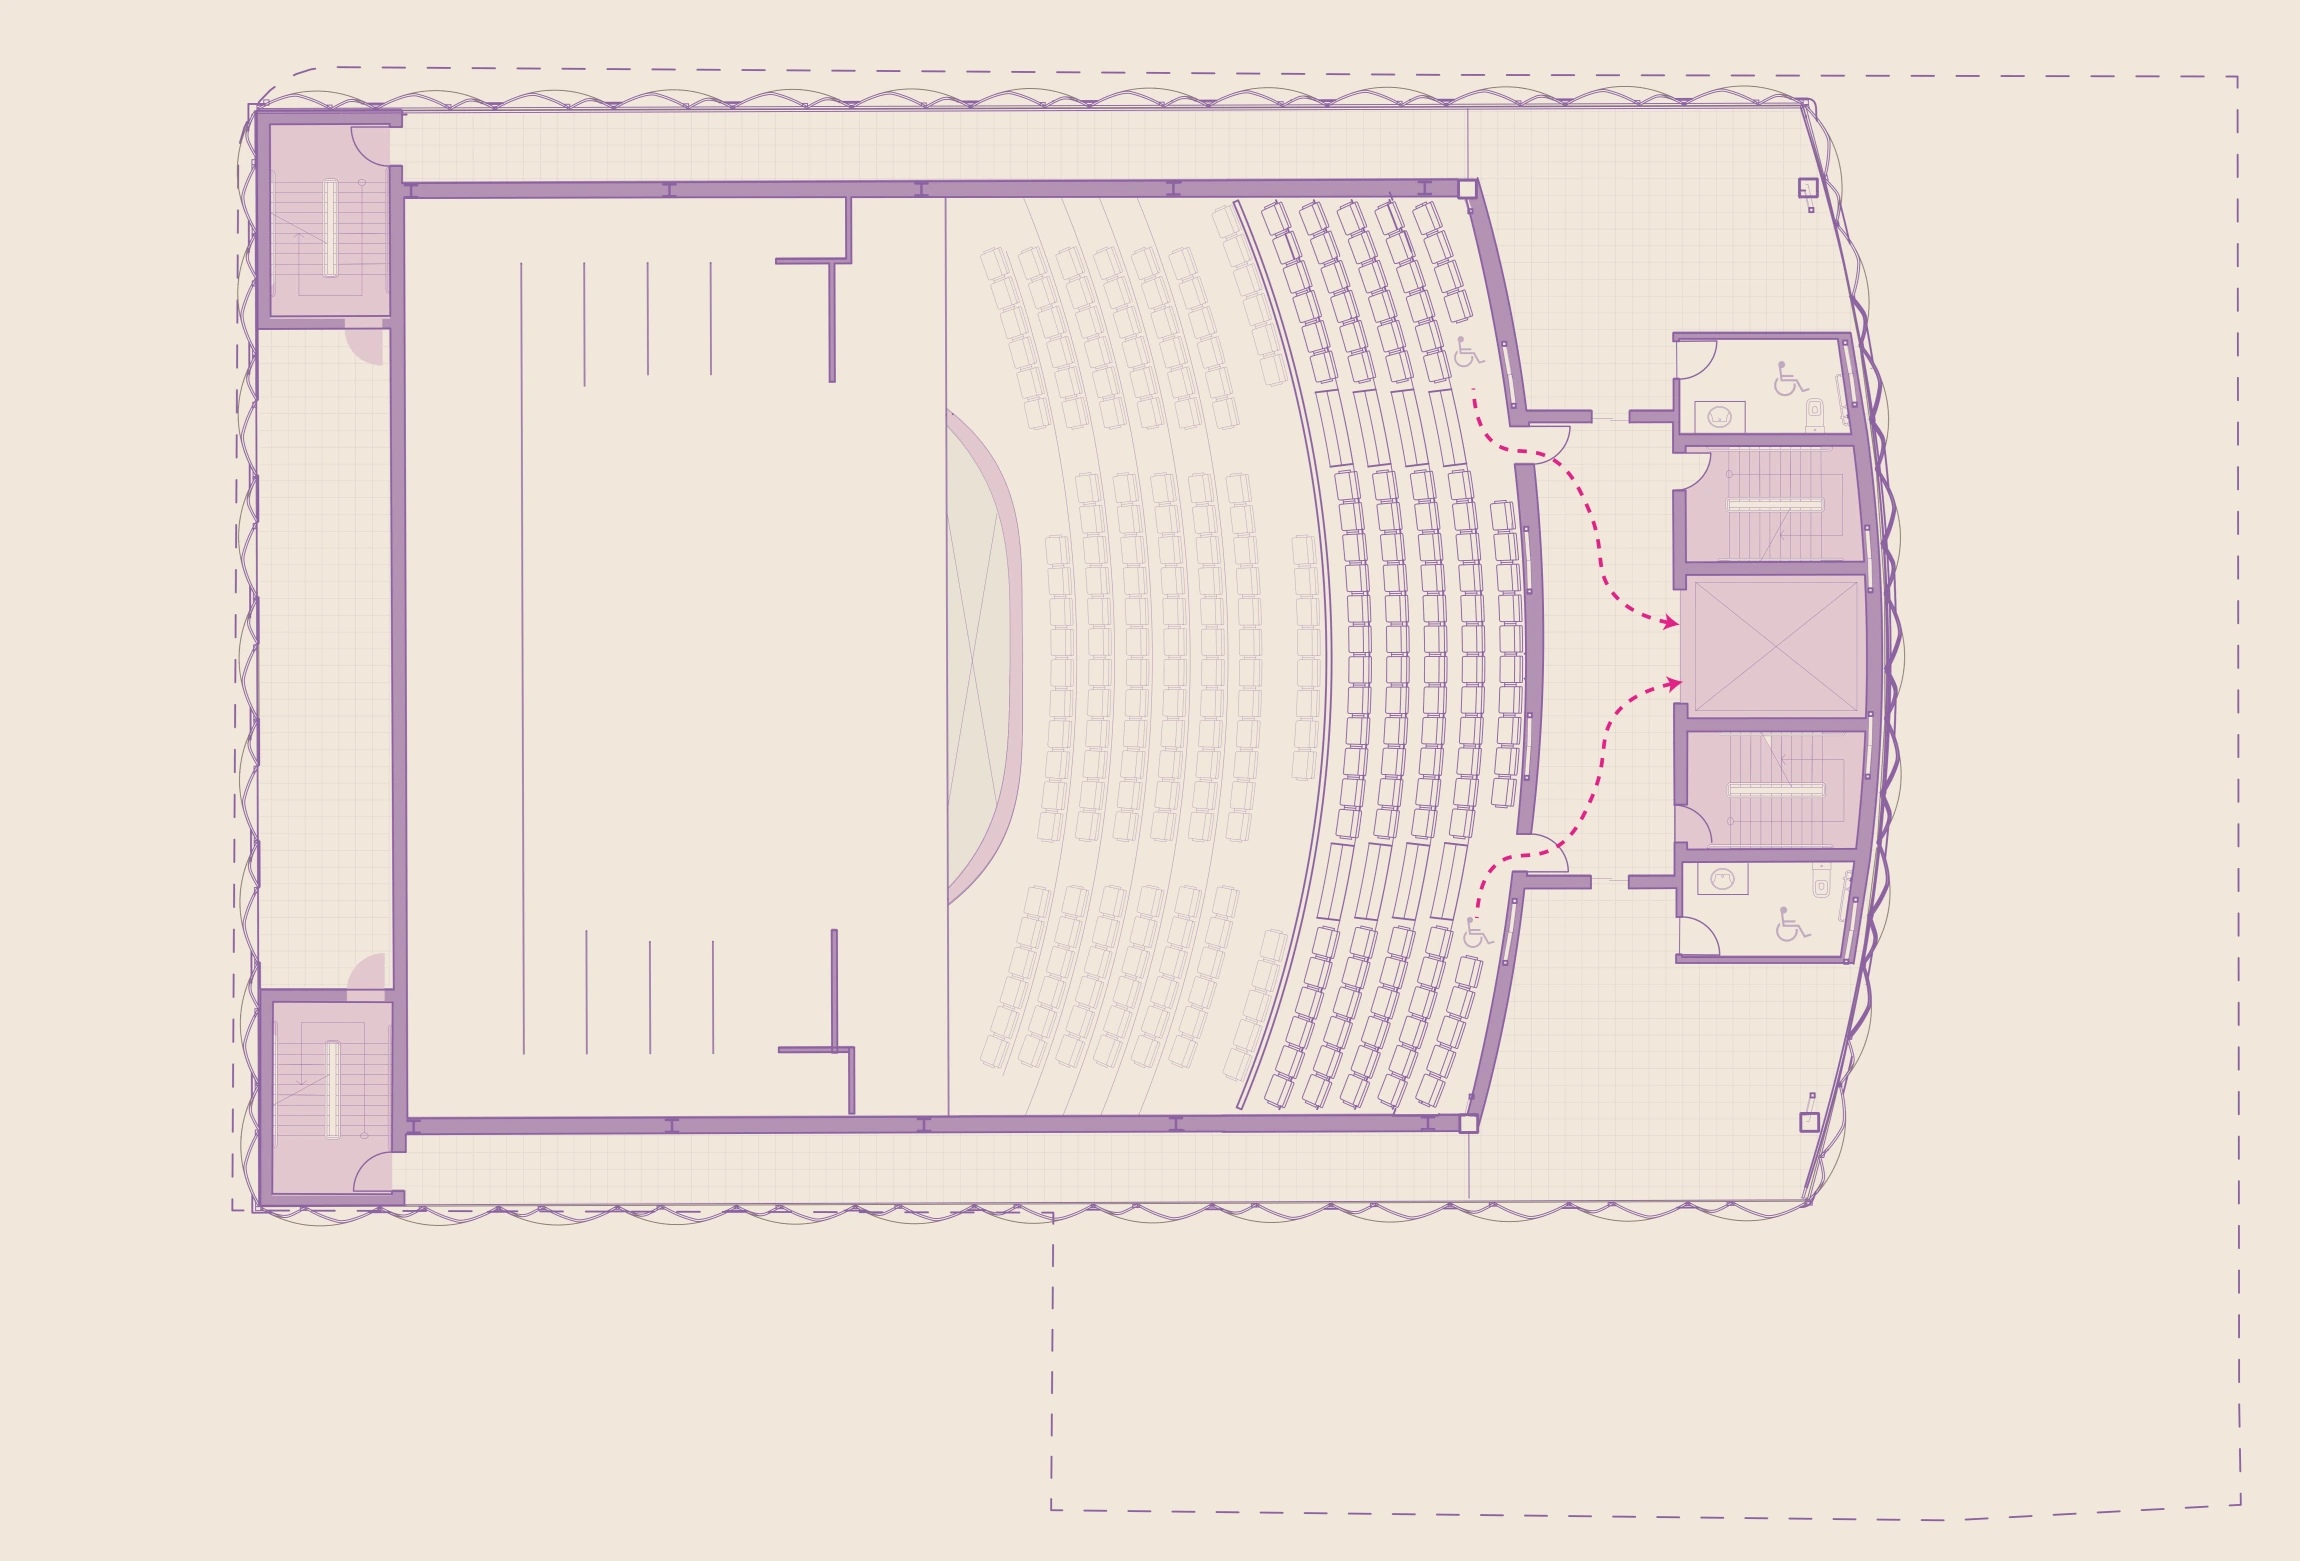
Fifth floor mezzanine plan: upper seating
Fifth floor mezzanine
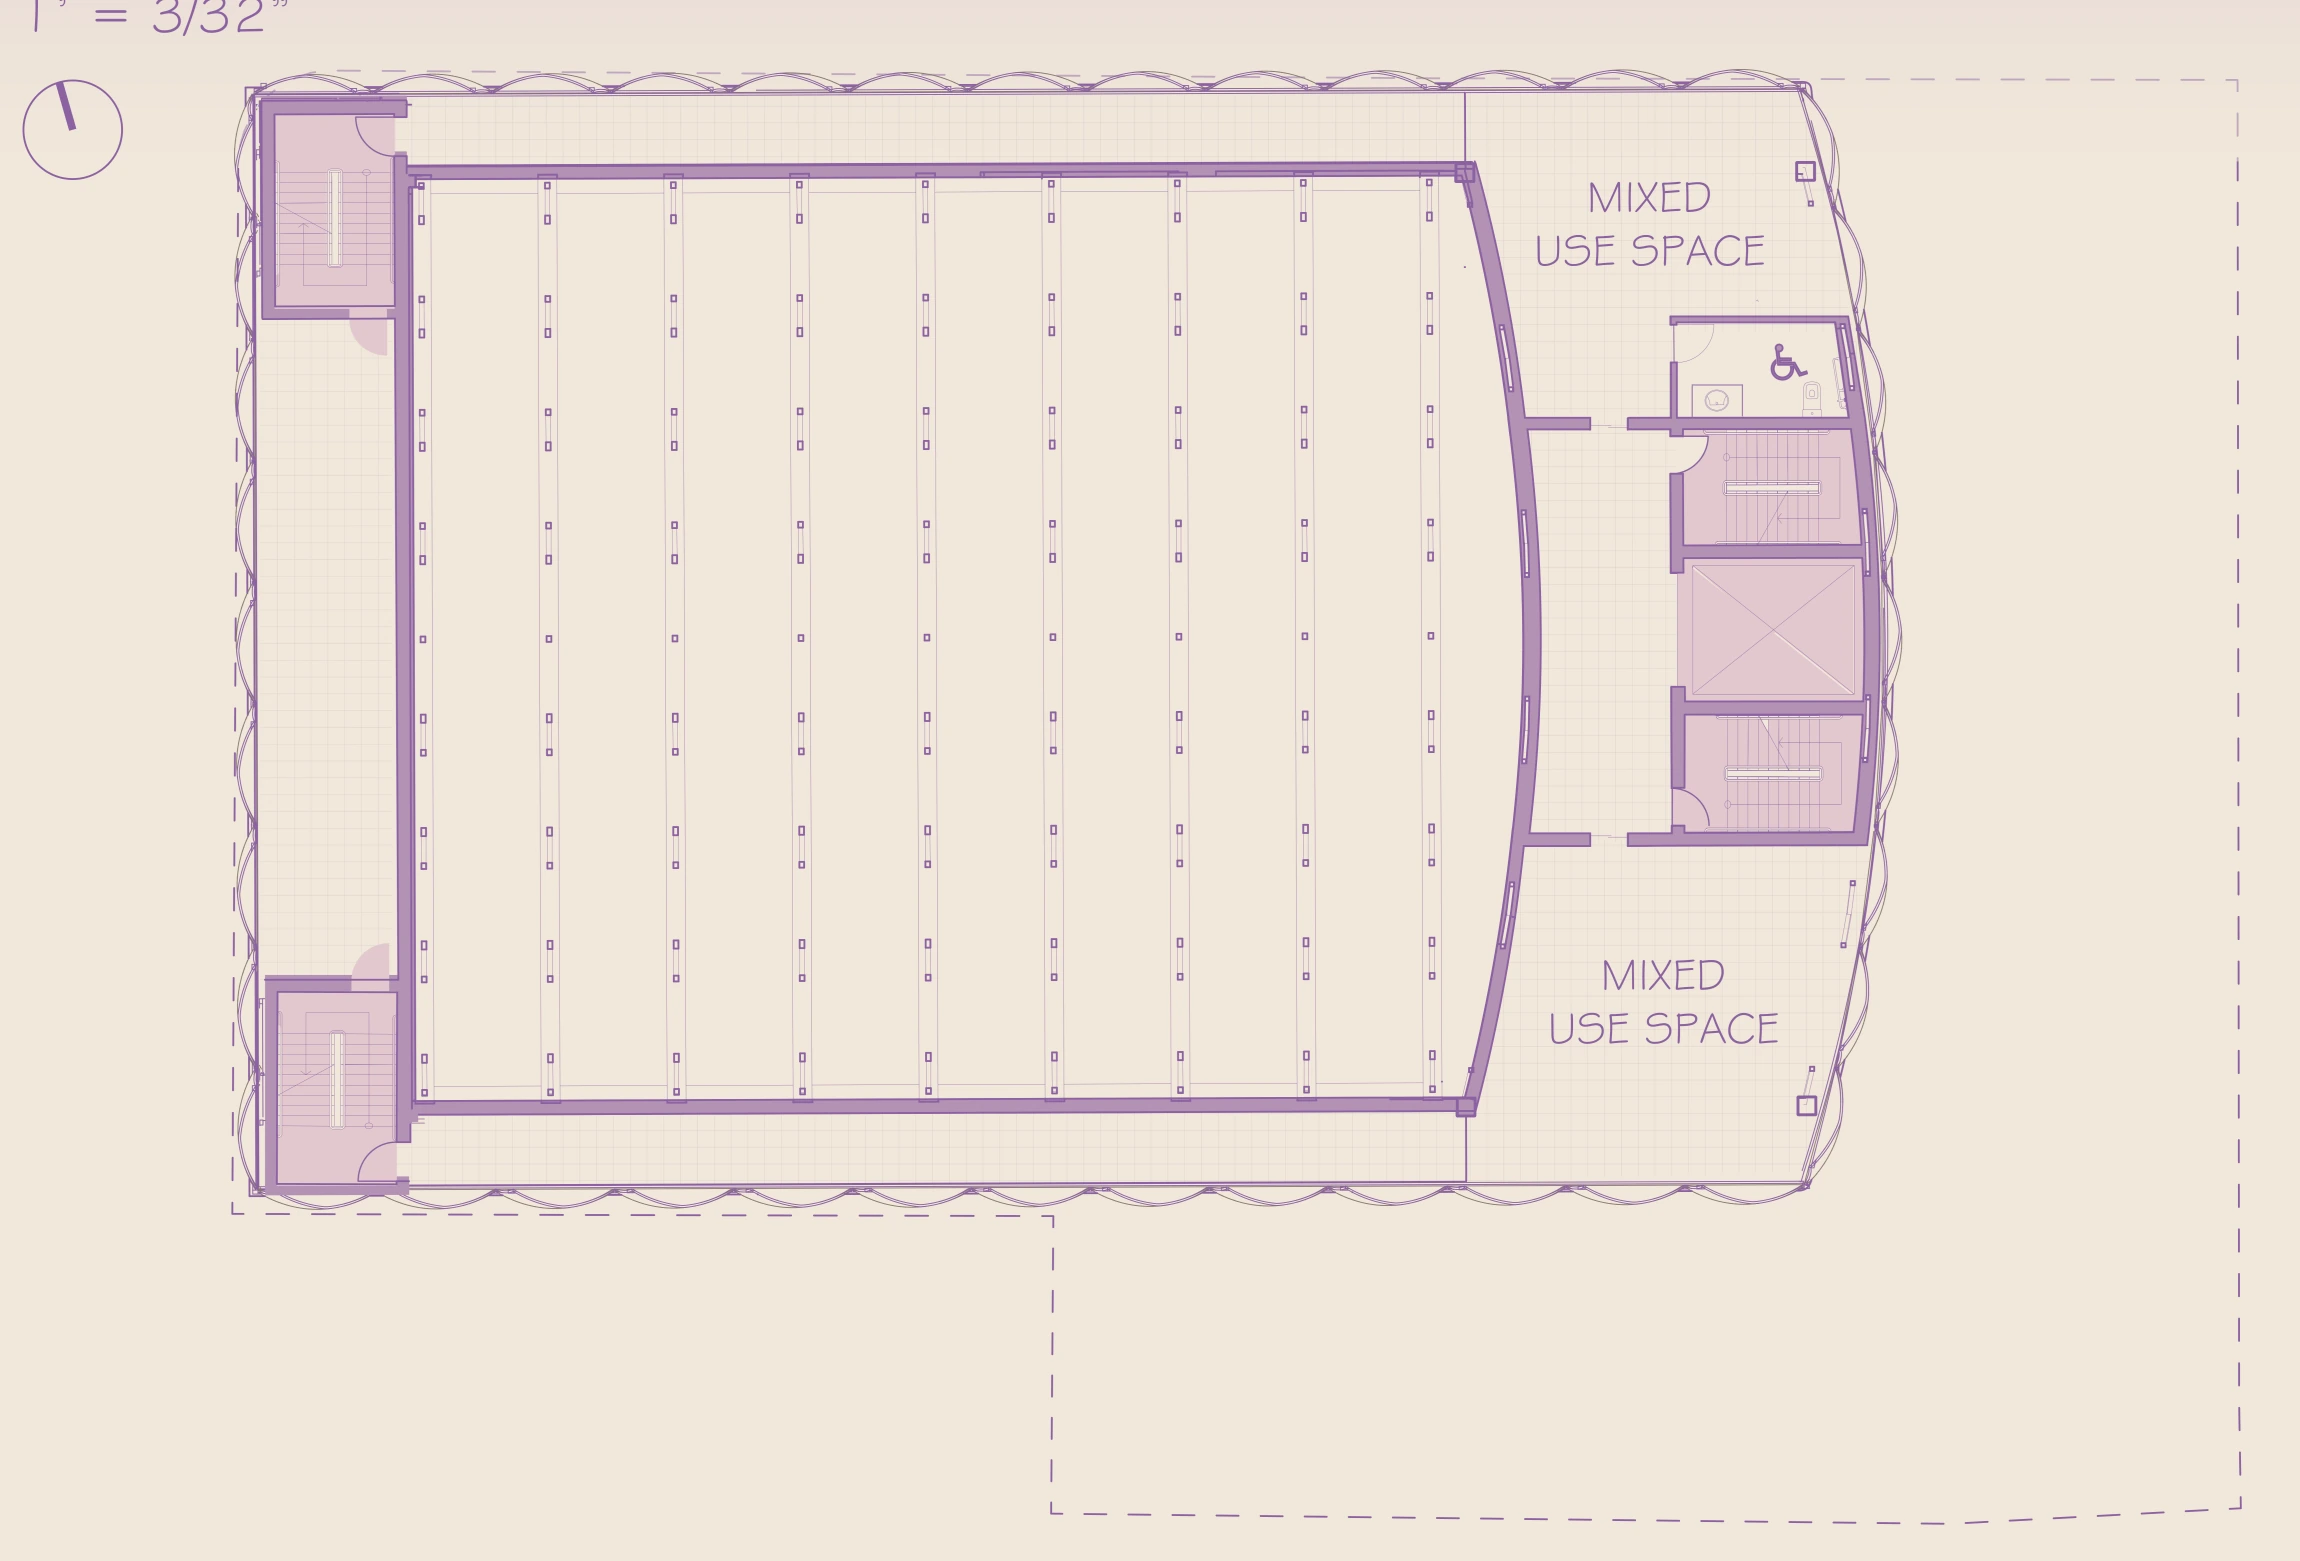
Fifth floor plan with mixed-use spaces
Fifth floor · mixed-use space
Building suspense

Gift shop, bar lounge, then the auditorium: each floor offers a glimpse of the stage before you reach it.

Elevations and sections

04 — Drawings
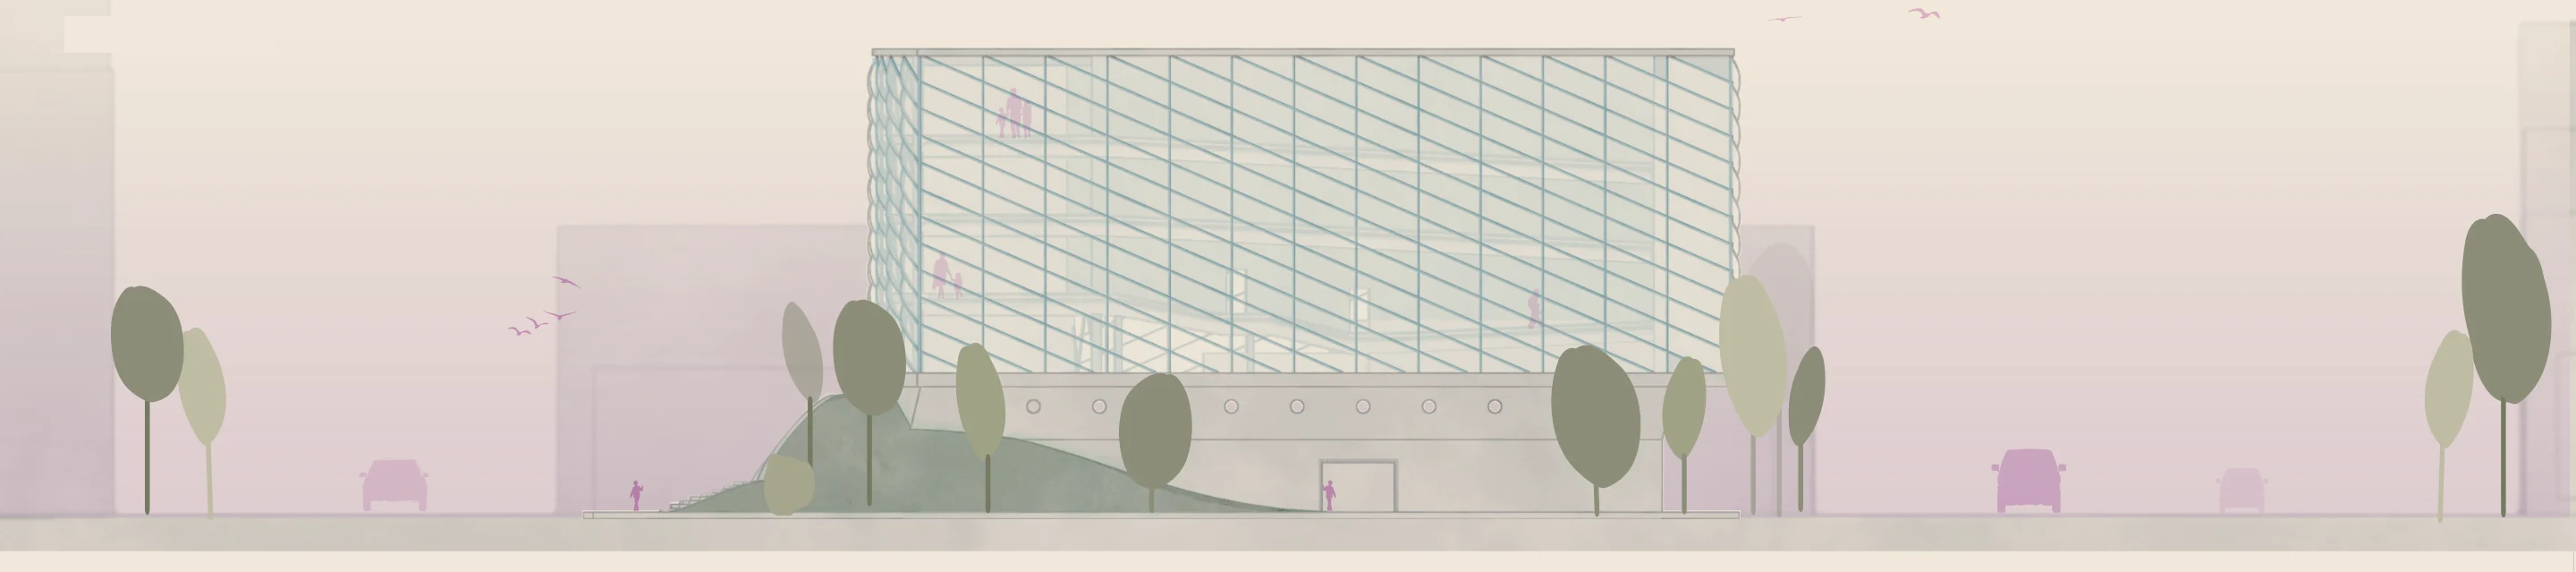
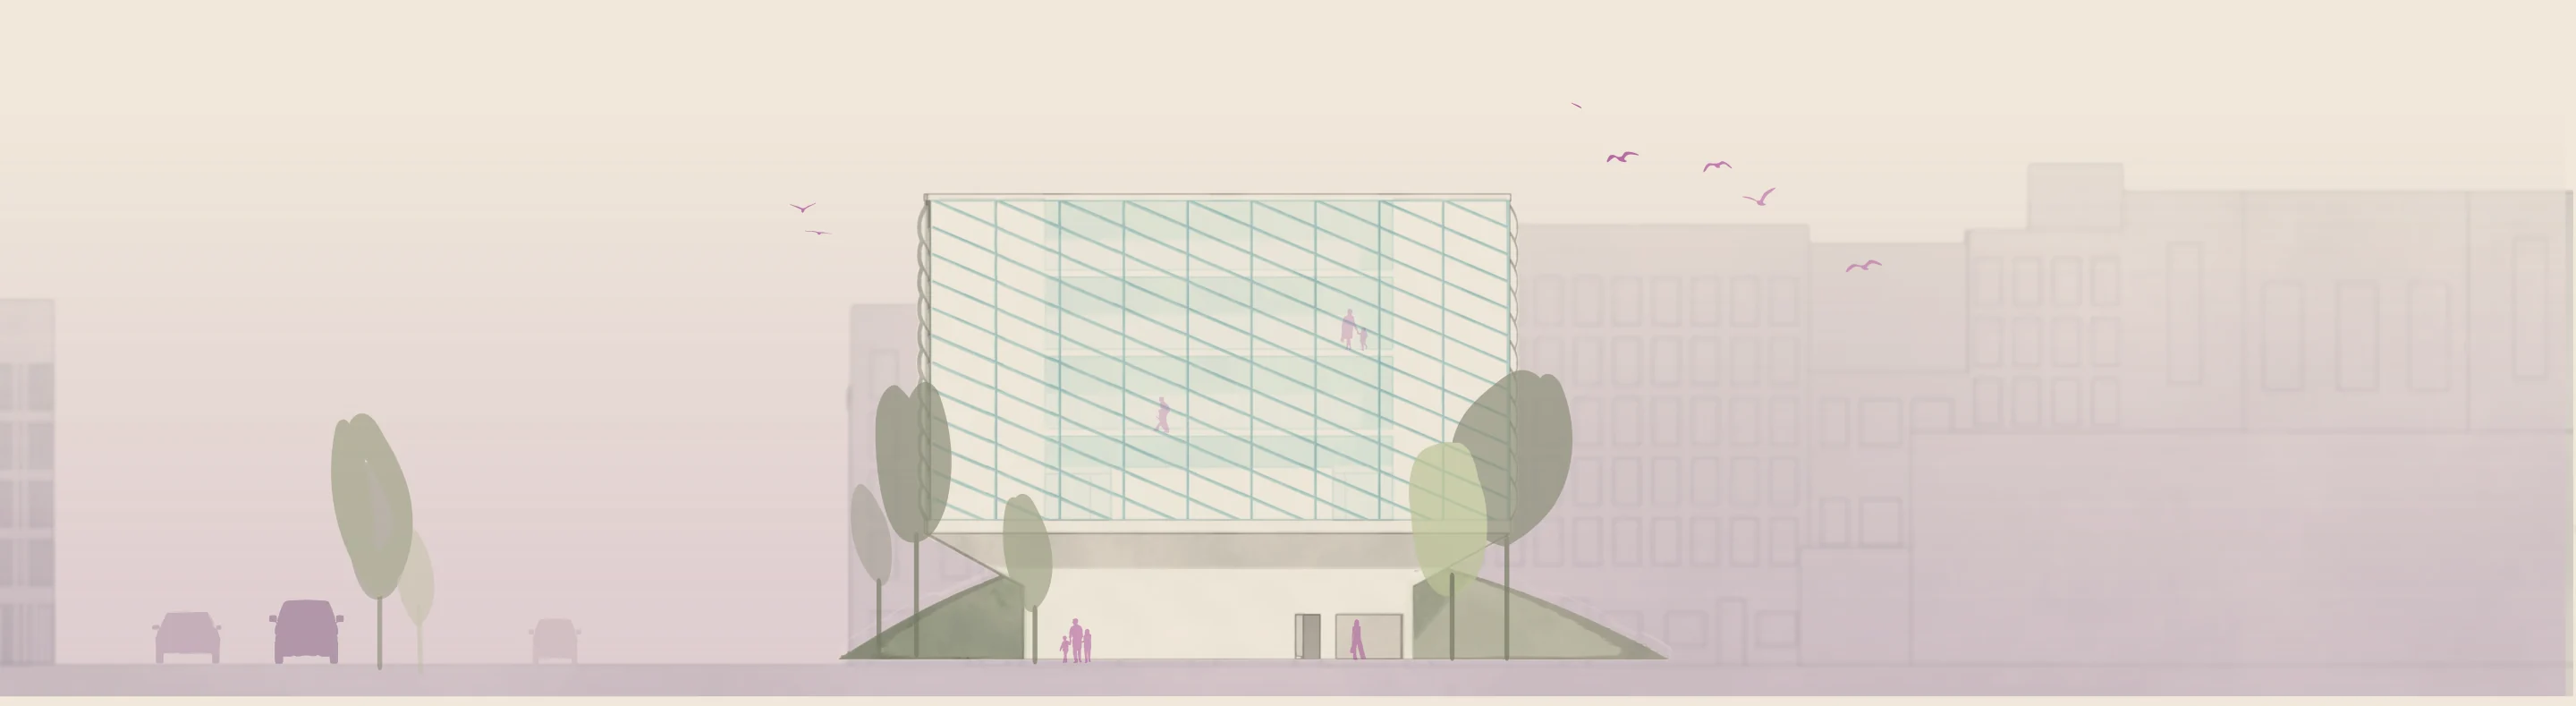
South elevation: the ETFE volume raised over a planted mound, between street trees
South elevation
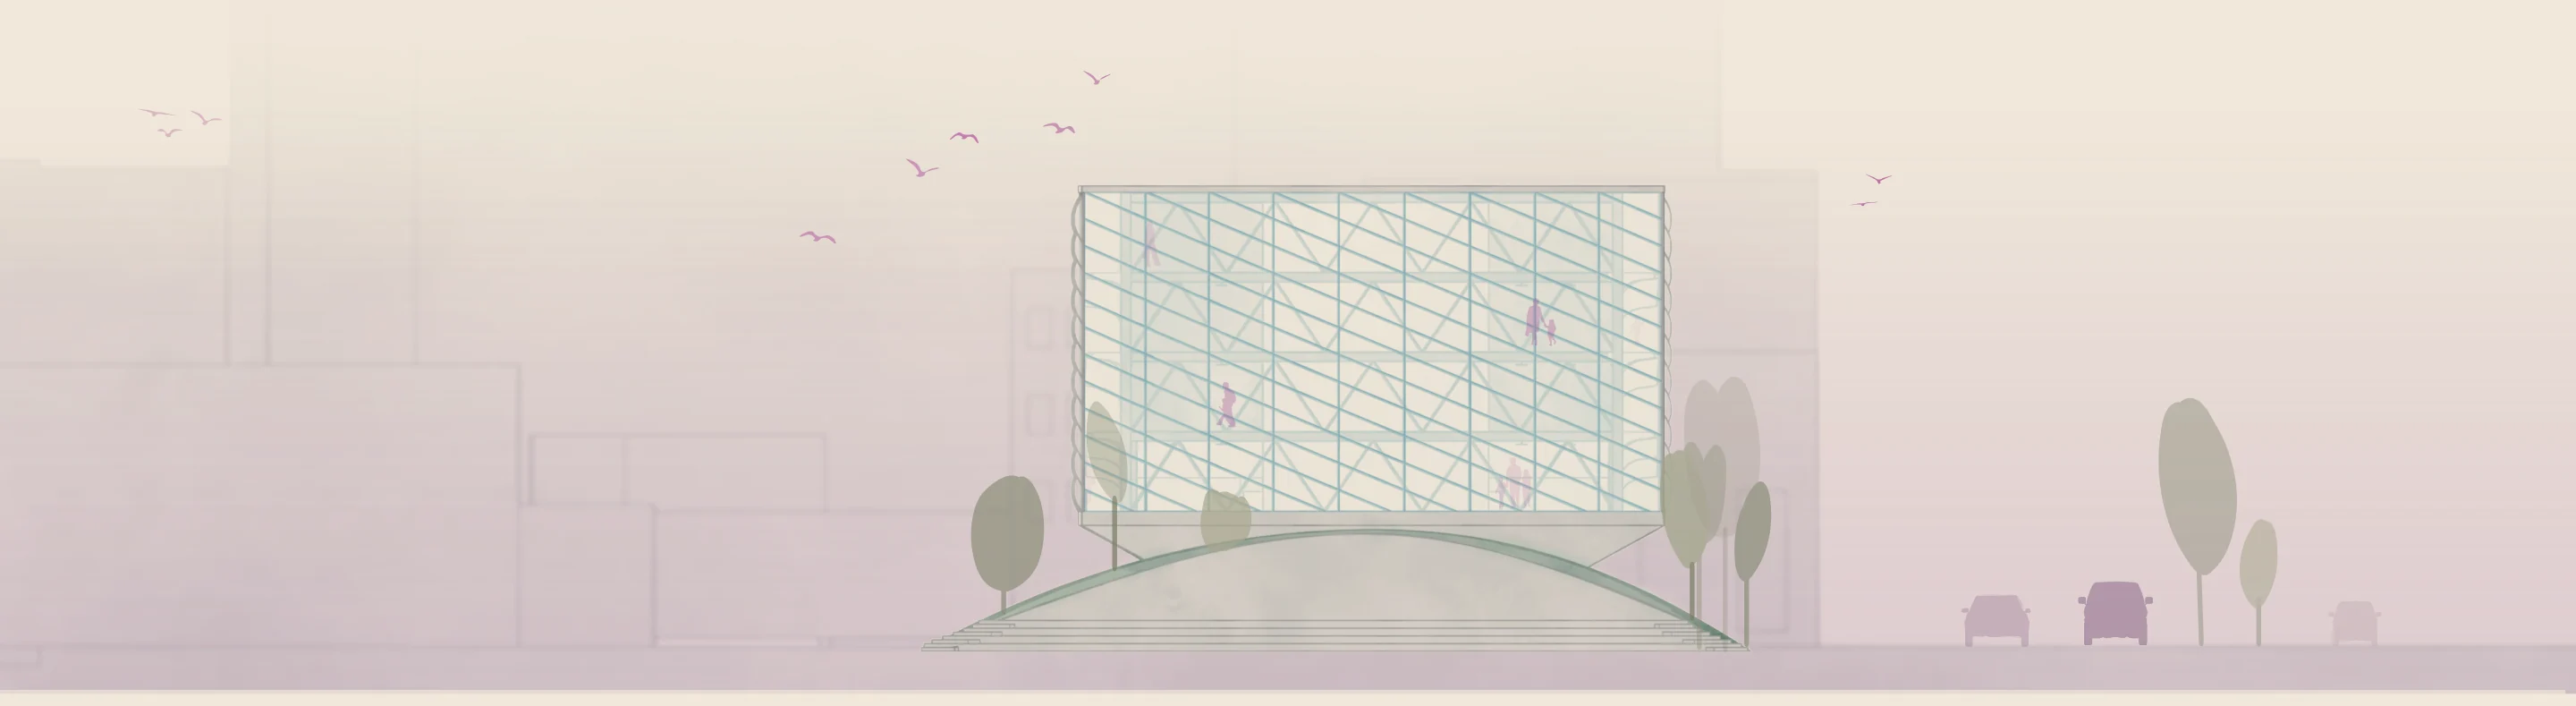
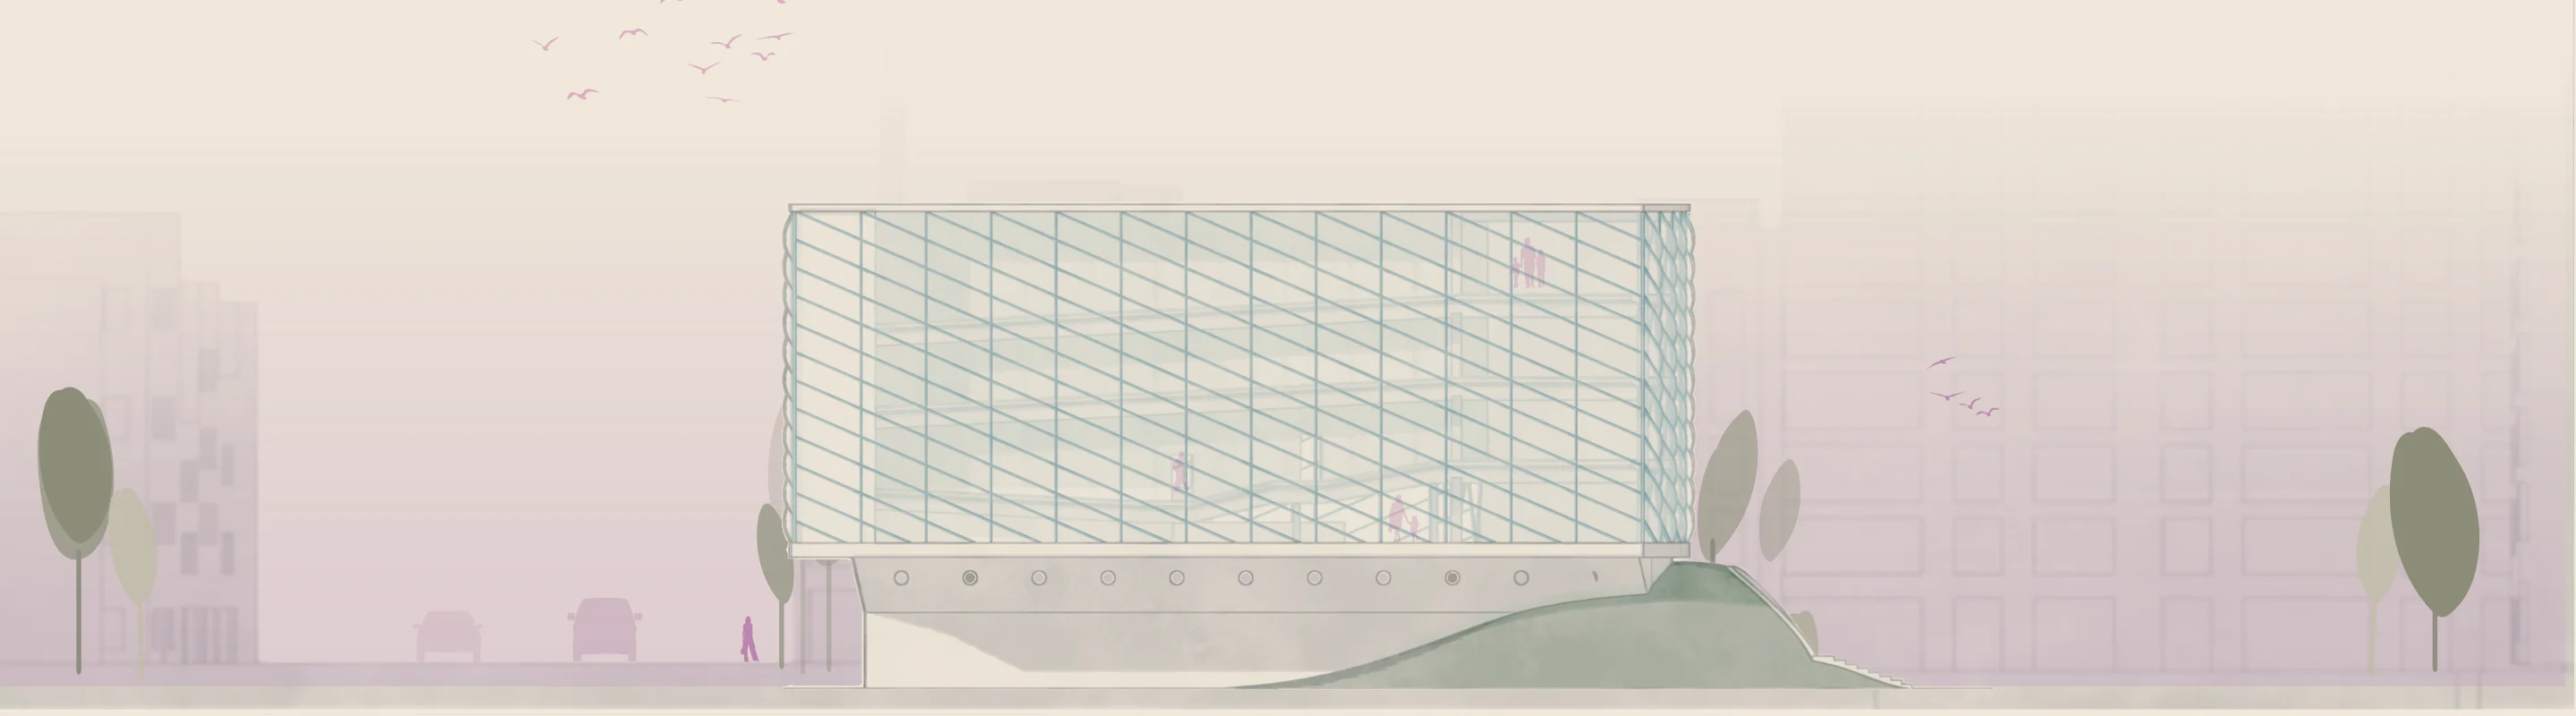
North elevation
North elevation
East elevation
East elevation
West elevation
West elevation
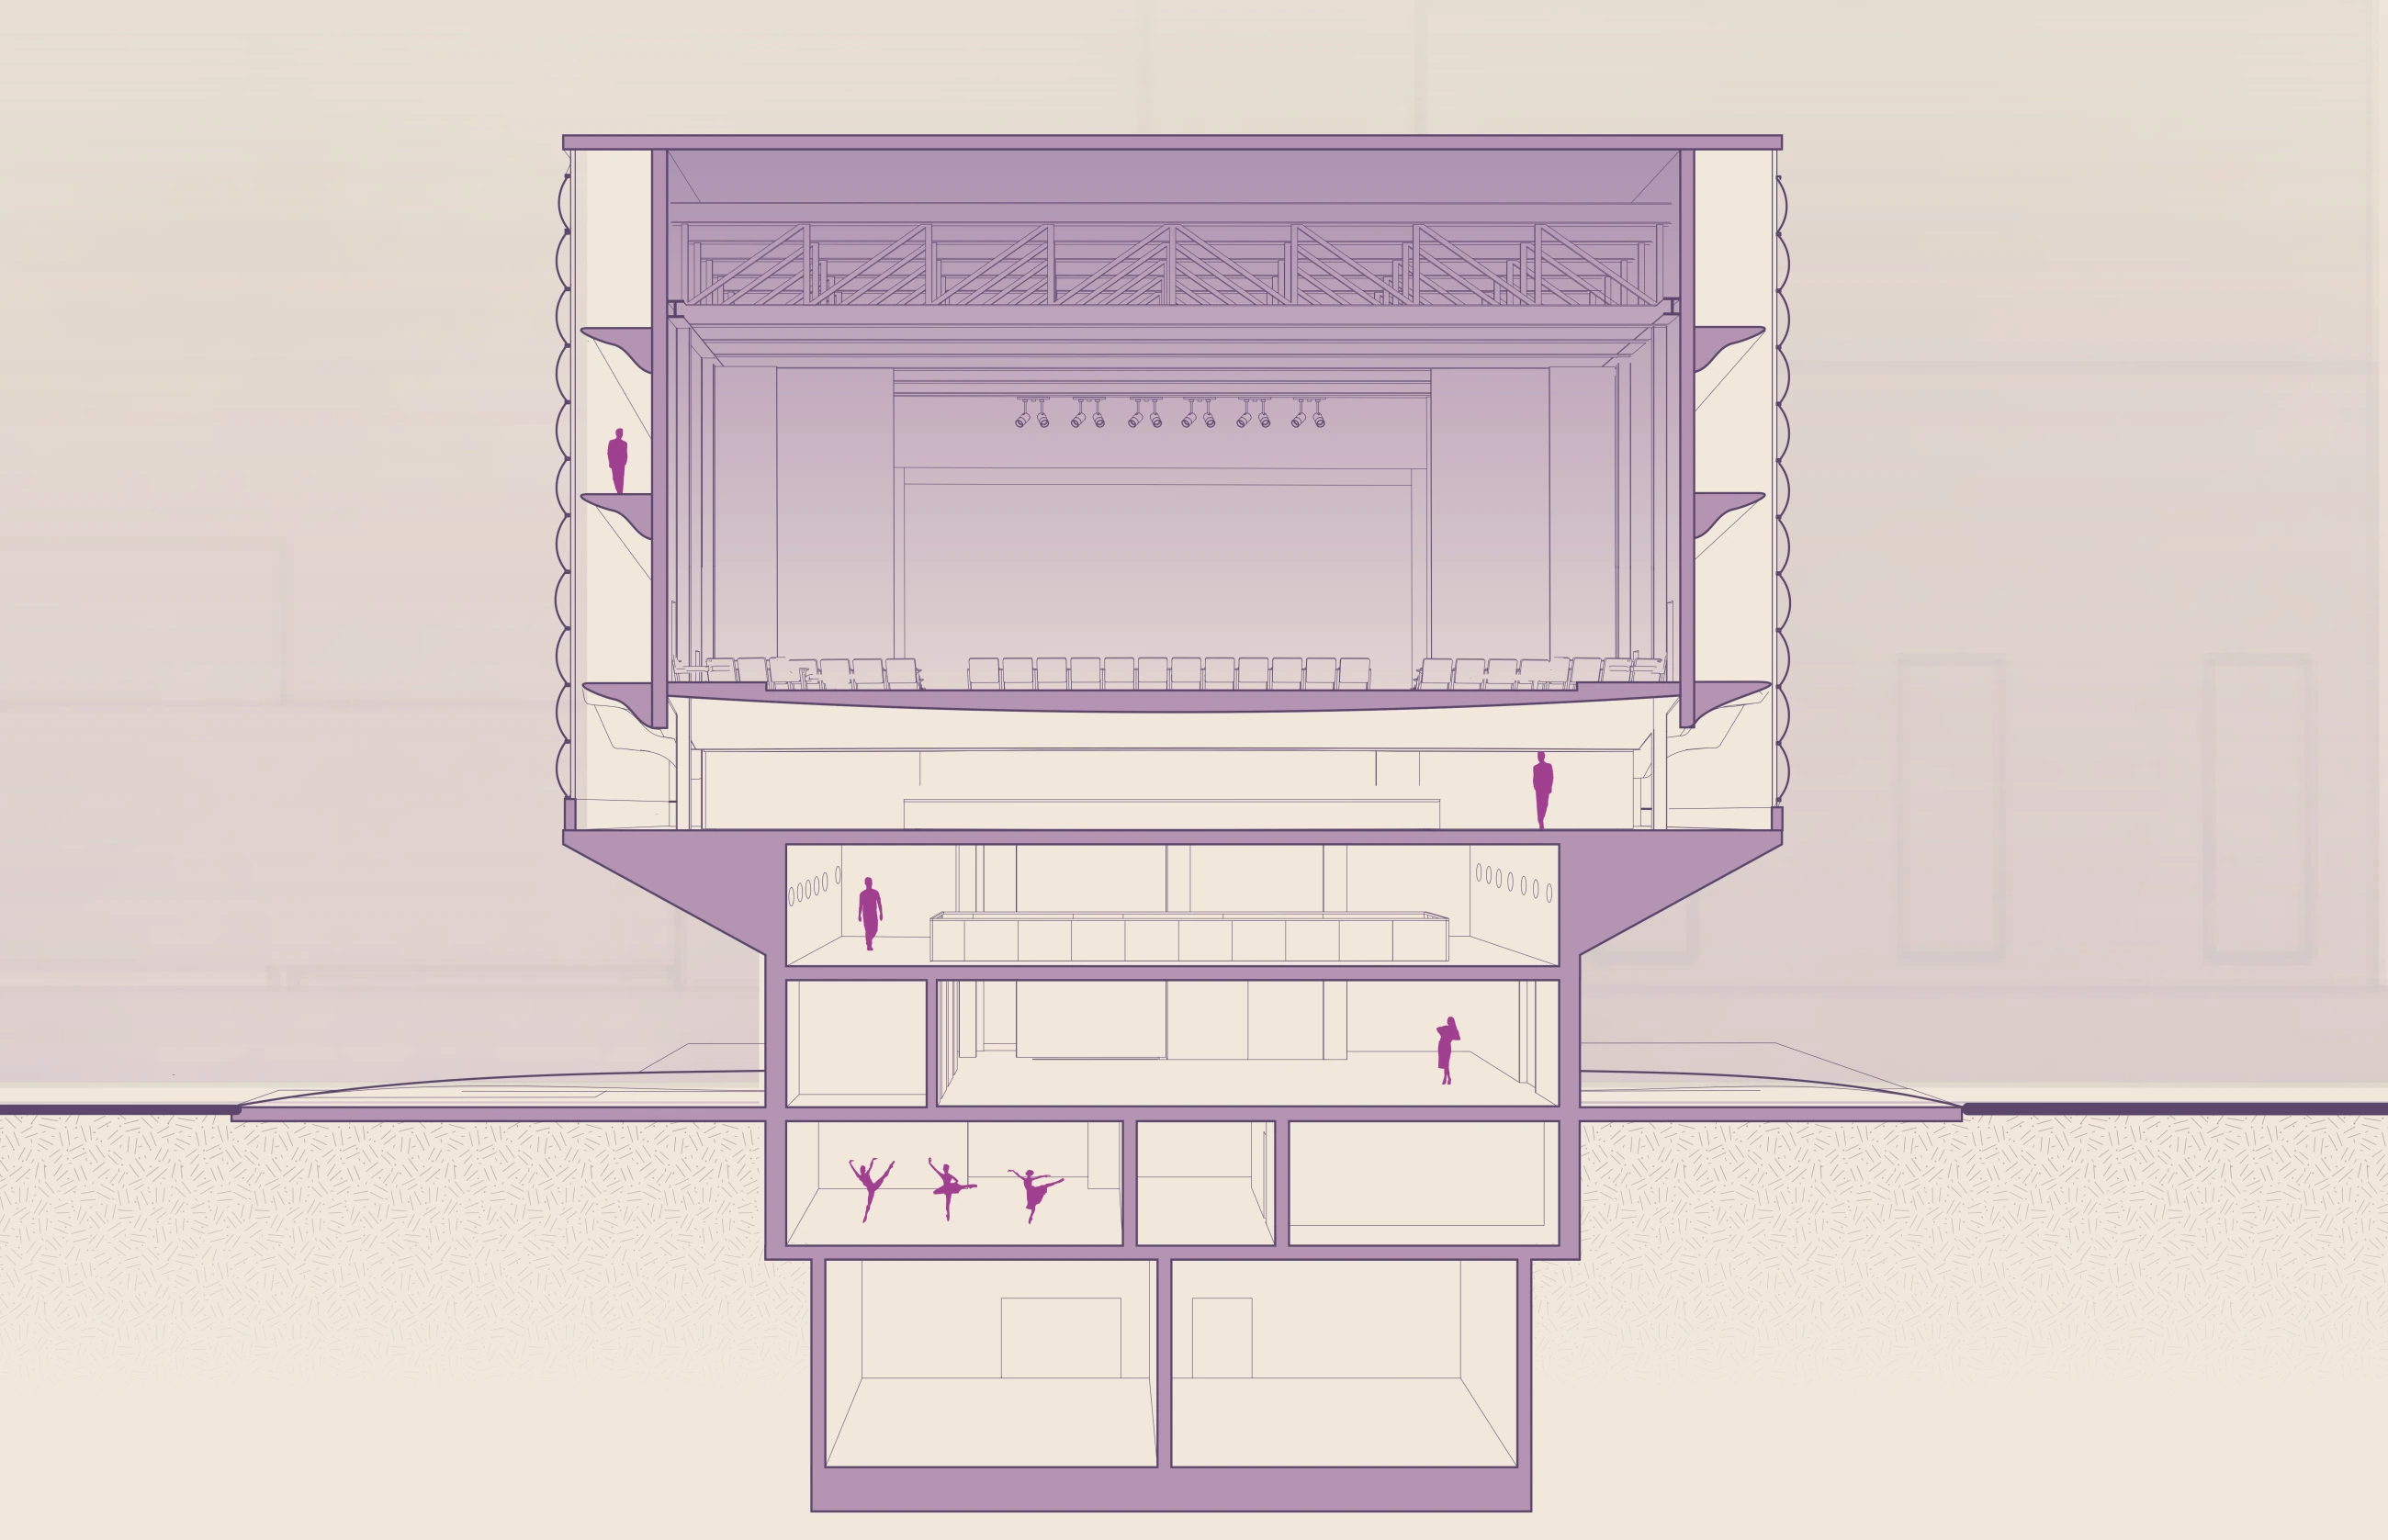
Longitudinal section: lobby and gallery below, the raked auditorium and stage above under the truss roof
Longitudinal section
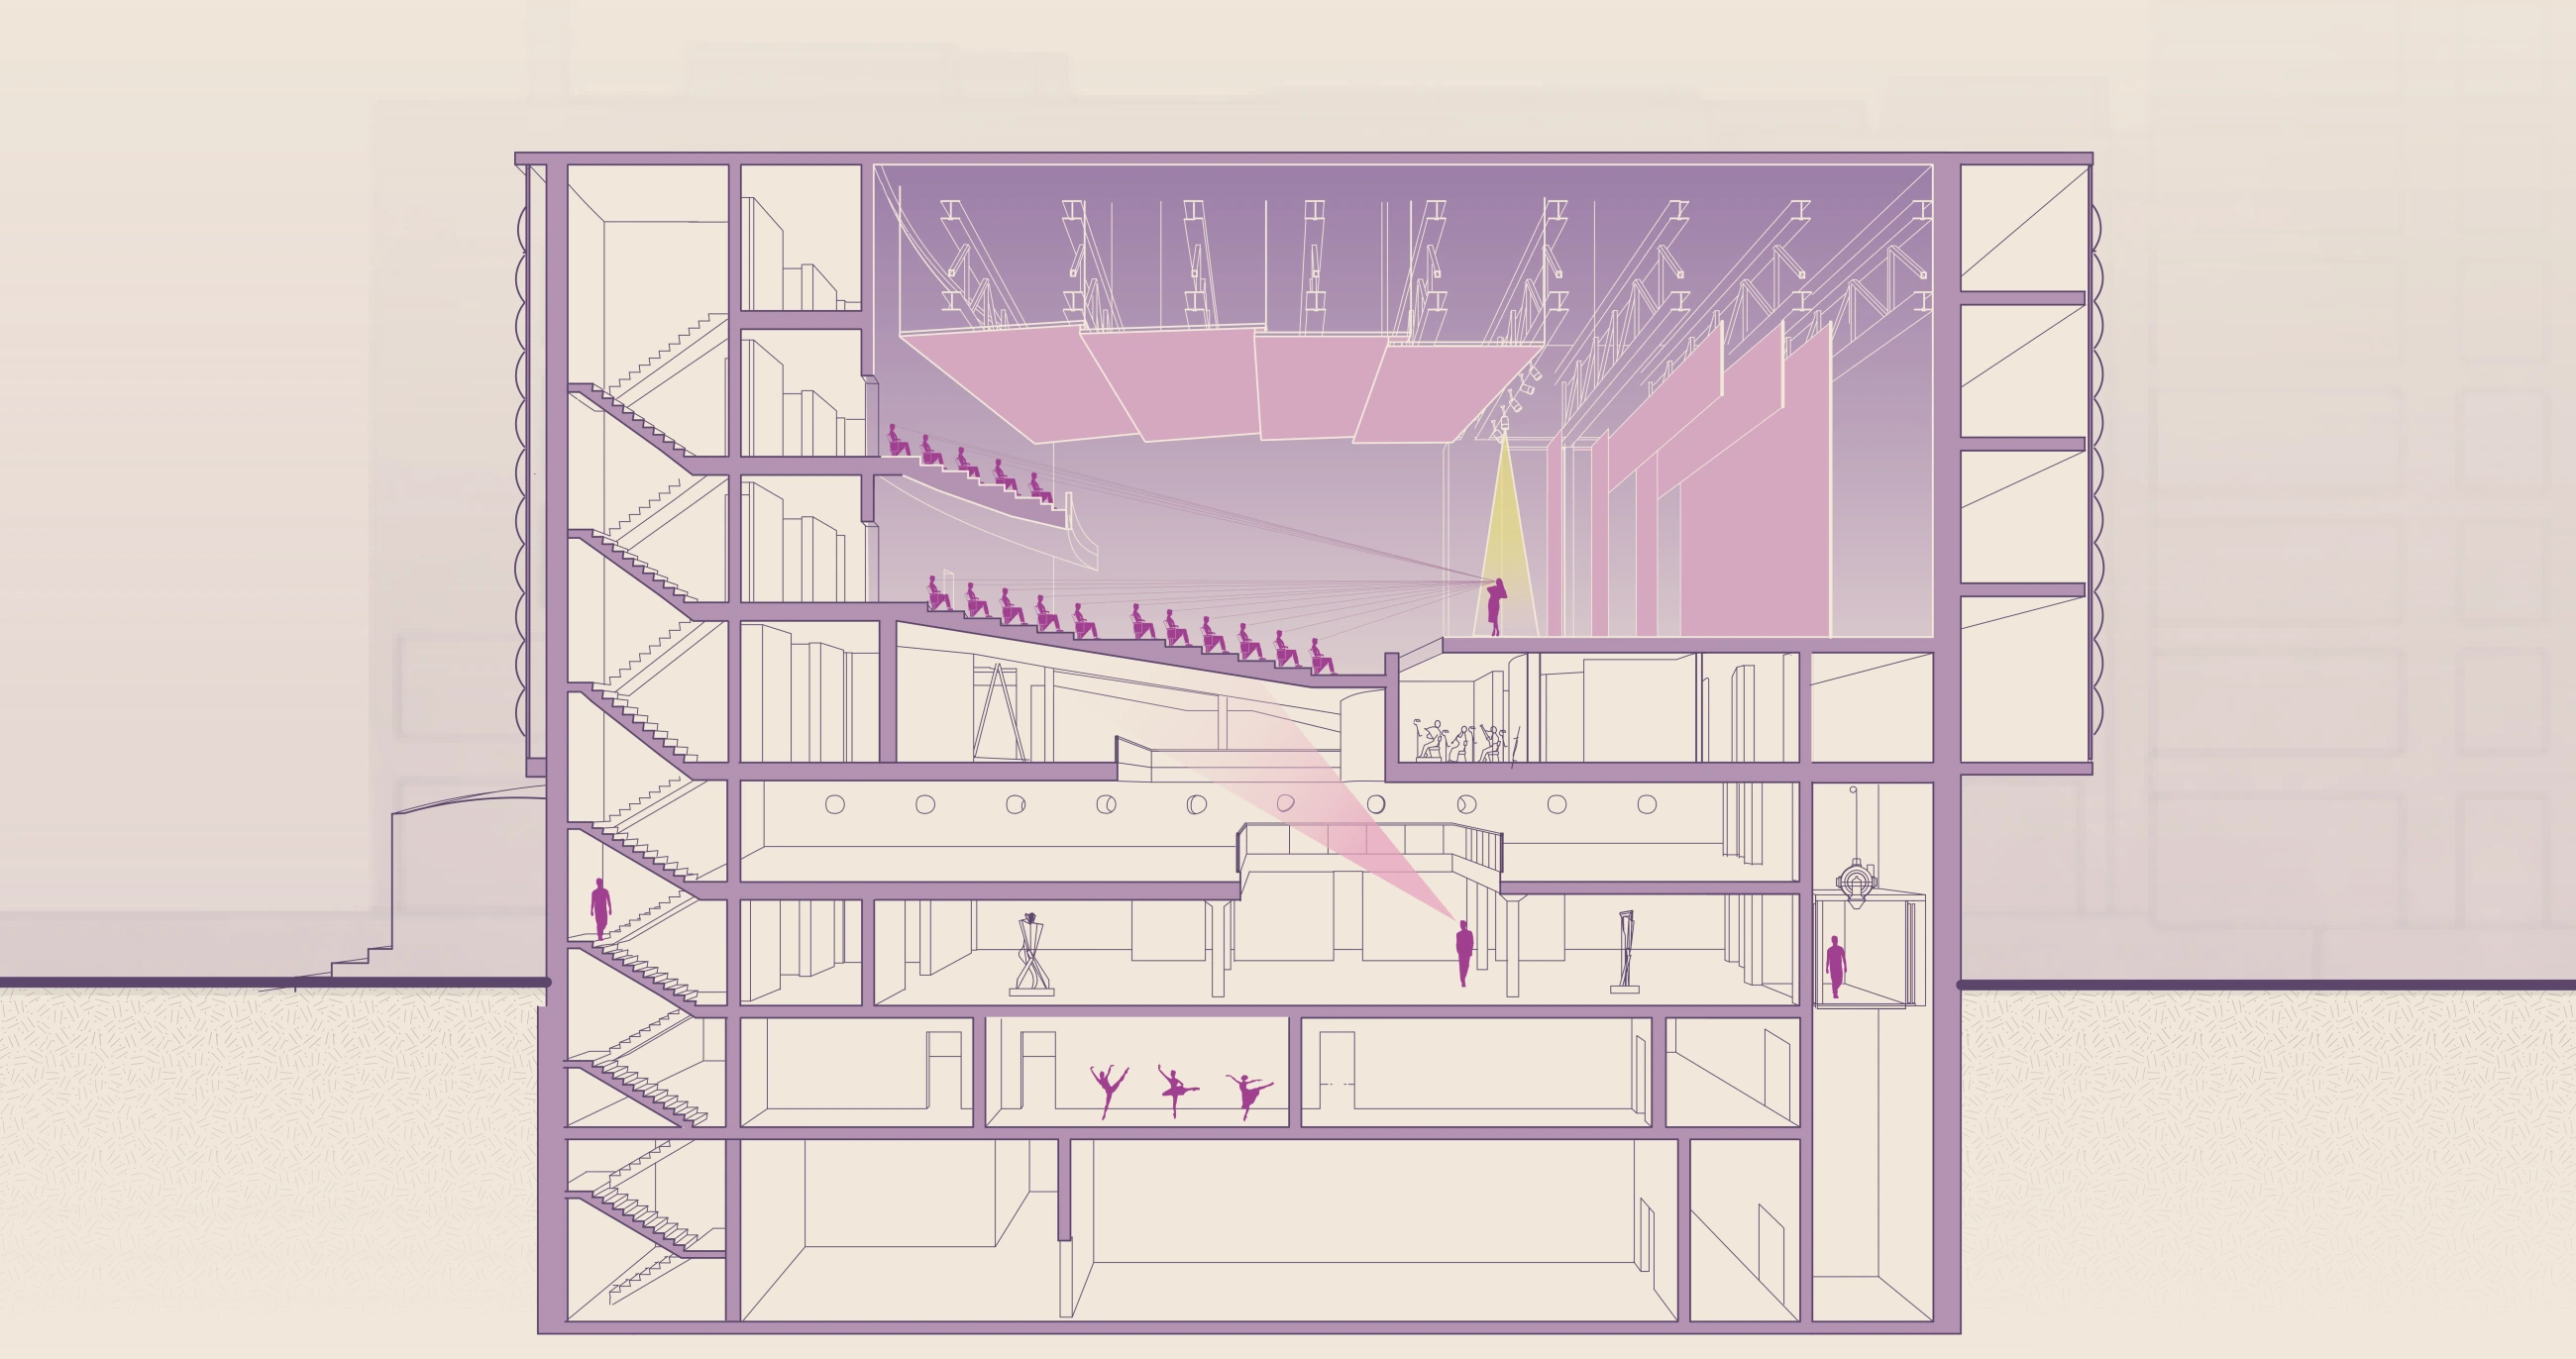
Cross section through the stage and fly tower, with the gallery and lower levels below
Cross section

Structure and skin

05 — Concrete, steel, ETFE

A concrete core-and-shell framework with integrated steel trusses allows large, column-free spans for performance.
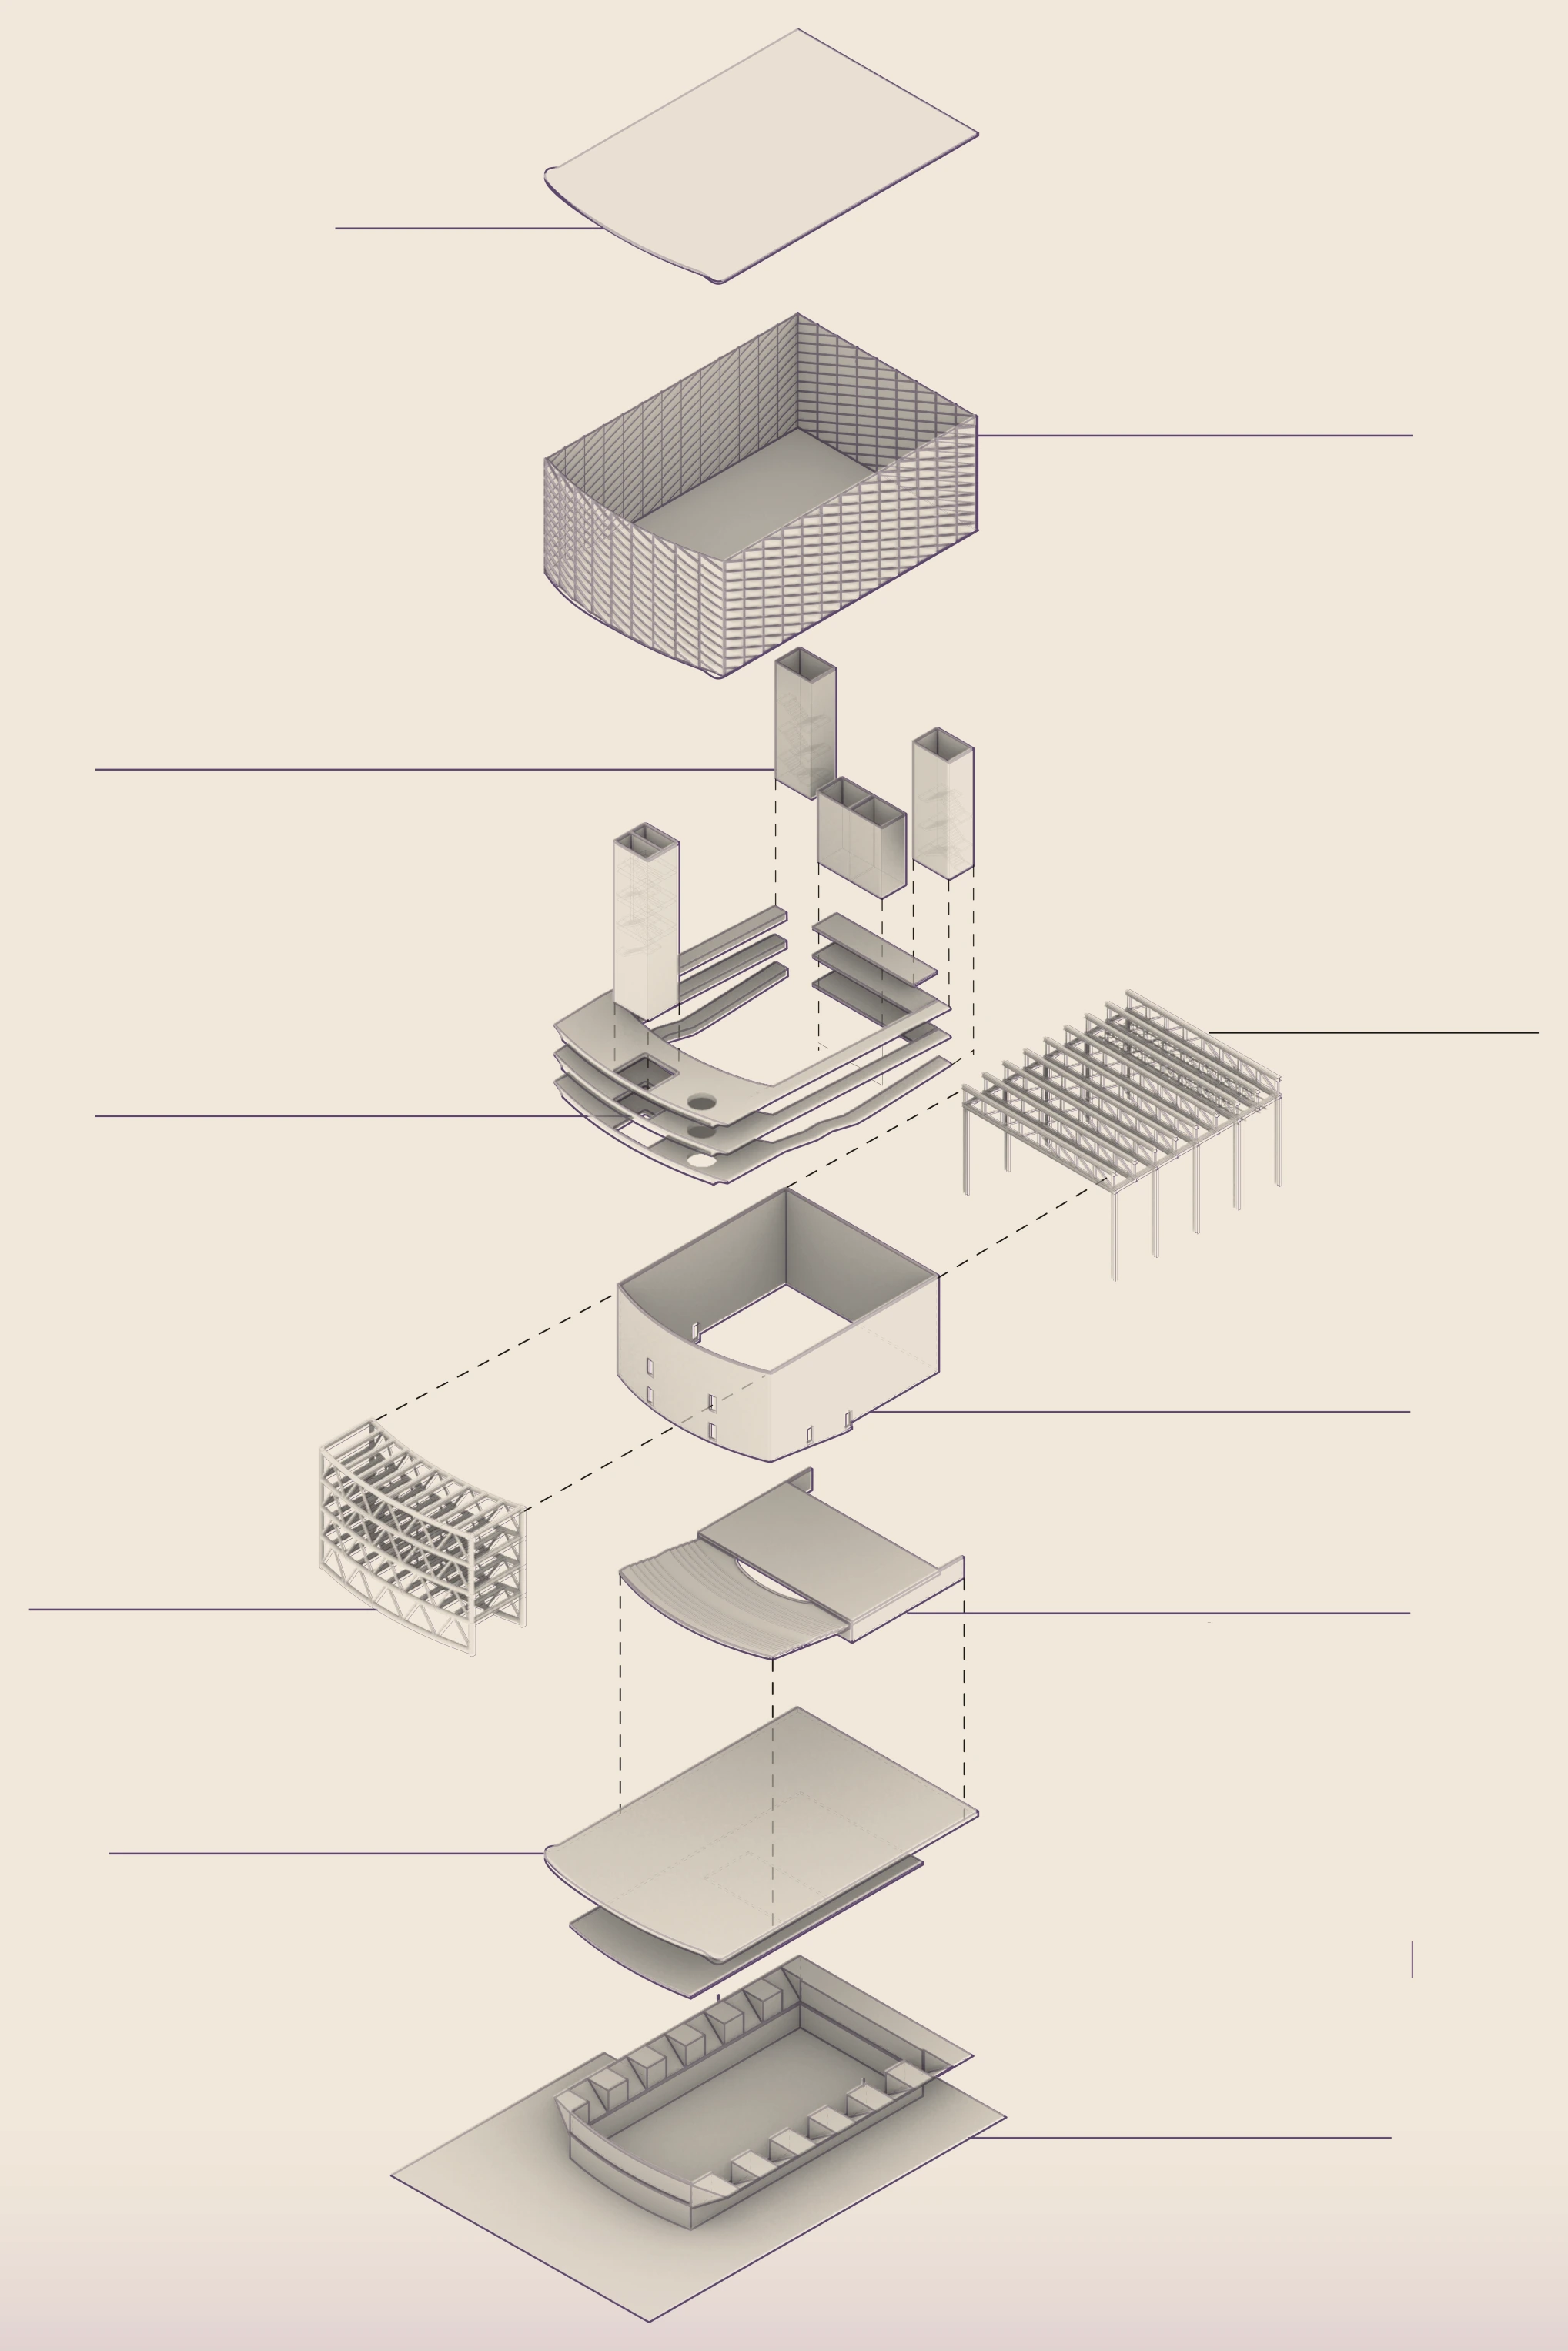
Exploded structural axonometric: roof, ETFE façade shell, circulation cores, theater truss system, theater walls, stage and lower-level slabs and wallsROOFFACADE SHELLETFE PANELSVERTICALCIRCULATIONCORESHORIZONTALCIRCULATIONSECONDTRUSSSYSTEMTHEATERTRUSSSYSTEMTHEATER WALLSTHEATER STAGE& FLOORLOWER LEVELFLOOR SLABSLOWER LEVELSTRUCTURALWALLS
Structural system
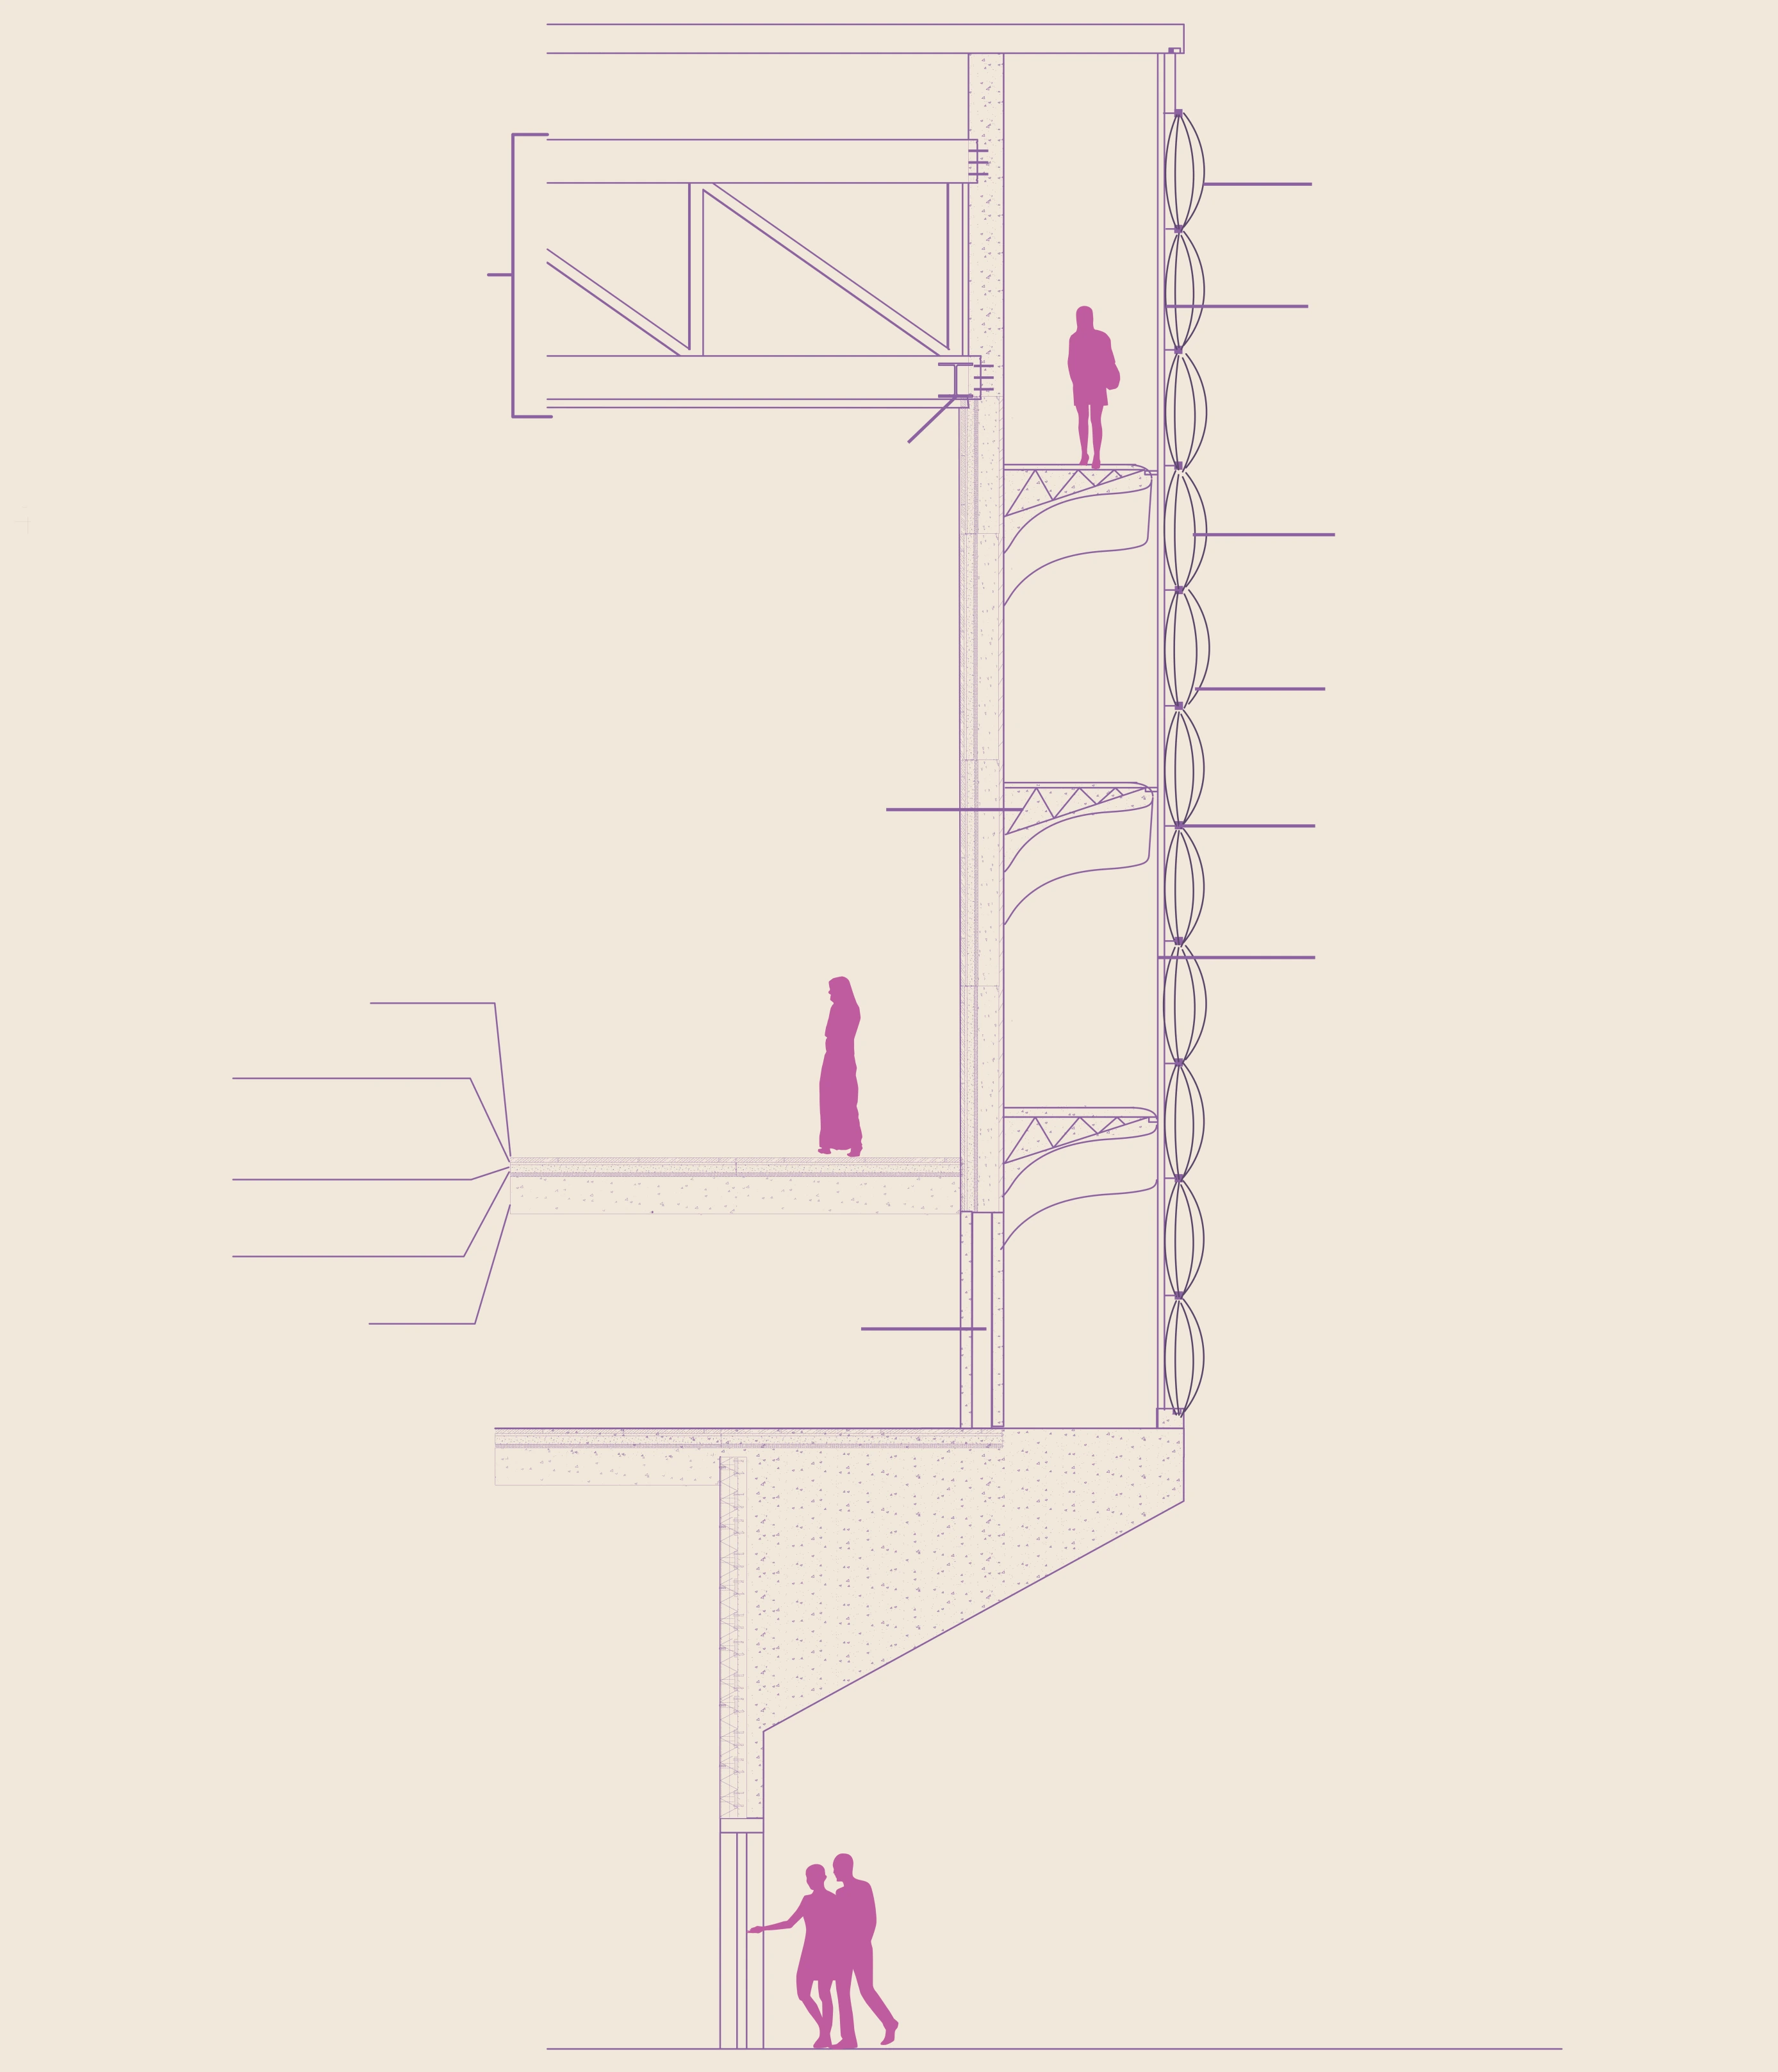
Wall detail through the ETFE cushion façade: outer and inner ETFE layers, aluminium perimeter, steel support ring, air inflation system, steel mullions and triple-glazed curtain wallOUTER ETFE LAYERSTEEL TRUSSSUPPORTING THEATERINNER ETFE LAYERSTEEL GIRDERALUMINIUM PERIMETERSTEEL SUPPORT RINGAIR INFLATION SYSTEMEMBEDDEDSTEEL TRUSSSTEEL MULLIONTRIPLE GLAZEDCURTAIN WALLArtificial stone flooringBedding mortarLightened concrete screedInsulating matPredalles type floorCONCRETE ENCASEDSTEEL COLUMNDOOR
Wall detail

Physical model

06 — Trusses, frame, ETFE
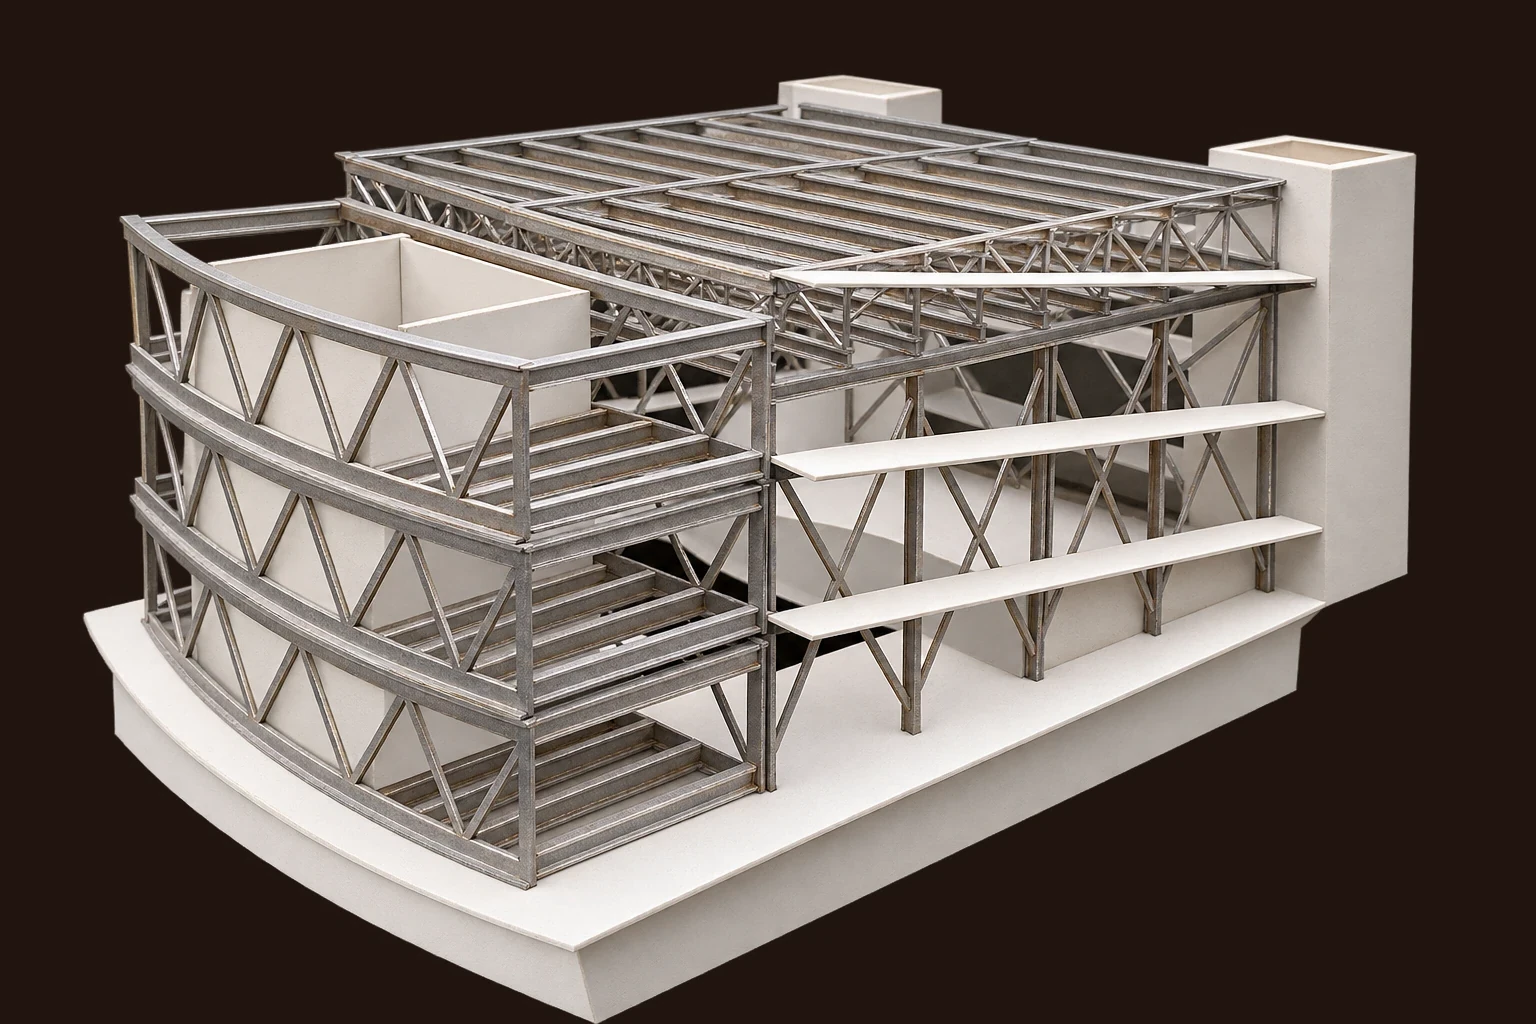
Frame model: steel trusses, floor plates and the curved circulation wing, photographed in the studio
Frame model · trusses, floors and the curved circulation wing
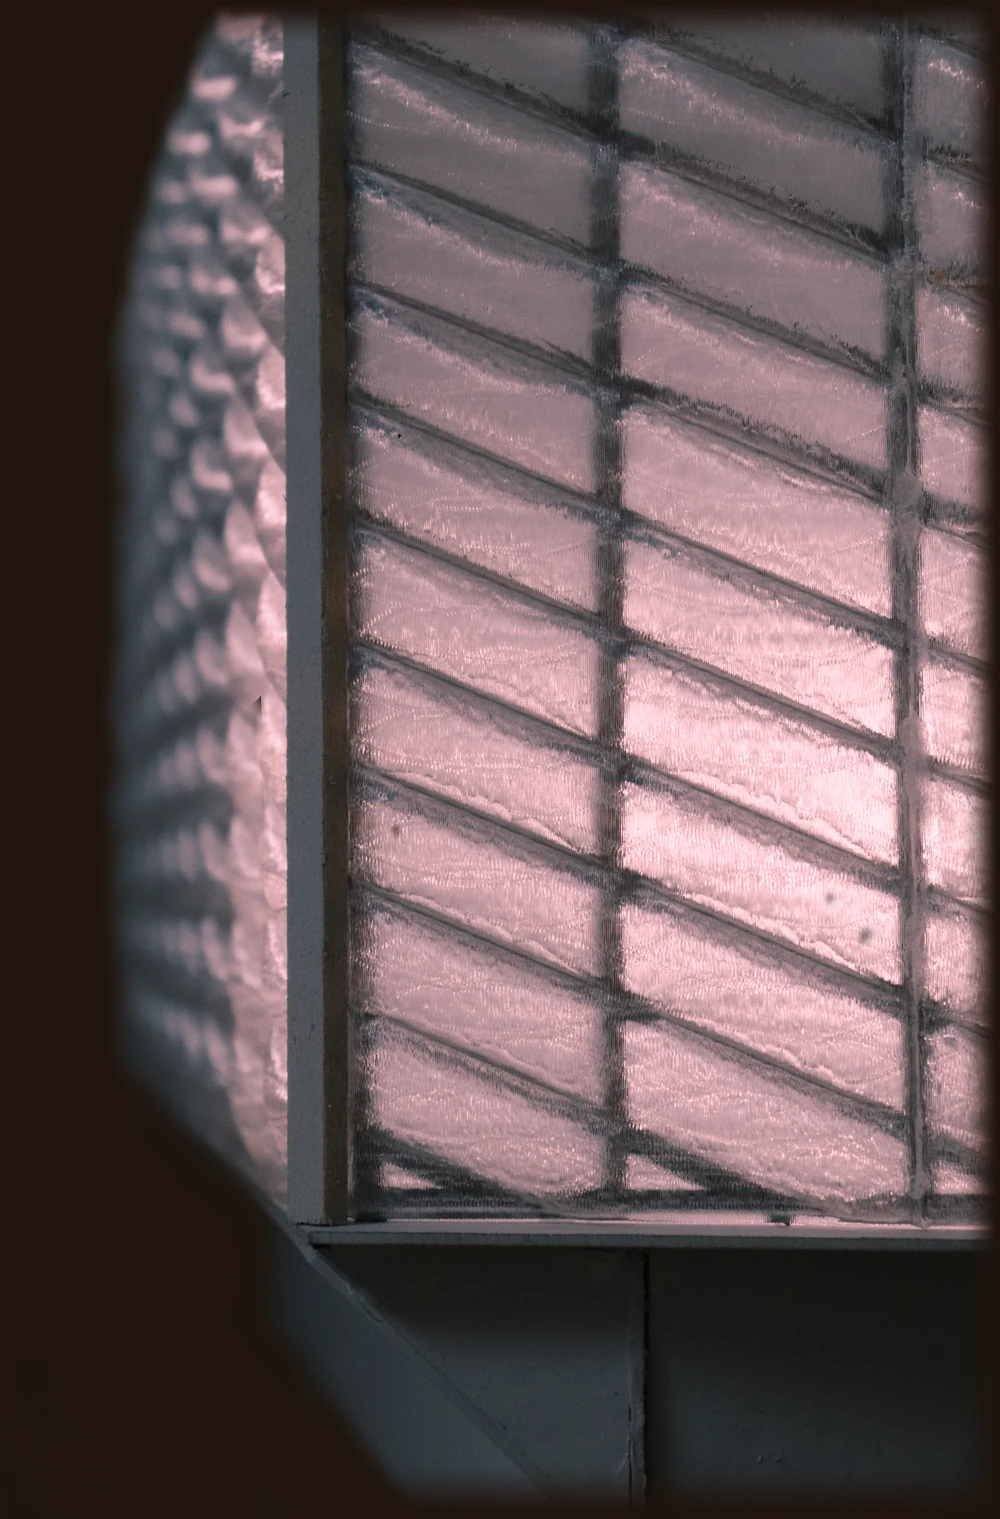
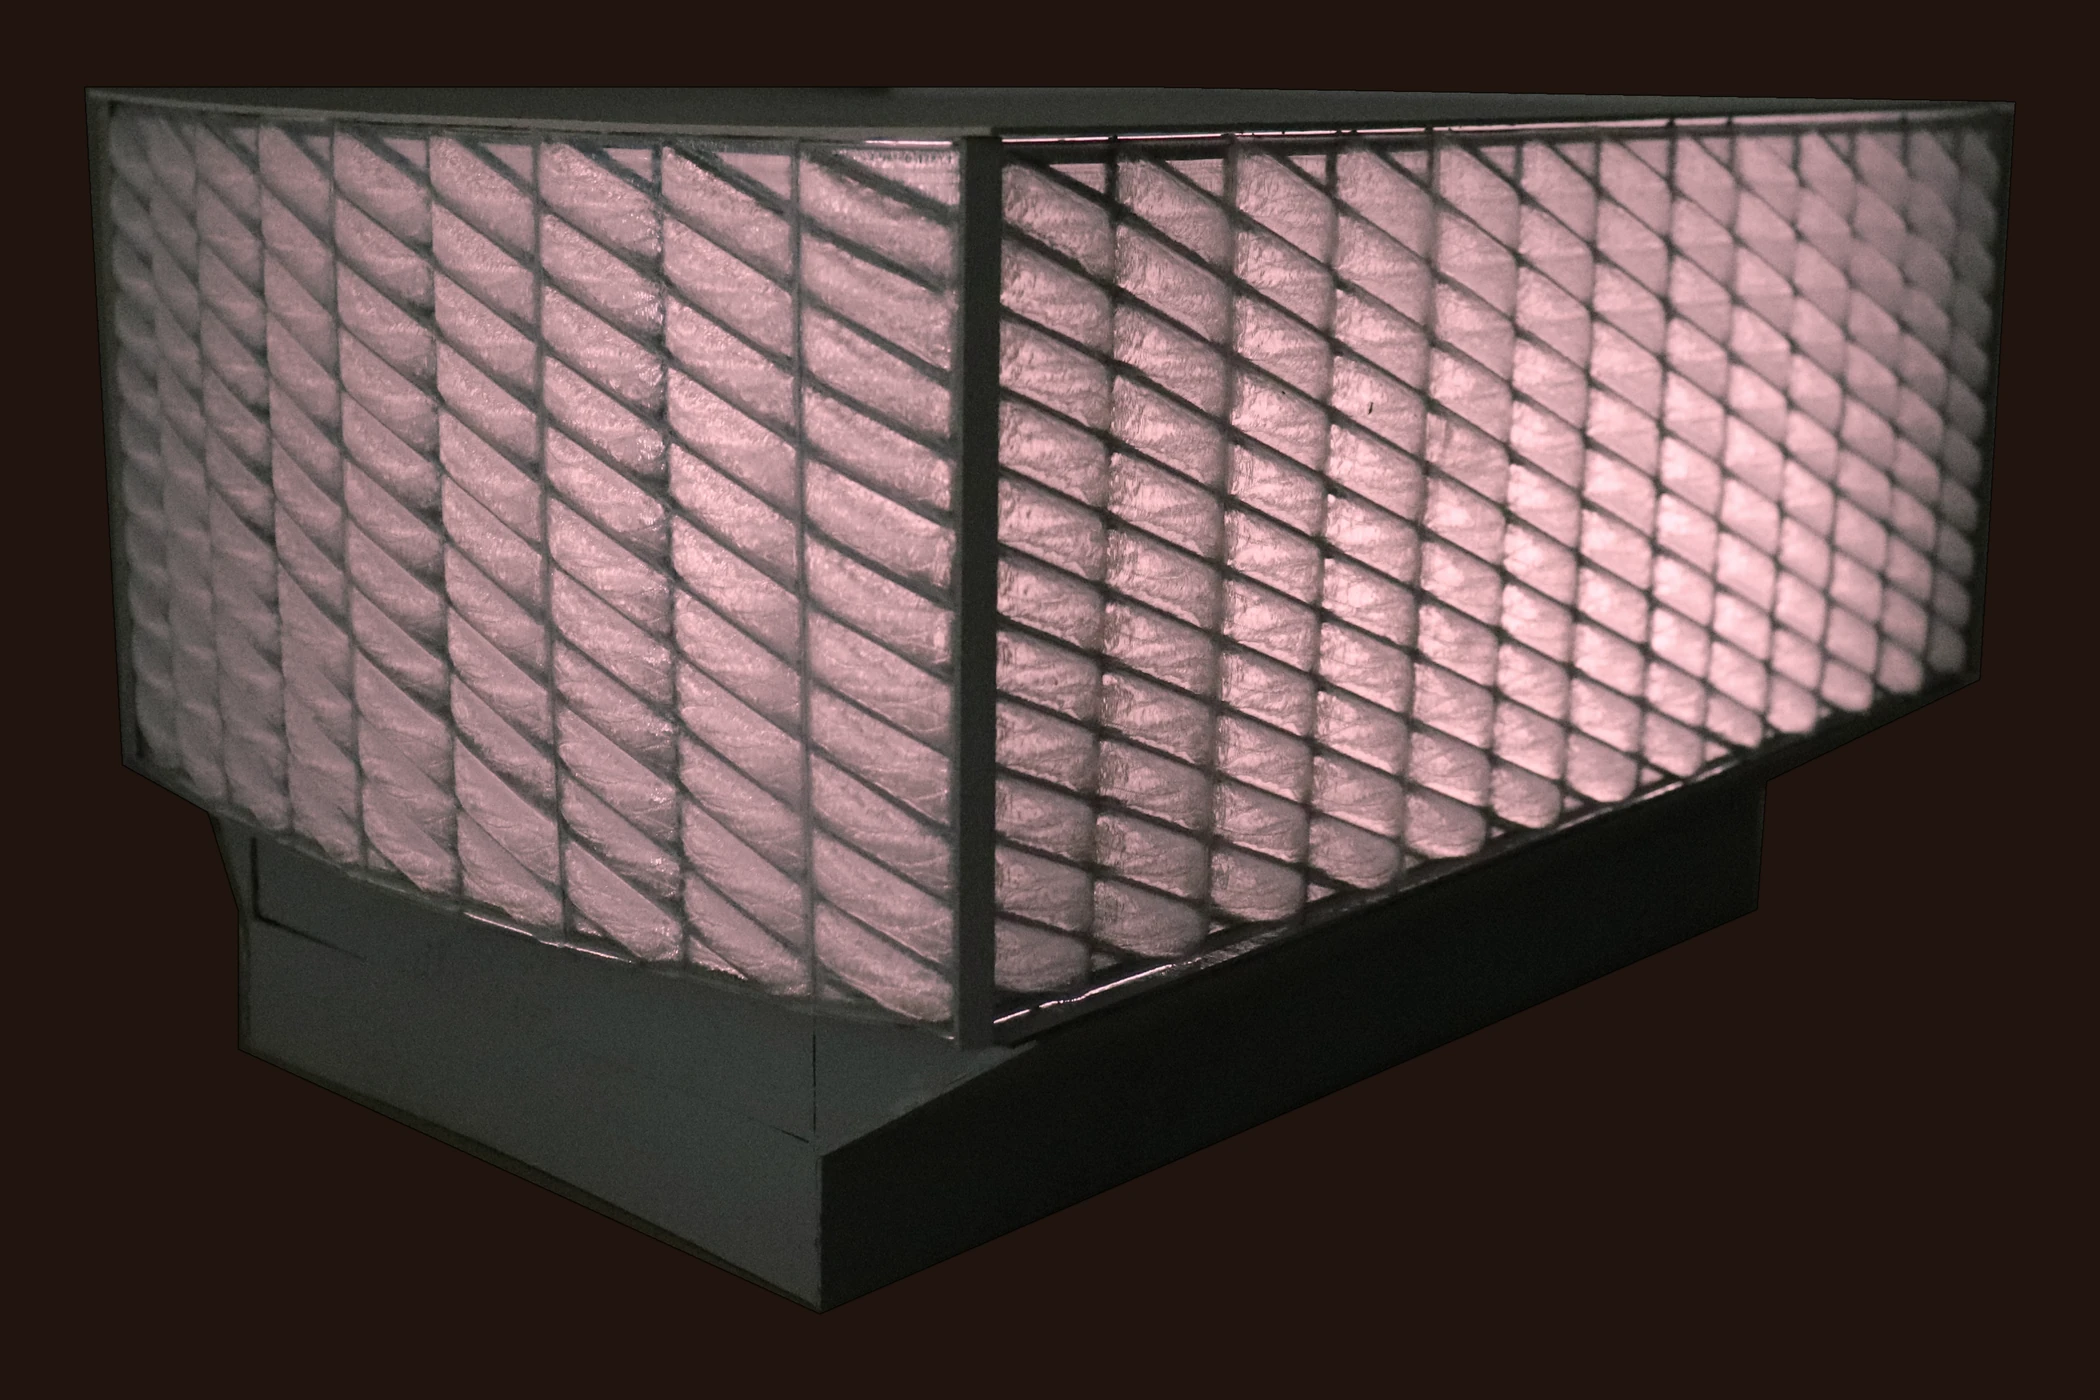
Façade model: 3D printed ETFE panels glowing soft pink, raised on its base
Façade model · 3D printed ETFE panels, lit from behind
Close-up of the 3D printed ETFE cushions at the corner of the façade model
Close-up of the printed cushions

Built by hand to test the building: a frame of steel trusses, and a skin that glows.

Next project Industrial Exaptation →
Back to all work